



Active
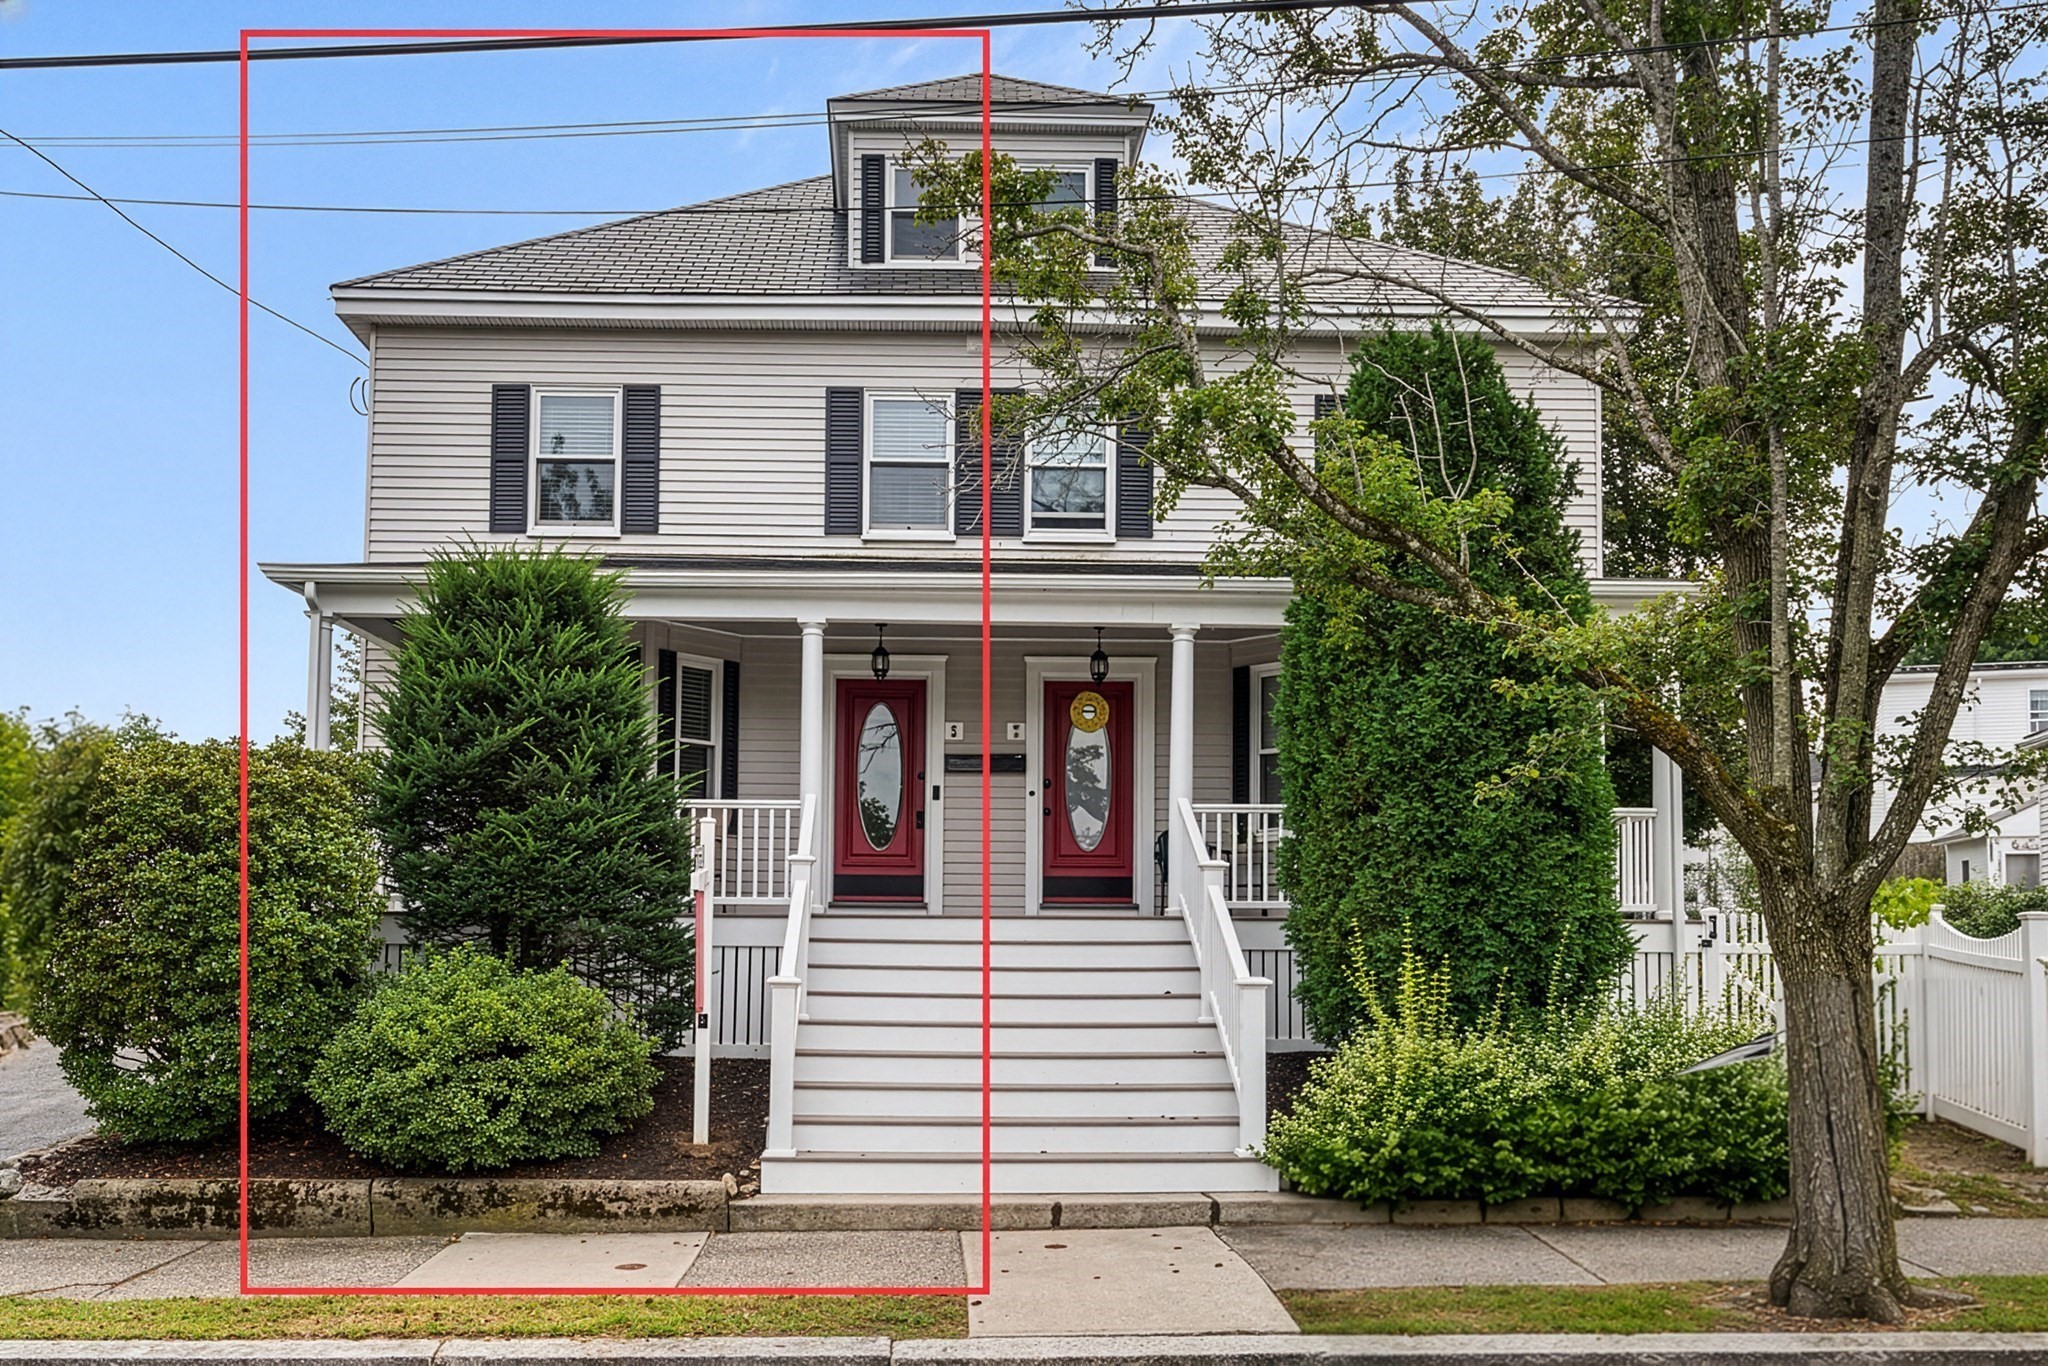
5-7 Bradford Street # 5, Salem MA 01970
$699,000
Estimated $4,841/month Calculator Condo
3 Bedrooms
Baths
1838
Total Parking: 1
Built in 1915
Located on a quiet tree-lined street, this updated 3-bedroom, 2.5-bath home offers the space and privacy of single-family living with the convenience of a two-unit association—all within walking distance to downtown Salem and the Commuter Rail. Rich in character and charm, the home features a brand-new designer kitchen, all new Andersen windows, original hardwood floors, and crown molding aligned with Salem’s historic architectural details. Enter through the original oval-glass door into a private foyer with built-ins, then through glass French doors into a bright living room. The main level includes a new half bath with reclaimed hardwood flooring. The dining room retains its original built-in china cabinet and flows into the new kitchen, featuring reclaimed hardwood floors, custom tile backsplash, floating shelves, dual pantries with pull-outs, and a dedicated coffee station. Directly off the kitchen, enjoy your private deck and yard space—ideal for pets. Upstairs, the second floor offers two bedrooms, including a primary suite with a new en-suite bath featuring a custom walk-in shower, plus a second full bath with tub. The third floor provides a versatile additional bedroom perfect for an office or media room. Additional updates include high-efficiency multi-zone mini-splits, new water heater, new front porch and porch roof, brand new electric panel and service upgrade, a 2017 main water line replacement, and Ring doorbell with rear flood camera. The original slate roof has been professionally maintained and is expected to last another 40+ years with routine care. Association-contracted snow removal right to your front door makes winters worry-free. Welcome home to Salem (boo!).
This home has been viewed 15 times
Last Checked: September 21st, 2026 at 8:18am (Source: MLS PIN #73571967)
Green Features
Air Conditioning
Waterview
Lead Paint Free
General Information for 5-7 Bradford Street # 5, Salem MA 01970
Listing ID73571967
Property TypeCondominium
Price699000 ($380.3/SqFt)
Building Style2/3 Family
CitySalem
CountyEssex
Neighborhood(s)Ipswich
Total Parking1
Unit Level1
Levels in Unit3
Year Built1915
Year Built SourcePublic Records
Year Built DetailsActual
Building Construction StatusReady for Occupancy
ZoningB1
Unit Features for 5-7 Bradford Street # 5, Salem MA 01970
Approximate Living Area Total1838
Living Area Includes BasementNo
Rooms6
Bedrooms3
Primary En Suite BathroomYes
BasementFull
Cooling1, Split
LaundryArchway
Fireplaces
Outdoor SpaceNo
FlooringTile
Electric220 Volts
AppliancesRange
Condo Association Features for 5-7 Bradford Street # 5, Salem MA 01970
Pet PolicyNot Allowed
Building ManagementDeveloper Advisory Board
Building Construction StatusReady for Occupancy
Number of Units2
Units Owner Occupied2
Year Built1915
Year Built DetailsActual
Year Built SourcePublic Records
WaterPublic
SewerPublic Sewer
Parking Features1
Building Amenities
Disclosures for 5-7 Bradford Street # 5, Salem MA 01970
Lead PaintNone
UFFINo
Living Area Includes BasementNo
Living Area Disclosure
Building Area SourceOther
Special Listing Conditions
ExclusionsPersonal Belongings.
Compensation Based On
Documents AvailablePerc Test
Financial Information for 5-7 Bradford Street # 5, Salem MA 01970
Association Fee
Optional Fee0
Association Fee IncludesLandscaping
Optional Fee Includes
Association Fee FrequencyMonthly
Assessed Value$593,900
Real Estate Tax6402
Tax Year2026
Location Information for 5-7 Bradford Street # 5, Salem MA 01970
Elementary SchoolBates
Middle SchoolCollins Middle
High SchoolSalem High
Neighborhood(s)Ipswich
Area AmenitiesWalk/jog Trails
Contact Information for 5-7 Bradford Street # 5, Salem MA 01970
Agent
Name: Joanne Rodrigues
Payment Calculator
, Interest
Property Taxes 533.5
Principal & Interest 4307.02
HOA Dues
Exclusive Listing Agent
Redfin Corp.
Joanne Rodrigues
Office Phone