



Pending
15 Sparhawk St # 4, Boston MA 02135
$1,249,000
Estimated $8,535/month Calculator Condo
4 Bedrooms
Baths
2630
Total Parking: 3 (1 Garage)
Built in 2016 / Last Renovated 2016
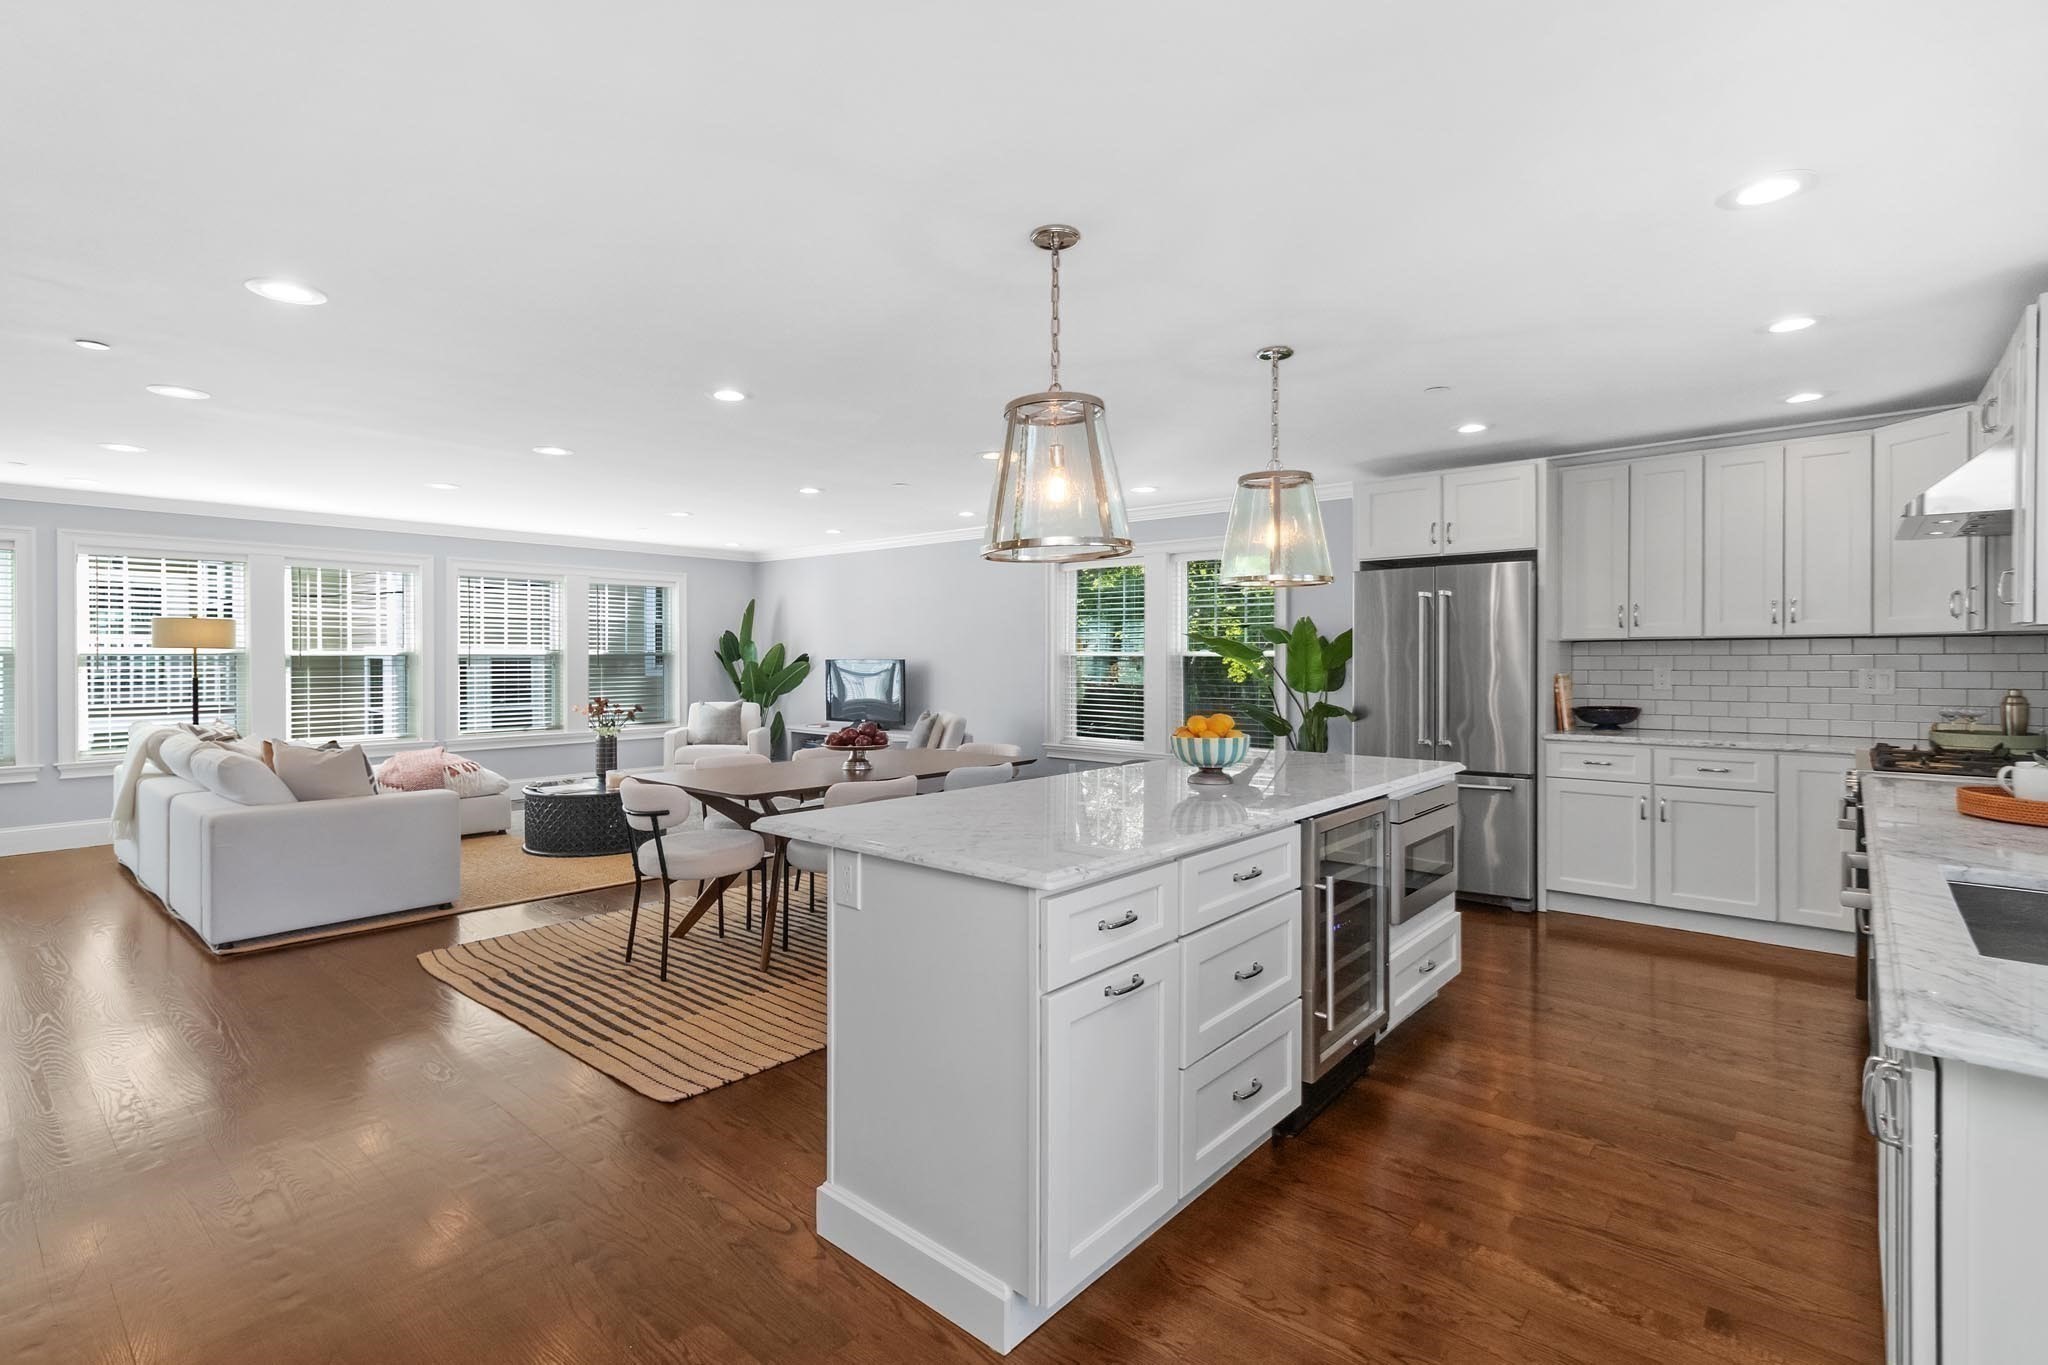
Welcome to this stunning 4-bedroom, 3.5-bath townhouse condo in the heart of Brighton, offering 2,630 square feet of beautifully finished living space across three levels. Built in 2016 and pristinely maintained, this home blends modern construction with the warmth of true townhouse living. Step inside to hardwood floors throughout and an open, light-filled, with so many oversized windows, layout ideal for both everyday living and entertaining. The kitchen, with state of the art appliances, wine chiller fridge, dining area, and living areas flow effortlessly on the main level. Upstairs, the primary suite offers a peaceful retreat, complemented by two additional generously sized bedrooms. The total baths are three and a half well-appointed bathrooms. A fourth bedroom is on the entry level, great for office, guests, exercise as well. In-unit washer and dryer add everyday convenience, and a private patio behind the townhouse provides your own outdoor escape, perfect for morning coffee or evening unwinding. Practical features abound: two-zone forced air heating and central air conditioning keeping every level comfortable year-round, while direct-access garage parking plus an additional deeded off-street space (2 total) make city living easy. Location is everything, and this one delivers, close to public transportation, shopping, parks, walk/jog trails, a golf course, bike paths, and Boston College, access into the city and beyond. Whether you're commuting downtown, heading to the T, or exploring nearby green space, you're perfectly positioned.This is a rare opportunity to own a spacious, single-family-style townhouse with condo convenience in one of Brighton's very connected neighborhoods. Make 15 Sparhawk Street, Unit 4 your next home.
This home has been viewed 4 times
Last Checked: September 25th, 2026 at 8:13am (Source: MLS PIN #73568090)
Garage Parking
Green Features
Air Conditioning
Waterview
Lead Paint Free
General Information for 15 Sparhawk St # 4, Boston MA 02135
Listing ID73568090
Property TypeCondominium
Price1249000 ($474.9/SqFt)
Building Style2/3 Family
CityBoston
CountySuffolk
MLS AreaBrighton
Neighborhood(s)
Total Parking3 (1 Garage)
Unit Level1
Levels in Unit3
Year Built2016
Year Built SourcePublic Records
Year Renovated2016
Year Built DetailsActual
Building Construction StatusReady for Occupancy
ZoningCD
Unit Features for 15 Sparhawk St # 4, Boston MA 02135
Approximate Living Area Total2630
Living Area Includes BasementNo
Rooms6
Bedrooms4
Primary En Suite BathroomYes
BasementFull
Cooling1, Split
LaundryArchway
Fireplaces
Outdoor SpaceNo
FlooringTile
Electric220 Volts
AppliancesRange
Condo Association Features for 15 Sparhawk St # 4, Boston MA 02135
Complex Name15 Sparhawk Street Condominium
Pet PolicyNot Allowed
Building ManagementDeveloper Advisory Board
Building Construction StatusReady for Occupancy
Number of Units5
Units Owner Occupied4
Year Built2016
Year Built DetailsActual
Year Built SourcePublic Records
Unit Last Renovated2016
WaterPublic
SewerPublic Sewer
Parking Features1
Building Amenities
Disclosures for 15 Sparhawk St # 4, Boston MA 02135
Lead PaintNone
UFFI
Living Area Includes BasementNo
Living Area Disclosure
Building Area SourcePublic Records
Special Listing Conditions
ExclusionsPersonal Belongings.
Owner Occupancy Sourceowner
Compensation Based On
Documents AvailablePerc Test
Financial Information for 15 Sparhawk St # 4, Boston MA 02135
Association Fee
Optional Fee0
Association Fee IncludesLandscaping
Optional Fee Includes
Association Fee FrequencyMonthly
Assessed Value$869,700
Real Estate Tax10071
Tax Year2025
Location Information for 15 Sparhawk St # 4, Boston MA 02135
Neighborhood(s)
MLS AreaBrighton
Area AmenitiesWalk/jog Trails
Contact Information for 15 Sparhawk St # 4, Boston MA 02135
Payment Calculator
, Interest
Property Taxes 839.25
Principal & Interest 7695.94
HOA Dues
Exclusive Listing Agent
Coldwell Banker Realty - Newton
Sheila Goddess
Office Phone