



Pending
28 Braeburn Ln # 28, Ashland MA 01721
$759,000
Estimated $5,431/month Calculator Condo
2 Bedrooms
Baths
1990
Total Parking: 6 (2 Garage)
Built in 2003
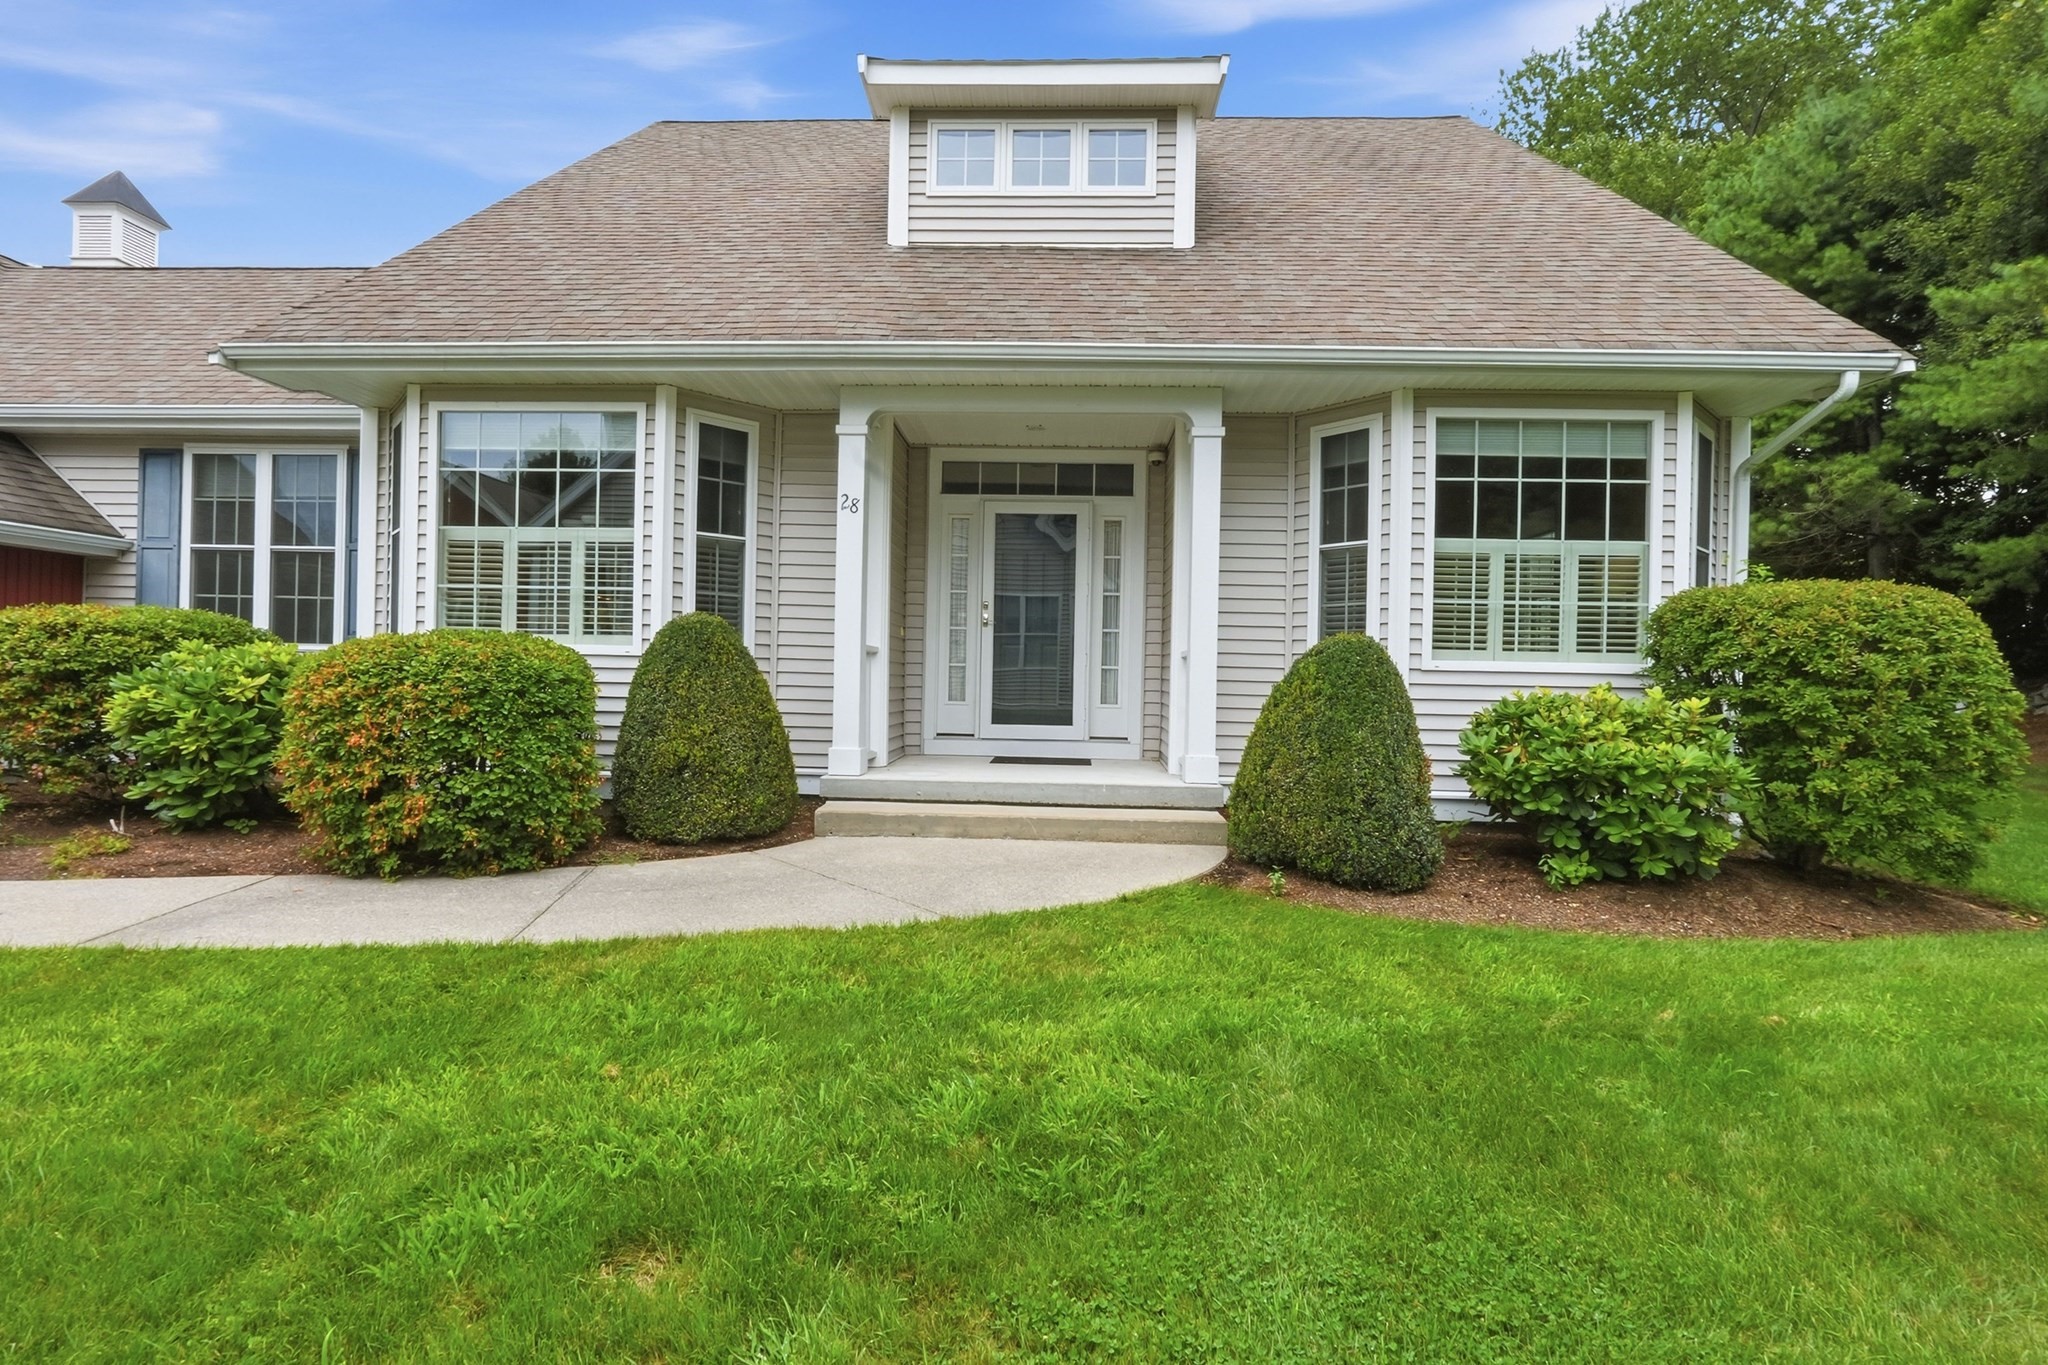
Beautiful home in Ashland’s premier 55+ community. Enjoy easy, comfortable living in one of Ashland’s most sought-after adult 55+ communities, featuring an active clubhouse, adjacent to miles of woodland walking trails and convenient access to the “T.” This immaculate two-bedroom, two-and-a-half-bath home offers a bright open floor plan with everything you need on the main level, plus welcoming guest space upstairs.--The Main-Level Living Space--The sun-filled eat-in kitchen features maple cabinetry, granite countertops, hardwood flooring, and a large bay window—perfect for enjoying the outdoor views with your morning coffee. The front den or living room offers hardwood flooring, French doors, and another generous bay window that brings in abundant natural light. The combined family room and dining area creates an inviting central gathering space with a vaulted ceiling, oversized windows, a gas fireplace, and a slider leading to the deck. The first-floor primary bedroom includes a cathedral ceiling, double closets, and a spacious bath with a whirlpool tub, tiled shower, linen closet, and double vanity. An oversized mudroom provides direct access to the laundry area, guest bath, and an additional door to the deck, adding everyday convenience and functionality. ----The Second-Floor Guest Space---Upstairs, you’ll find a large loft perfect for an office or sitting area, full bath, guest bedroom and two walk-in attic spaces that offer excellent storage. There is also a two-car garage.This home lives like a single-family residence, with no shared house walls and lots of windows on all four sides. Only the attached garages are connected. Come see why this community is so popular!
This home has been viewed 5 times
Last Checked: September 24th, 2026 at 11:28am (Source: MLS PIN #73566642)
Garage Parking
Air Conditioning
Waterview
Lead Paint Free
Senior Community
General Information for 28 Braeburn Ln # 28, Ashland MA 01721
Listing ID73566642
Property TypeCondominium
Price759000 ($381.41/SqFt)
Building Style2/3 Family
CityAshland
CountyMiddlesex
Neighborhood(s)
Total Parking6 (2 Garage)
Unit Level1
Levels in Unit1
Year Built2003
Year Built SourcePublic Records
Year Built DetailsUnknown/Mixed
Building Construction StatusReady for Occupancy
ZoningCONDO
Unit Features for 28 Braeburn Ln # 28, Ashland MA 01721
Approximate Living Area Total1990
Living Area Includes BasementNo
Rooms6
Bedrooms2
Primary En Suite BathroomYes
BasementFull
Cooling1, Split
LaundryArchway
Fireplaces
Outdoor Space
FlooringTile
Electric
AppliancesRange
Condo Association Features for 28 Braeburn Ln # 28, Ashland MA 01721
Complex NameCookingham Greene
Pet PolicyAllowed
Building ManagementDeveloper Advisory Board
Building Construction StatusReady for Occupancy
Number of Units68
Units Owner Occupied68
Year Built2003
Year Built DetailsUnknown/Mixed
Year Built SourcePublic Records
WaterPublic
SewerPublic Sewer
Parking Features1
Building AmenitiesBeach Rights
Disclosures for 28 Braeburn Ln # 28, Ashland MA 01721
Lead PaintNone
UFFI
Living Area Includes BasementNo
Living Area Disclosure
Building Area SourcePublic Records
Senior Community2
Special Listing Conditions
ExclusionsPersonal Belongings.
Compensation Based On
Documents AvailablePerc Test
Financial Information for 28 Braeburn Ln # 28, Ashland MA 01721
Association Fee
Optional Fee0
Association Fee IncludesLandscaping
Optional Fee Includes
Association Fee Frequency
Assessed Value$711,900
Real Estate Tax9048
Tax Year2026
Location Information for 28 Braeburn Ln # 28, Ashland MA 01721
Neighborhood(s)
Area AmenitiesWalk/jog Trails
Contact Information for 28 Braeburn Ln # 28, Ashland MA 01721
Agent
Name: Judi Teller
Payment Calculator
, Interest
Property Taxes 754
Principal & Interest 4676.72
HOA Dues
Exclusive Listing Agent
Realty Executives Boston West
Judi Teller
Office Phone