



Active
38 Village Rd # 704, Middleton MA 01949
Residential Lease
3 Bedrooms
Baths
1464
Total Parking: 3 (1 Garage)
Built in 2003
Date Available: now,
Deposit Required: Security Deposit, Insurance
Pets: Not Allowed
Broker Fee: Unknown
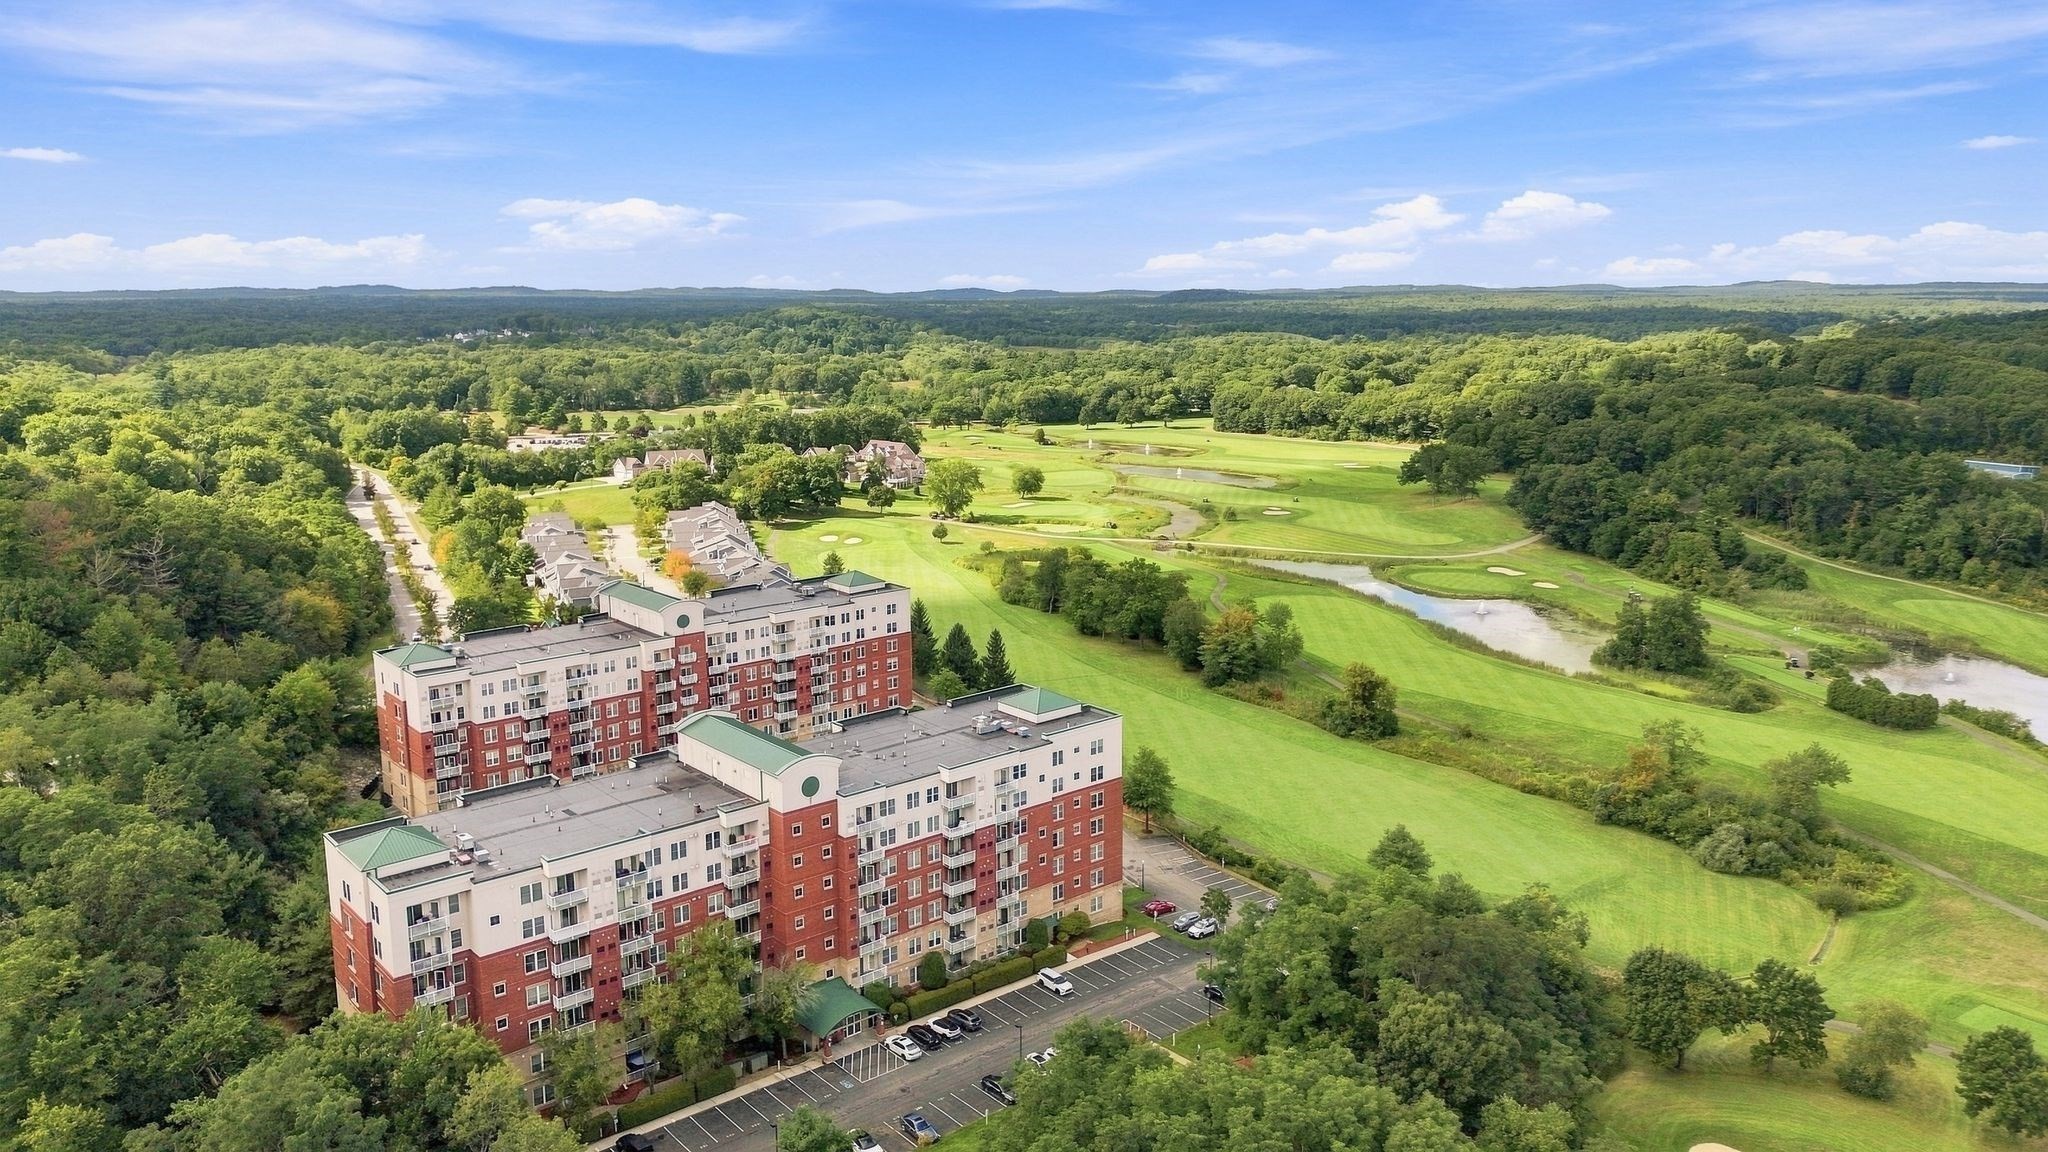
Luxury Penthouse Living at Ironwood on the Green at Ferncroft! Set high above the fairways, this oversized top-floor unit offers sweeping golf course views, sophisticated updates, and an exceptional lifestyle in one of Middleton’s most desirable communities. Fully remodeled and thoughtfully designed, this 3 bed 2 bath retreat boasts 1464+ sf of open-concept living space, and features 2 private balconies, in-unit laundry, and additional storage for effortless everyday living. The gourmet kitchen with designer tile, custom cabinetry, quartz countertops and stainless-steel appliances flows into the formal dining area and sundrenched living room, with sliders to your own private balcony. The additional 2 bedrooms each offer private balcony access with sweeping golf course views as well! Enjoy the rare convenience of an assigned gated garage parking space plus an additional assigned outdoor space, with abundant guest parking also available. Residents enjoy an impressive collection of resort-style amenities, including on-site property maintenance and management, a heated saltwater pool, access to two fitness centers, library/work center, function room, package room, spa, and more—all designed to elevate everyday living. Ideal commute location near Peabody and Danvers, Routes 1 and 114 and I-95, while offering access to the highly regarded Masconomet Regional School District (MASCO). Whether enjoying your morning coffee overlooking the golf course or taking advantage of the beautiful amenities, this exceptional penthouse delivers comfort, convenience, and elevated living in a truly special setting. Flexible move-in date. Don’t miss this rare opportunity to make Ironwood on the Green your home!
This home has been viewed 6 times
Last Checked: September 24th, 2026 at 5:34am (Source: MLS PIN #73575690)
Laundry
Air Conditioning
Condominium
Leasing Information for 38 Village Rd # 704, Middleton MA 01949
Listing ID73575690
Property TypeResidential Lease / Condominium
Price3950 ($2.7/SqFt)
Available Now1
Available Date
First Month Required
Last Month RequiredNo
Security Deposit RequiredYes
Security Deposit Amount
Insurance RequiredYes
Reference RequiredYes
Application Fee
Rent Price IncludesHeat
Pet PolicyNot Allowed
Smoking
Other Fees
Other Rental Restrictions
Lease Term
Property Features for 38 Village Rd # 704, Middleton MA 01949
Approximate Living Area Total1464
Living Area Includes BasementNo
Rooms6
Bedrooms3
Primary En Suite BathroomYes
Total Parking3 (1 Garage)
Cooling1
LaundryArchway
Fireplaces
Flooring
AppliancesRange
Interior FeaturesFrench Doors
Exterior FeaturesPorch
Entry Level
Waterfront Features
Disclosures for 38 Village Rd # 704, Middleton MA 01949
Lead PaintNone
UFFI
Living Area Includes BasementNo
Living Area Disclosure
Building Area SourceField Card
ExclusionsPersonal Belongings.
Year Built2003
Year Built SourcePublic Records
Association0
Commission Paid To Cooperating Agent
Location Information for 38 Village Rd # 704, Middleton MA 01949
Elementary SchoolMasco
Middle SchoolMasco
High SchoolMasco
Neighborhood(s)Ipswich
Area AmenitiesWalk/jog Trails
Contact Information for 38 Village Rd # 704, Middleton MA 01949
Agent
Name: Alyse McNelley
Team Members
Exclusive Listing Agent
William Raveis R.E. & Home Services
Alyse McNelley
Office Phone