

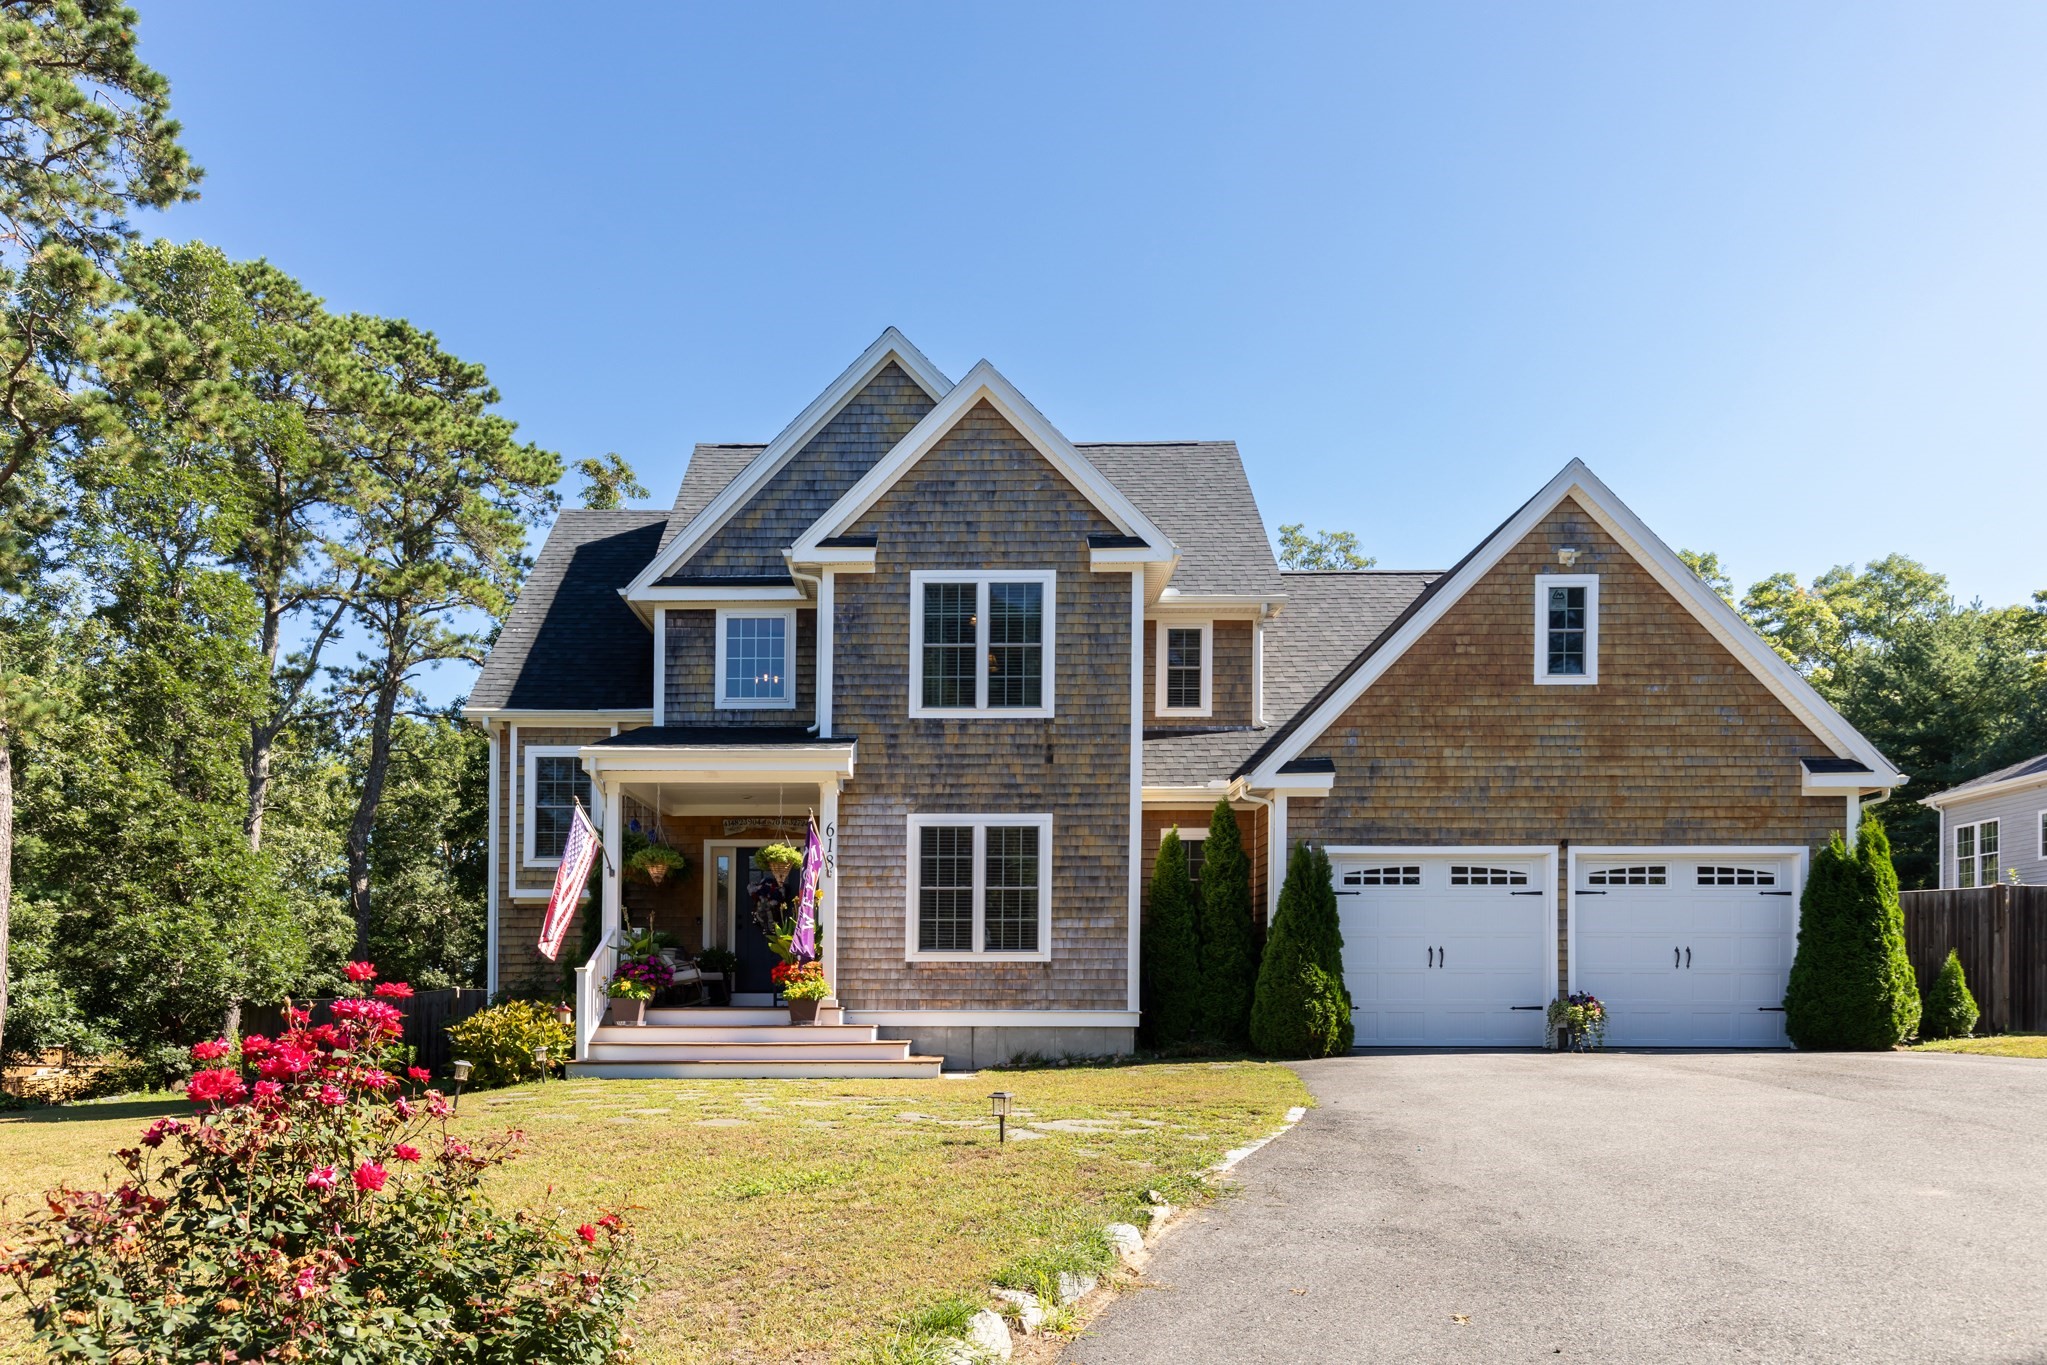


Active Under Contract
618 Bourne Rd, Plymouth MA 02360
$929,000
Estimated $6,548/month Calculator Single Family
2 Bedrooms
Baths
2732
Total Parking: 10 (2 Garage)
23,048 (0.53)
Built in 2018
Simply Stunning! Listings say "from the moment you walk in you will fall in love" This truly is "That One" This one of a kind home features gleaming hardwood floors, soaring ceilings, and an open layout with oversized windows to let all that natural light shine in. The first floor includes a private primary suite with a nicely appointed bath, and custom walk-in closet; a large eat-in kitchen with pantry open to the living room with fireplace and cathedral ceilings; and a flexible formal dining room or home office. A mudroom with half bath, storage closets, and a generous laundry room with granite countertops, and sink add everyday convenience and completes the first floor. The second level offers additional private bedroom space, a full bath, and a versatile great room/exercise/media/playroom. Quality-built with 2x6 construction and designed for low maintenance with white cedar shingles and composite trim. Seansonal pond scenery, beach access, and adaptable spaces make this home a standout. Large deck off the kitchen is perfect for entertaining or just relaxing and enjoying the many mature plantings in the Fenced in yard. This Plymouth residence presents an exceptional opportunity to acquire a meticulously crafted property designed for an elevated lifestyle.
This home has been viewed 11 times
Last Checked: September 16th, 2026 at 7:13pm (Source: MLS PIN #73569831)
Garage Parking
Air Conditioning
Waterview
Lead Paint Free
General Information for 618 Bourne Rd, Plymouth MA 02360
Listing ID73569831
Property TypeSingle Family / Detached
Price$929,000 ($340.04/SqFt)
StyleColonial
CityPlymouth
CountyPlymouth
Neighborhood(s)
Garage Parking2
ZoningR25
Year Built2018
Year Built SourcePublic Records
Year Built DetailsApproximate
Interior Features for 618 Bourne Rd, Plymouth MA 02360
Approximate Living Area Total2732
Living Area Includes BasementNo
Rooms7
Bedrooms2
Primary En Suite BathroomYes
BasementFull
Cooling1, Split
Fireplaces
Appliances
Flooring
Electric
Exterior Features for 618 Bourne Rd, Plymouth MA 02360
Approximate Lot Size (Acres)0.53
Approximate Lot Size (Square Feet)23048
Total Parking10 (2 Garage)
Garage Parking2
WaterPrivate
SewerPrivate Sewer
Lot FeaturesGentle Sloping
Parking Features1
Exterior FeaturesPorch
Foundation Materials
Construction MaterialsFrame
Road Frontage Type
Patio & PorchCovered
Roof MaterialAsphalt/fiberglass Shingles
Utility Connections
Water ViewsYes
Water Views FeaturesBay
Waterfront0
Waterfront FeaturesRiver
Pool Features
Horse Permitted0
Horse AmenitiesRiver
Disclosures for 618 Bourne Rd, Plymouth MA 02360
Lead PaintNone
UFFINo
Living Area Includes BasementNo
Living Area Disclosure
Building Area SourcePublic Records
Special Listing Conditions
ExclusionsPersonal Belongings.
Title 5D
Compensation Based On
Financial Information for 618 Bourne Rd, Plymouth MA 02360
Association Fee
Association Fee Frequency
Association Fee Includes
Real Estate Tax9884
Tax Year2025
Assessed Value$778,900
Location Information for 618 Bourne Rd, Plymouth MA 02360
Middle SchoolPsms
High SchoolPshs
Neighborhood(s)
Area AmenitiesWalk/jog Trails
Contact Information for 618 Bourne Rd, Plymouth MA 02360
Agent
Name: Brenda Sutherland
Payment Calculator
, Interest
Property Taxes 823.67
Principal & Interest 5724.2
HOA Dues
Exclusive Listing Agent
RE/MAX Real Estate Center
Brenda Sutherland
Office Phone