



Active
169 Quinapoxet St, Holden MA 01522
$545,000
Estimated $3,683/month Calculator Single Family
4 Bedrooms
Baths
2035
Total Parking: 4
16,117 (0.37)
Built in 1912
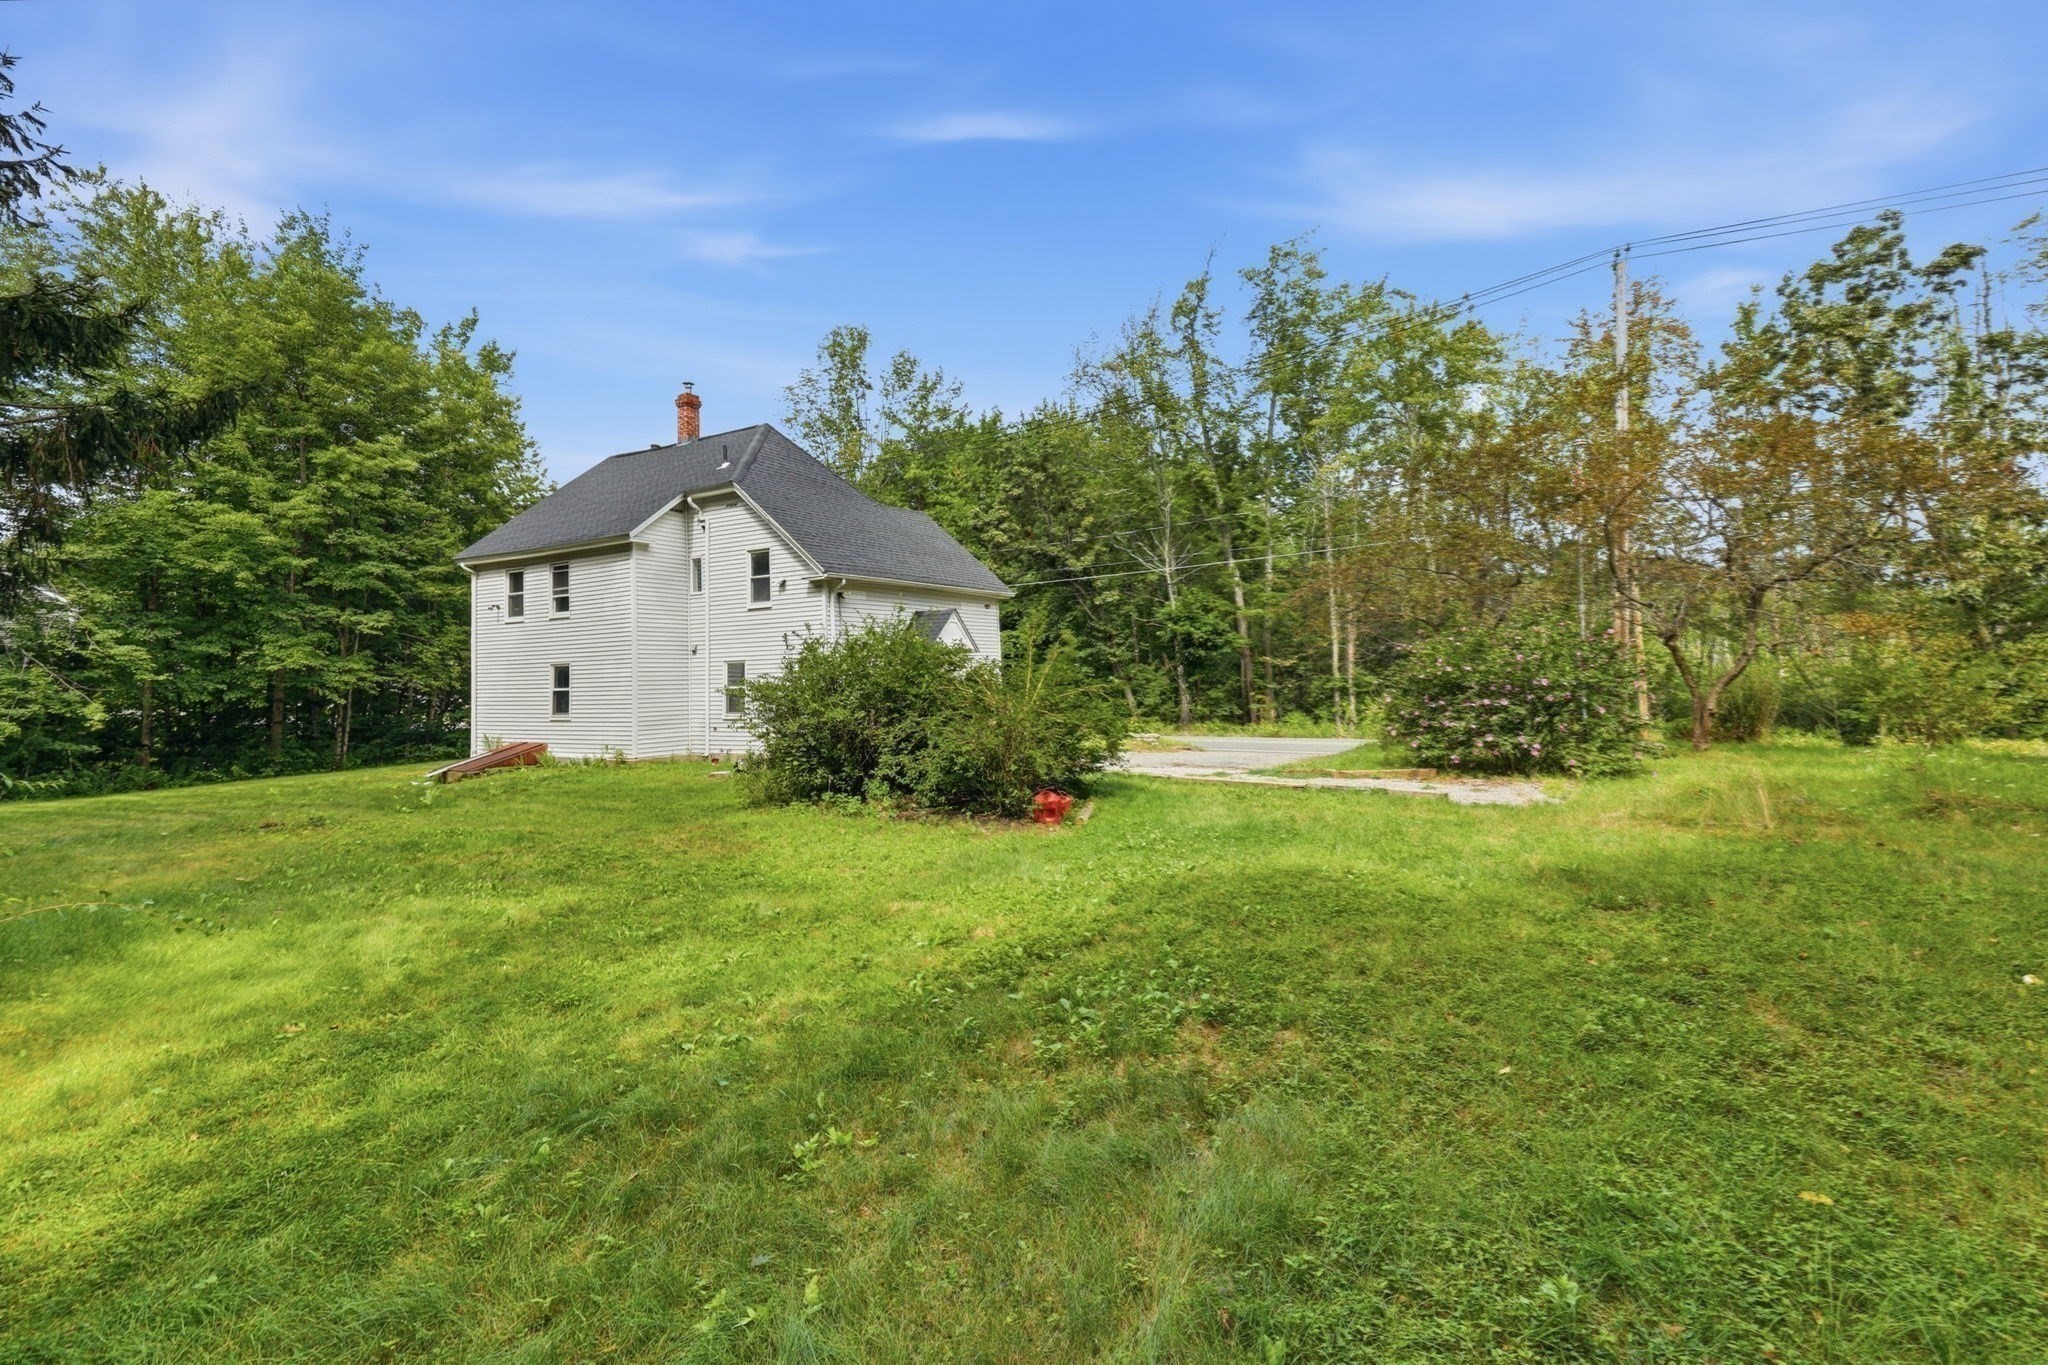
What an awesome opportunity to live in highly desirable Holden & be a part of the Wachusett Regional School System in this Newly Renovated home that blends Exquisite Updates with Contemporary Charm! Designed for effortless living, this stunning 3–4 bedroom, 2-bathroom home is situated on a Large Level Double Lot with a private sprawling backyard partly abutting conservation land! The main level living space offers a Bright & Flexible Floor Plan flooded with Natural Light and features a Cozy & Economical woodstove. A convenient front door stone entryway matches the stone & brick hearth that compliments the wood stove. A Showpiece Kitchen has been Custom-designed with stainless steel appliances, ample cabinetry, a designated laundry area and still there is plenty of room for a large center island. This home offers Designer Modern Baths! Two ultra-stylish Baths; one with a walk in shower & another boasts a tub & shower unit. A Spacious Second Floor offers 3 generously sized bedrooms Plus a loft office/den area—ideal for working from home; Ripple high-speed Fiber-Optic internet has just been installed! The 3rd Floor offers a surprise Bonus Room perfect for a 4th bedroom, home gym, playroom, or craft studio. An Abundance of Side & Backyard Space could allow for future expansion options on the Large Level Double Lot! Excellent outdoor layout to possibly add a Garage and/ or Accessory Dwelling Unit (ADU), subject to town approval. With some designated growing areas and majestic apple trees, there is great inspiration here for garden lovers! Some already established herbs, raspberry bushes & perennials accentuate the yard! Enjoy the Existing Natural Beauty while you create your own outdoor oasis! A turnaround driveway offers lots of parking! This is a Unique Property just waiting for the lucky new owners to move in! Some finish work needs to be completed. Quick closing possible! See Floor Plans in Photos; Some photos are virtually enhanced.
This home has been viewed 9 times
Last Checked: September 24th, 2026 at 5:43am (Source: MLS PIN #73564760)
Air Conditioning
Waterview
Lead Paint Free
General Information for 169 Quinapoxet St, Holden MA 01522
Listing ID73564760
Property TypeSingle Family / Detached
Price$545,000 ($267.81/SqFt)
StyleColonial
CityHolden
CountyWorcester
Neighborhood(s)
Garage Parking0
ZoningR1
Year Built1912
Year Built SourcePublic Records
Year Built DetailsRenovated Since
Interior Features for 169 Quinapoxet St, Holden MA 01522
Approximate Living Area Total2035
Living Area Includes BasementNo
Rooms8
Bedrooms4
Primary En Suite BathroomYes
BasementFull
CoolingSplit
Fireplaces
AppliancesRange
FlooringTile
Electric220 Volts
Exterior Features for 169 Quinapoxet St, Holden MA 01522
Approximate Lot Size (Acres)0.37
Approximate Lot Size (Square Feet)16117
Total Parking4
Garage Parking0
WaterPublic
SewerPublic Sewer
Lot FeaturesGentle Sloping
Parking Features1
Exterior FeaturesPorch
Foundation Materials
Construction MaterialsFrame
Road Frontage Type
Patio & Porch
Roof MaterialAsphalt/fiberglass Shingles
Utility Connections110 Volts
Water ViewsNo
Water Views Features
Waterfront0
Waterfront Features
Pool Features
Horse Permitted0
Horse Amenities
Disclosures for 169 Quinapoxet St, Holden MA 01522
Lead PaintNone
UFFI
Living Area Includes BasementNo
Living Area Disclosure
Building Area SourceOwner
Special Listing Conditions
ExclusionsWasher
Compensation Based On
Financial Information for 169 Quinapoxet St, Holden MA 01522
Association Fee
Association Fee Frequency
Association Fee Includes
Real Estate Tax3895
Tax Year2026
Assessed Value$288,600
Location Information for 169 Quinapoxet St, Holden MA 01522
Neighborhood(s)
Area AmenitiesWalk/jog Trails
Contact Information for 169 Quinapoxet St, Holden MA 01522
Agent
Name: Jane Fortier
Payment Calculator
, Interest
Property Taxes 324.58
Principal & Interest 3358.12
HOA Dues
Exclusive Listing Agent
LAER Realty Partners
Jane Fortier
Office Phone