



Active
54 S Main Street, Ashburnham MA 01430
$479,900
Estimated $3,400/month Calculator Single Family
5 Bedrooms
Baths
2622
Total Parking: 7 (2 Garage)
52,272 (1.20)
Built in 1880
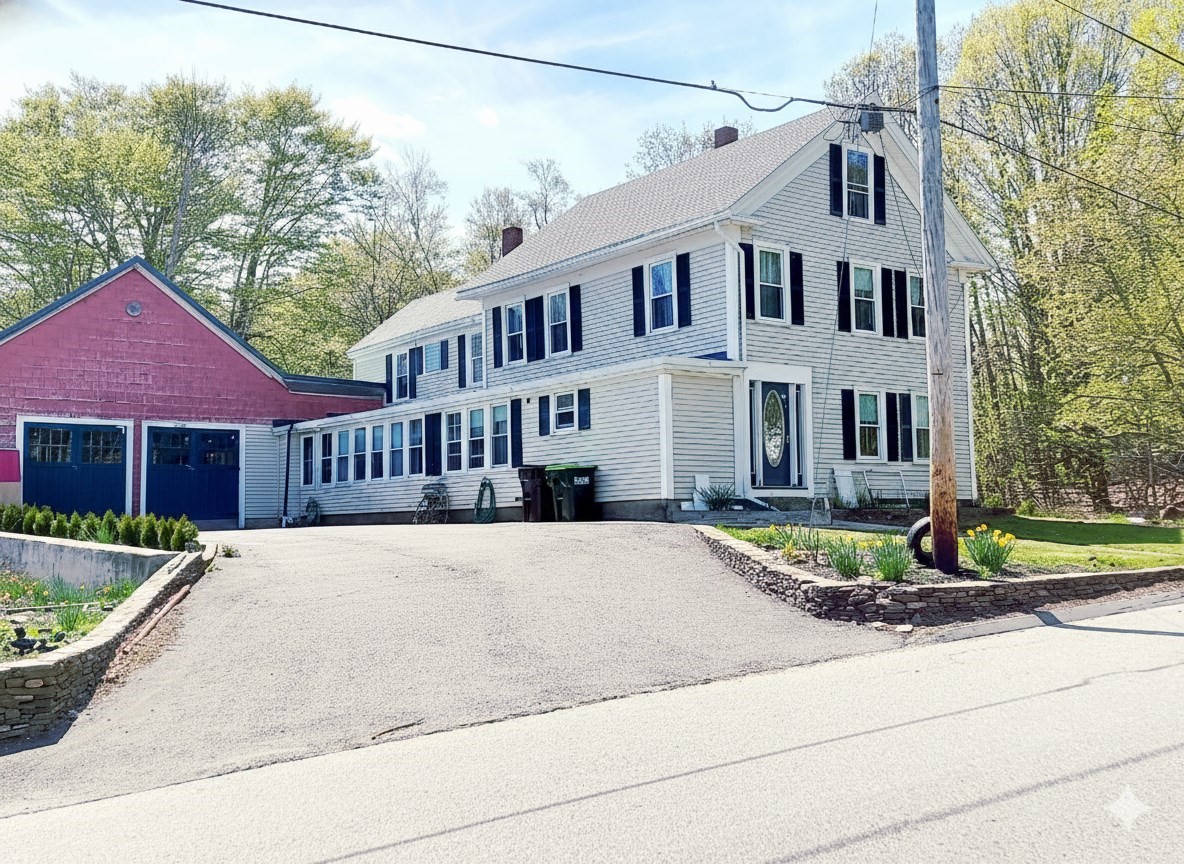
Antique charm meets exceptional versatility in this spacious Colonial offering 2,622’ of living area on 1.2 acres with town water and sewer. The extremely flexible floor plan provides the potential for 5–6 bedrooms, including one or more bedrooms on the first floor. The living room has a fireplace, while the dining room showcases a built-in corner china cupboards and hardwood flooring that add to the home's timeless character. The first floor includes a fully applianced kitchen with tile flooring and center island, a convenient mudroom off the kitchen and access to a large back deck overlooking the private backyard. A full bathroom with tiled walk-in shower and a convenient half bathroom complete the first floor. At the heart of the second floor is a centrally located family room and den surrounded by several bedrooms and a bathroom with shower stall. Adding even more versatility is a second-floor kitchenette area along with access to a second staircase connecting the first and second floors. A walk-up third floor is partially finished and provides additional space for storage or future expansion. A standout feature of this property is the attached two-story garage/barn, ideal for a workshop, office, studio, storage or other creative uses. Outside, there is plenty of parking and ample room for gardens, recreation and outdoor activities. With town water and sewer, the property may also present an opportunity for a future ADU. Conveniently located near schools, a playground and Routes 101 & 140.
This home has been viewed 3 times
Last Checked: September 27th, 2026 at 5:08am (Source: MLS PIN #73567952)
Garage Parking
Air Conditioning
Lead Paint Free
General Information for 54 S Main Street, Ashburnham MA 01430
Listing ID73567952
Property TypeSingle Family / Detached
Price$479,900 ($183.03/SqFt)
StyleColonial
CityAshburnham
CountyWorcester
MLS AreaSouth Ashburnham
Neighborhood(s)
Garage Parking2
ZoningRA
Year Built1880
Year Built SourcePublic Records
Year Built DetailsApproximate
Interior Features for 54 S Main Street, Ashburnham MA 01430
Approximate Living Area Total2622
Living Area Includes BasementNo
Rooms12
Bedrooms5
Primary En Suite BathroomNo
BasementFull
CoolingSplit
Fireplaces
AppliancesRange
FlooringTile
Electric220 Volts
Exterior Features for 54 S Main Street, Ashburnham MA 01430
Approximate Lot Size (Acres)1.2
Approximate Lot Size (Square Feet)52272
Total Parking7 (2 Garage)
Garage Parking2
WaterPublic
SewerPublic Sewer
Lot FeaturesGentle Sloping
Parking Features1
Exterior FeaturesPorch
Foundation Materials
Construction MaterialsFrame
Approximate Street Frontage200.00
Road Frontage Type
Patio & PorchCovered
Roof MaterialAsphalt/fiberglass Shingles
Utility Connections110 Volts
Water Views
Water Views Features
Waterfront0
Waterfront Features
Pool Features
Horse Permitted0
Horse Amenities
Disclosures for 54 S Main Street, Ashburnham MA 01430
Lead PaintNone
UFFI
Living Area Includes BasementNo
Living Area Disclosure
Building Area SourceAppraiser
Special Listing Conditions
ExclusionsPersonal Belongings.
Compensation Based On
Financial Information for 54 S Main Street, Ashburnham MA 01430
Association Fee
Association Fee Frequency
Association Fee Includes
Real Estate Tax5313
Tax Year2025
Assessed Value$357,300
Location Information for 54 S Main Street, Ashburnham MA 01430
Elementary SchoolJr Briggs
Middle SchoolOverlook
High SchoolOakmont
Neighborhood(s)
MLS AreaSouth Ashburnham
Area AmenitiesWalk/jog Trails
Contact Information for 54 S Main Street, Ashburnham MA 01430
Agent
Name: Cory Gracie
Payment Calculator
, Interest
Property Taxes 442.75
Principal & Interest 2956.99
HOA Dues
Exclusive Listing Agent
LAER Realty Partners
Cory Gracie
Office Phone