



Active
7 Bridal Path, Ashburnham MA 01430
$334,999
Estimated $2,334/month Calculator Single Family
3 Bedrooms
Baths
1148
Total Parking: 4
6,500 (0.15)
Built in 1947
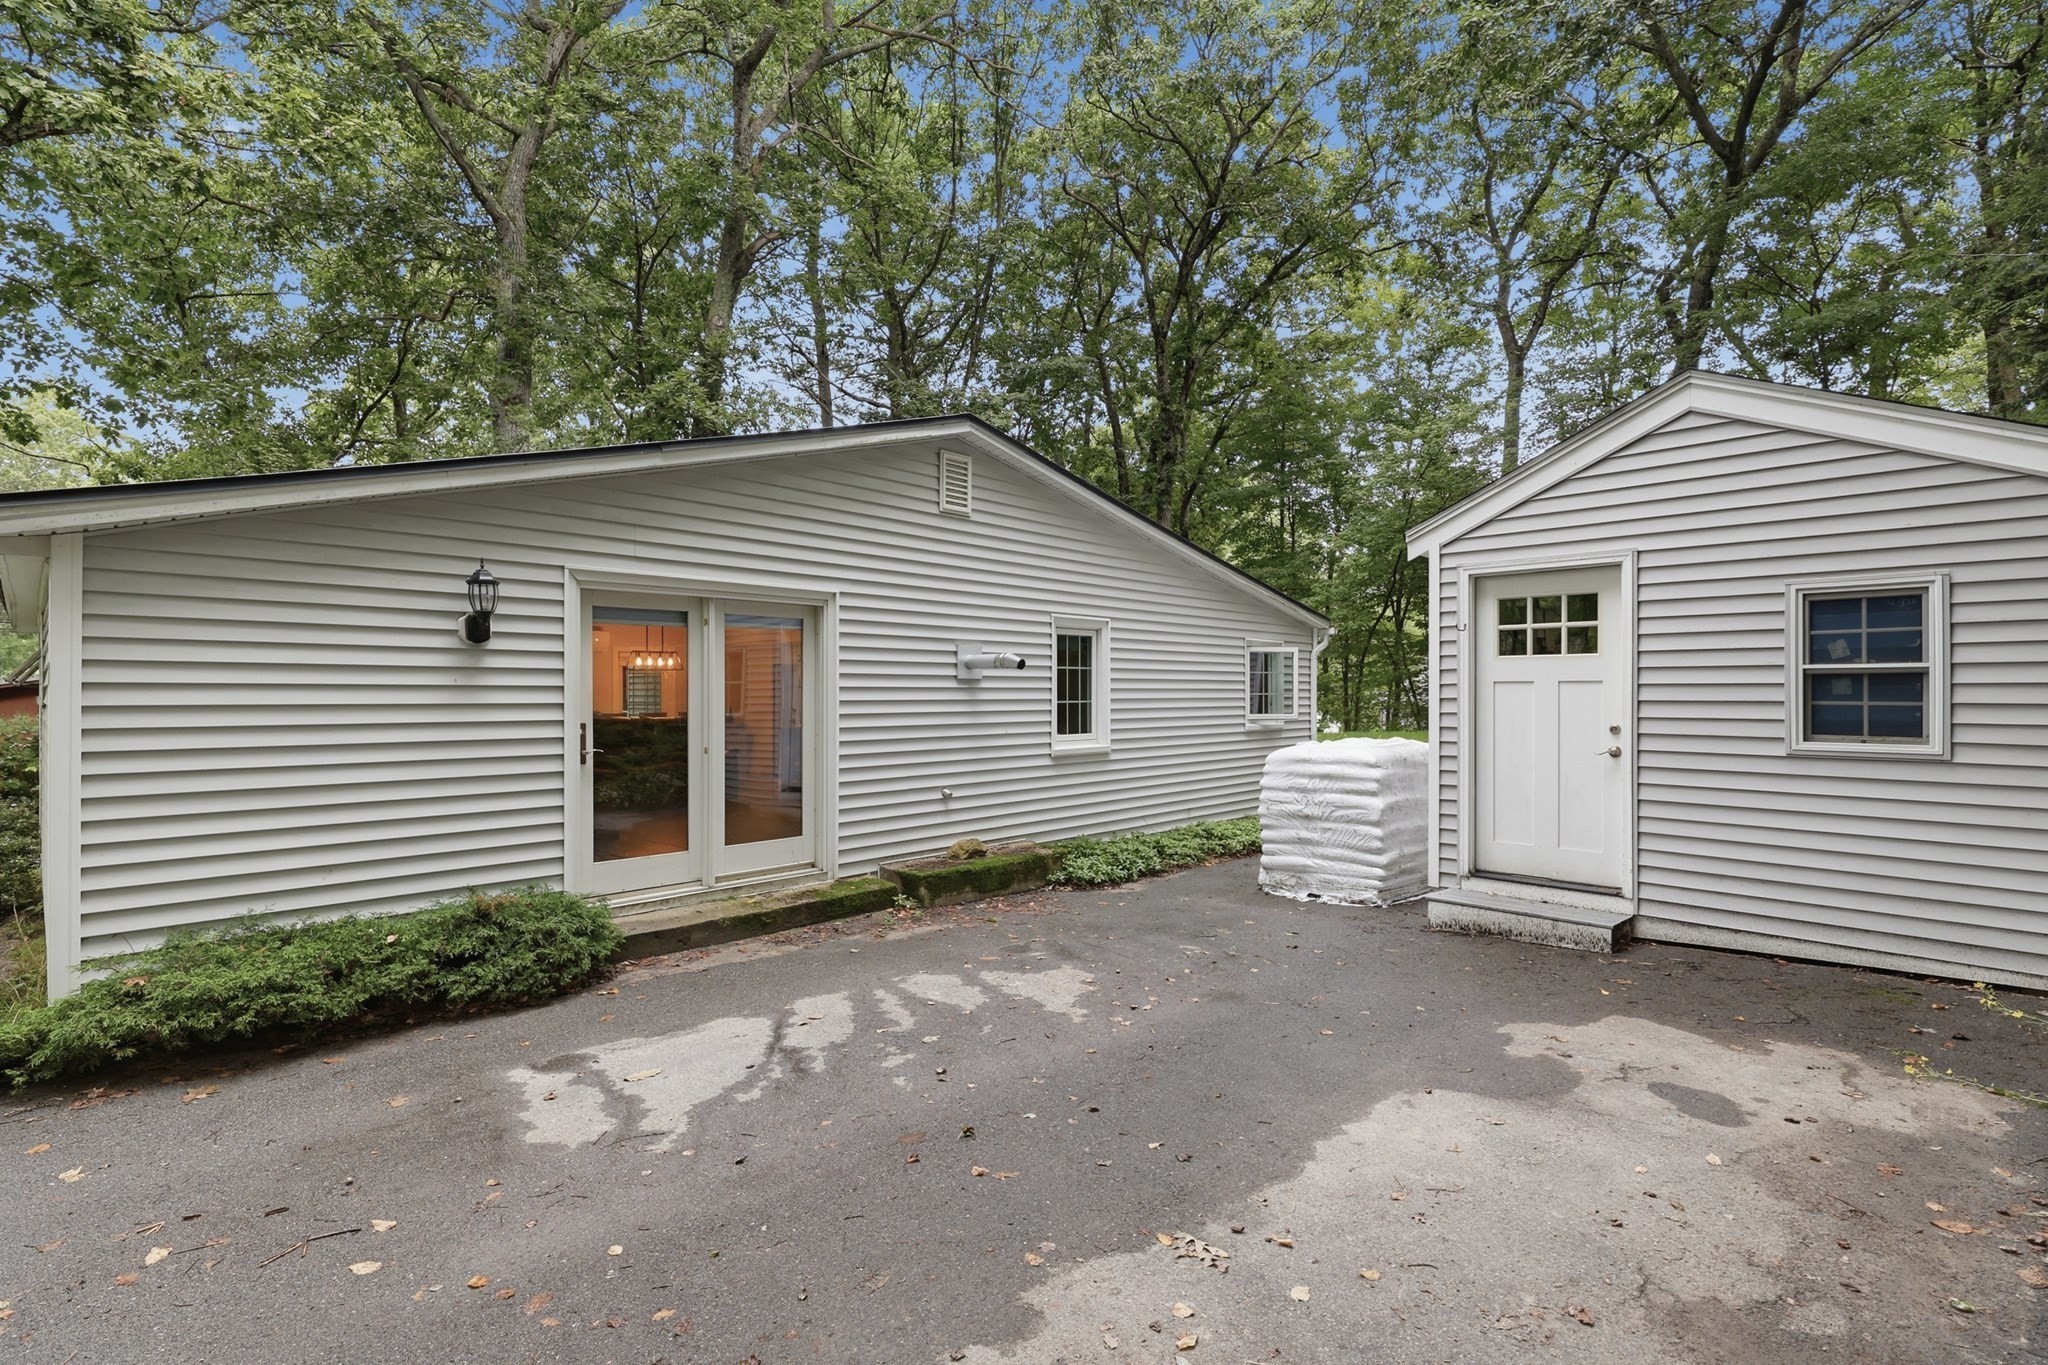
$10,000 IN SELLER CREDITS-Use towards eligible closing costs or a mortgage rate buy down to potentially reduce your monthly payment!Plus 2 tons of supreme wood pellets are included with the sale! Enjoy cozy, easy lake living at Lower Naukeag Lake in this charming 3-bedroom, 1-bath ranch with private beach access less than a mile away. The single-level layout offers comfortable, convenient living, while the pellet stove provides a warm and inviting heat source throughout the home and can help reduce reliance on the oil heating system—perfect for settling in on chilly fall and winter days. The beautifully updated kitchen features matching LG SmartThinQ stainless steel appliances, including the refrigerator, microwave, stove, and washer/dryer. A farmhouse sink and large center island add both character and functionality, opening to the living and dining areas for an easy, connected floor plan. The living room is centered around the pellet stove, creating a cozy gathering space and adding to the home’s warm lake-retreat feel. Outside, a deck, brick patio, and landscaped yard provide space to relax year-round, while the storage shed offers convenient room for kayaks, tools, beach gear, and seasonal items. Located in a peaceful lake community with private beach access, this move-in-ready ranch offers modern updates, easy single-level living, and the opportunity to enjoy Lower Naukeag Lake in every season.
This home has been viewed 6 times
Last Checked: November 3rd, 2026 at 8:03am (Source: MLS PIN #73571773)
Air Conditioning
Waterview
Lead Paint Free
General Information for 7 Bridal Path, Ashburnham MA 01430
Listing ID73571773
Property TypeSingle Family / Detached
Price$334,999 ($291.81/SqFt)
StyleColonial
CityAshburnham
CountyWorcester
MLS AreaAshburnham
Neighborhood(s)
Garage Parking0
ZoningR
Association0
Year Built1947
Year Built SourcePublic Records
Year Built DetailsActual
Interior Features for 7 Bridal Path, Ashburnham MA 01430
Approximate Living Area Total1148
Living Area Includes BasementNo
Rooms5
Bedrooms3
Primary En Suite BathroomYes
BasementFull
Cooling1, Split
Fireplaces
AppliancesRange
FlooringTile
Electric220 Volts
Exterior Features for 7 Bridal Path, Ashburnham MA 01430
Approximate Lot Size (Acres)0.15
Approximate Lot Size (Square Feet)6500
Total Parking4
Garage Parking0
WaterPublic
SewerPrivate Sewer
Lot Features
Parking Features1
Exterior FeaturesPorch
Foundation Materials
Construction Materials
Road Frontage Type
Patio & PorchCovered
Roof MaterialAsphalt/fiberglass Shingles
Utility Connections110 Volts
Water ViewsNo
Water Views Features
Waterfront0
Waterfront FeaturesRiver
Pool Features
Horse Permitted0
Horse AmenitiesRiver
Disclosures for 7 Bridal Path, Ashburnham MA 01430
Lead PaintNone
UFFI
Living Area Includes BasementNo
Living Area Disclosure
Building Area SourcePublic Records
Special Listing Conditions
ExclusionsWall Mounted Tv's-Brackets To Remain
Title 5A
Compensation Based On
Financial Information for 7 Bridal Path, Ashburnham MA 01430
Association0
Association Fee
Association Fee Frequency
Association Fee Includes
Real Estate Tax3243
Tax Year2025
Assessed Value$218,100
Location Information for 7 Bridal Path, Ashburnham MA 01430
Neighborhood(s)
MLS AreaAshburnham
Area Amenities
Contact Information for 7 Bridal Path, Ashburnham MA 01430
Payment Calculator
, Interest
Property Taxes 270.25
Principal & Interest 2064.16
HOA Dues
Exclusive Listing Agent
Lamacchia Realty, Inc.
Lauren Porter
Office Phone