



Active
10 Robert Dr, Holyoke MA 01040
$575,000
Estimated $4,197/month Calculator Single Family
5 Bedrooms
Baths
2816
Total Parking: 8 (2 Garage)
27,787 (0.64)
Built in 1986
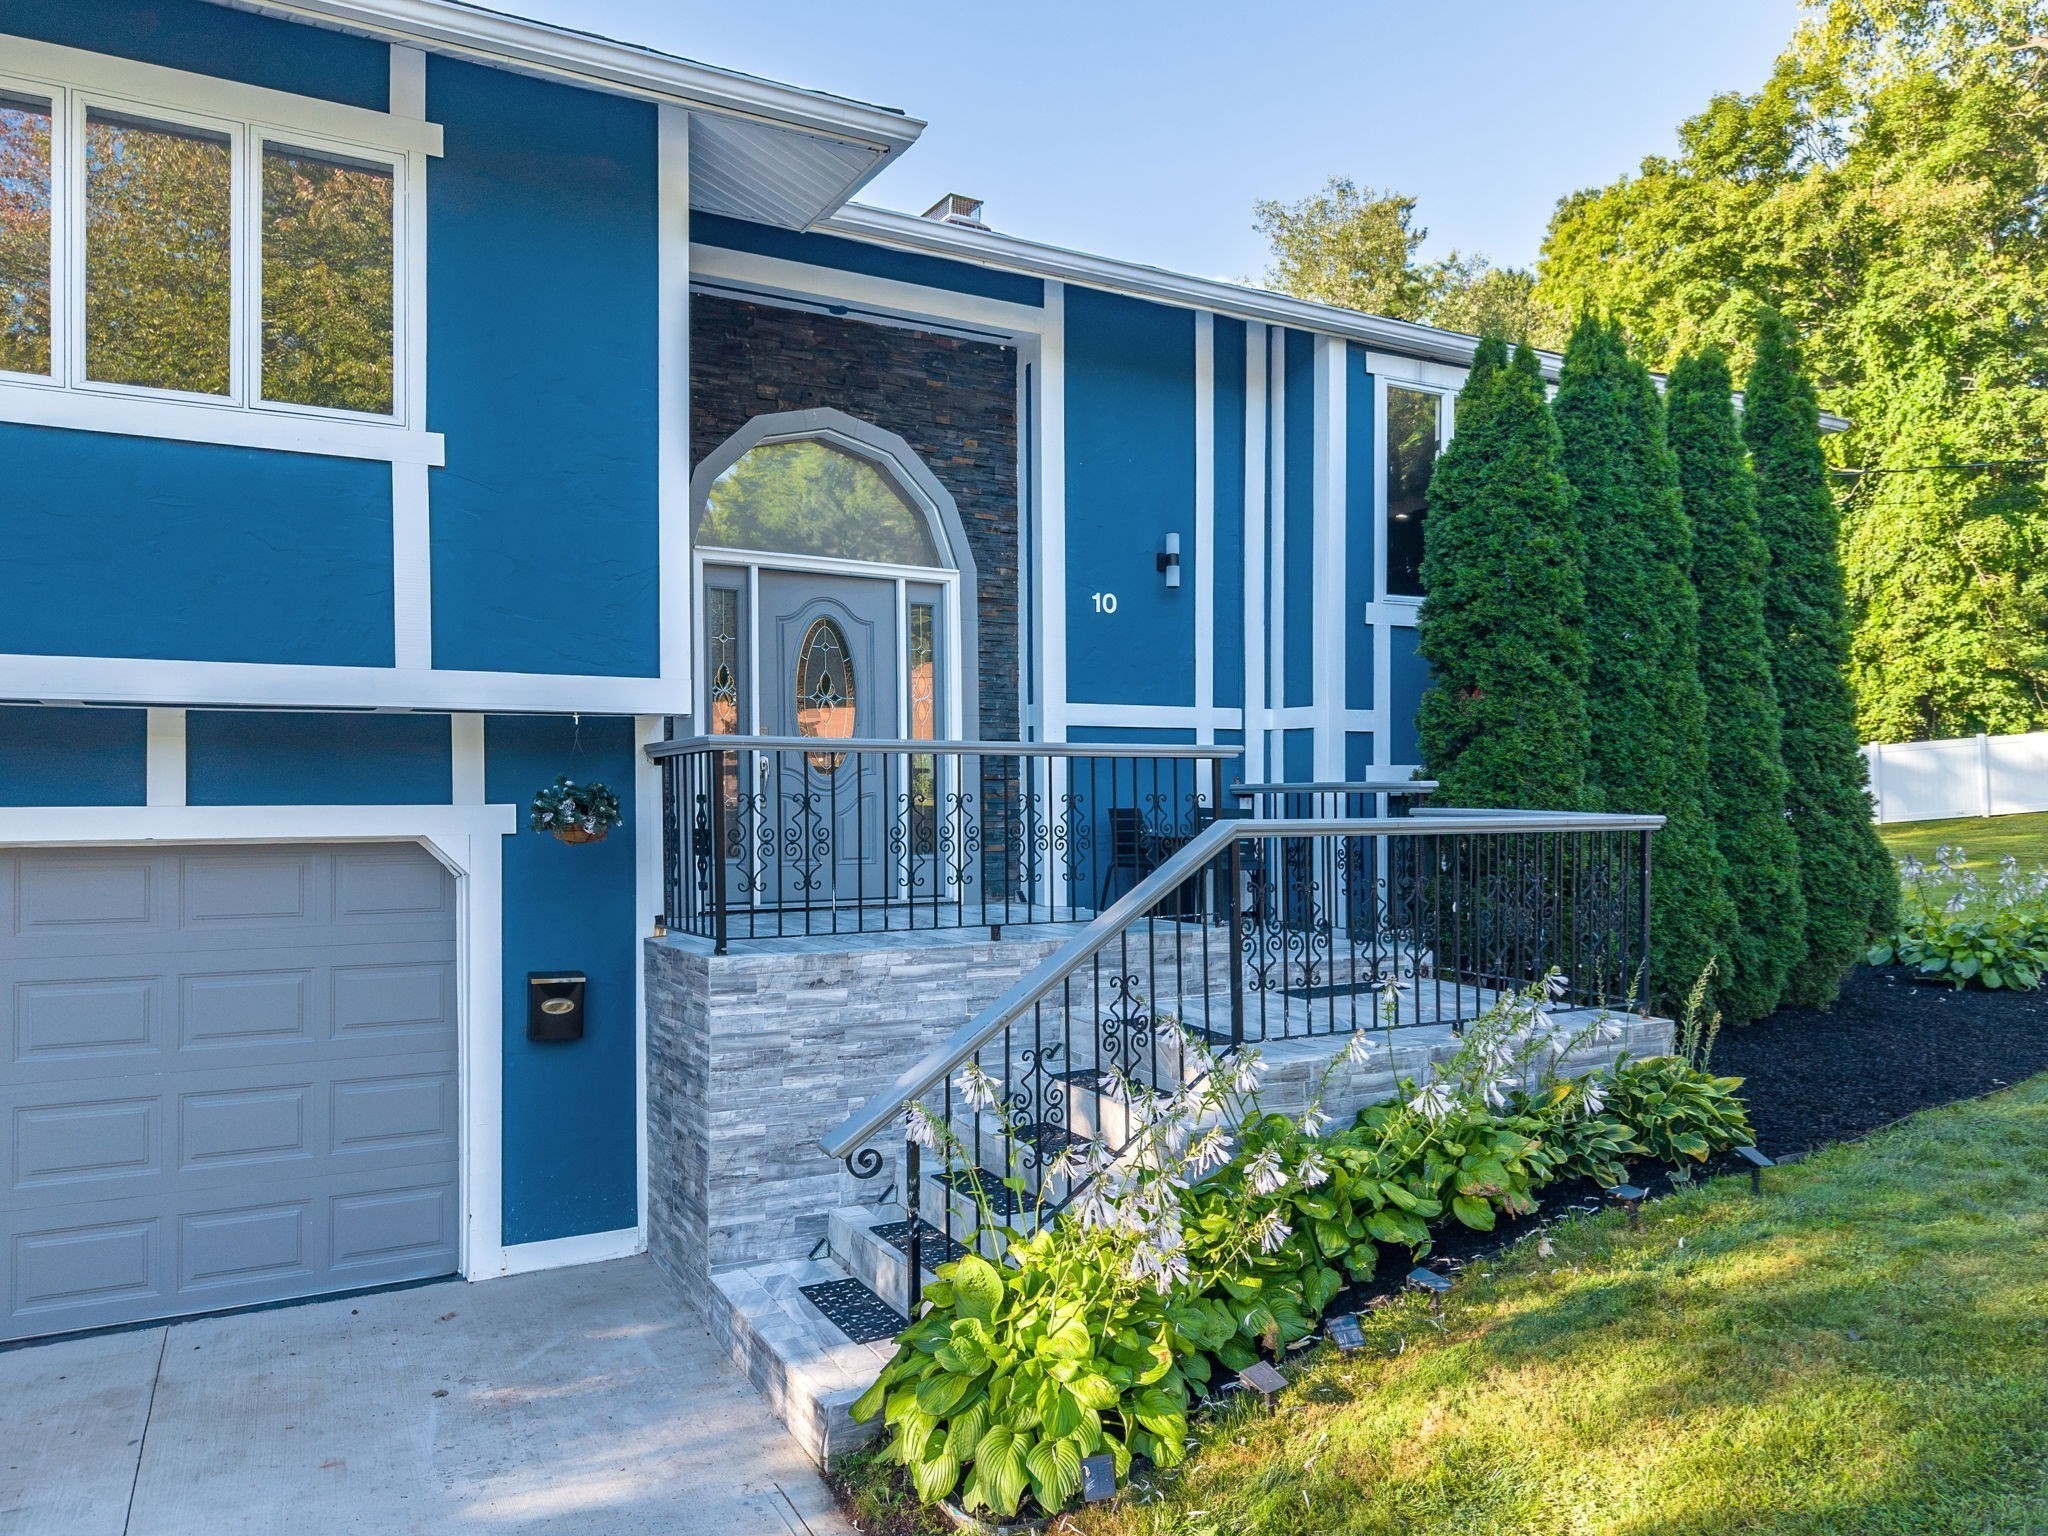
Set on nearly 2/3 of an acre at the end of a cul-de-sac in the sought-after Bemis Heights neighborhood, this 5-bedroom, 2-full-bath split-entry offers an exceptional amount of space and privacy. The main level is anchored by a fireplace and opens naturally to the dining area and kitchen, with sliders leading directly to a large deck overlooking the backyard. The primary bedroom offers generous double closets, while the completely remodeled main-level bathroom creates a true retreat. Finished with marble floors, the bath features a double vanity, bidet, oversized walk-in shower with water flowing from both the walls and ceiling, and a luxurious soaking tub. The walk-out lower level expands the living space with a family room centered around a wood-burning fireplace, two additional bedrooms, a full bath, and direct access to a patio. A large laundry room and separate storage area provide plenty of practical space. The fully fenced yard has been professionally landscaped and includes a shed for additional storage. A two-car attached garage adds convenience and completes the property. A home like this should be experienced in person. Schedule your private showing today.
This home has been viewed 9 times
Last Checked: September 26th, 2026 at 4:53am (Source: MLS PIN #73571765)
Garage Parking
Air Conditioning
Waterview
Lead Paint Free
General Information for 10 Robert Dr, Holyoke MA 01040
Listing ID73571765
Property TypeSingle Family / Detached
Price$575,000 ($204.19/SqFt)
StyleColonial
CityHolyoke
CountyHampden
Neighborhood(s)
Garage Parking2
ZoningR-1
Year Built1986
Year Built SourcePublic Records
Year Built DetailsActual
Interior Features for 10 Robert Dr, Holyoke MA 01040
Approximate Living Area Total2816
Living Area Includes BasementNo
Rooms6
Bedrooms5
Primary En Suite BathroomYes
BasementFull
Cooling1, Split
Fireplaces
AppliancesRange
FlooringTile
Electric220 Volts
Exterior Features for 10 Robert Dr, Holyoke MA 01040
Approximate Lot Size (Acres)0.64
Approximate Lot Size (Square Feet)27787
Total Parking8 (2 Garage)
Garage Parking2
WaterPublic
SewerPublic Sewer
Lot FeaturesGentle Sloping
Parking Features1
Exterior FeaturesPorch
Foundation Materials
Construction MaterialsFrame
Road Frontage Type
Patio & PorchCovered
Roof MaterialAsphalt/fiberglass Shingles
Utility Connections110 Volts
Water ViewsNo
Water Views Features
Waterfront0
Waterfront Features
Pool Features
Horse Permitted0
Horse Amenities
Disclosures for 10 Robert Dr, Holyoke MA 01040
Lead PaintNone
UFFI
Living Area Includes BasementNo
Living Area Disclosure
Building Area SourcePublic Records
Special Listing Conditions
ExclusionsThere Is A Generator Hook Up - Generator Is Negotiable. Upstairs W/D Are Also Negotiable.
Compensation Based On
Financial Information for 10 Robert Dr, Holyoke MA 01040
Association Fee
Association Fee Frequency
Association Fee Includes
Real Estate Tax7845
Tax Year2026
Assessed Value$450,100
Location Information for 10 Robert Dr, Holyoke MA 01040
Neighborhood(s)
Area AmenitiesWalk/jog Trails
Contact Information for 10 Robert Dr, Holyoke MA 01040
Agent
Name: Mela Dieujuste
Payment Calculator
, Interest
Property Taxes 653.75
Principal & Interest 3542.97
HOA Dues
Exclusive Listing Agent
IVerty Realty, LLC
Mela Dieujuste
Office Phone