



Pending
26 Beals # 1, Brookline MA 02446
Residential Lease
3 Bedrooms
Baths
1920
Total Parking: 0
Built in 1910
Date Available: now,
Deposit Required: Last Month, Security Deposit, Insurance
Pets: Not Allowed
Broker Fee: Unknown
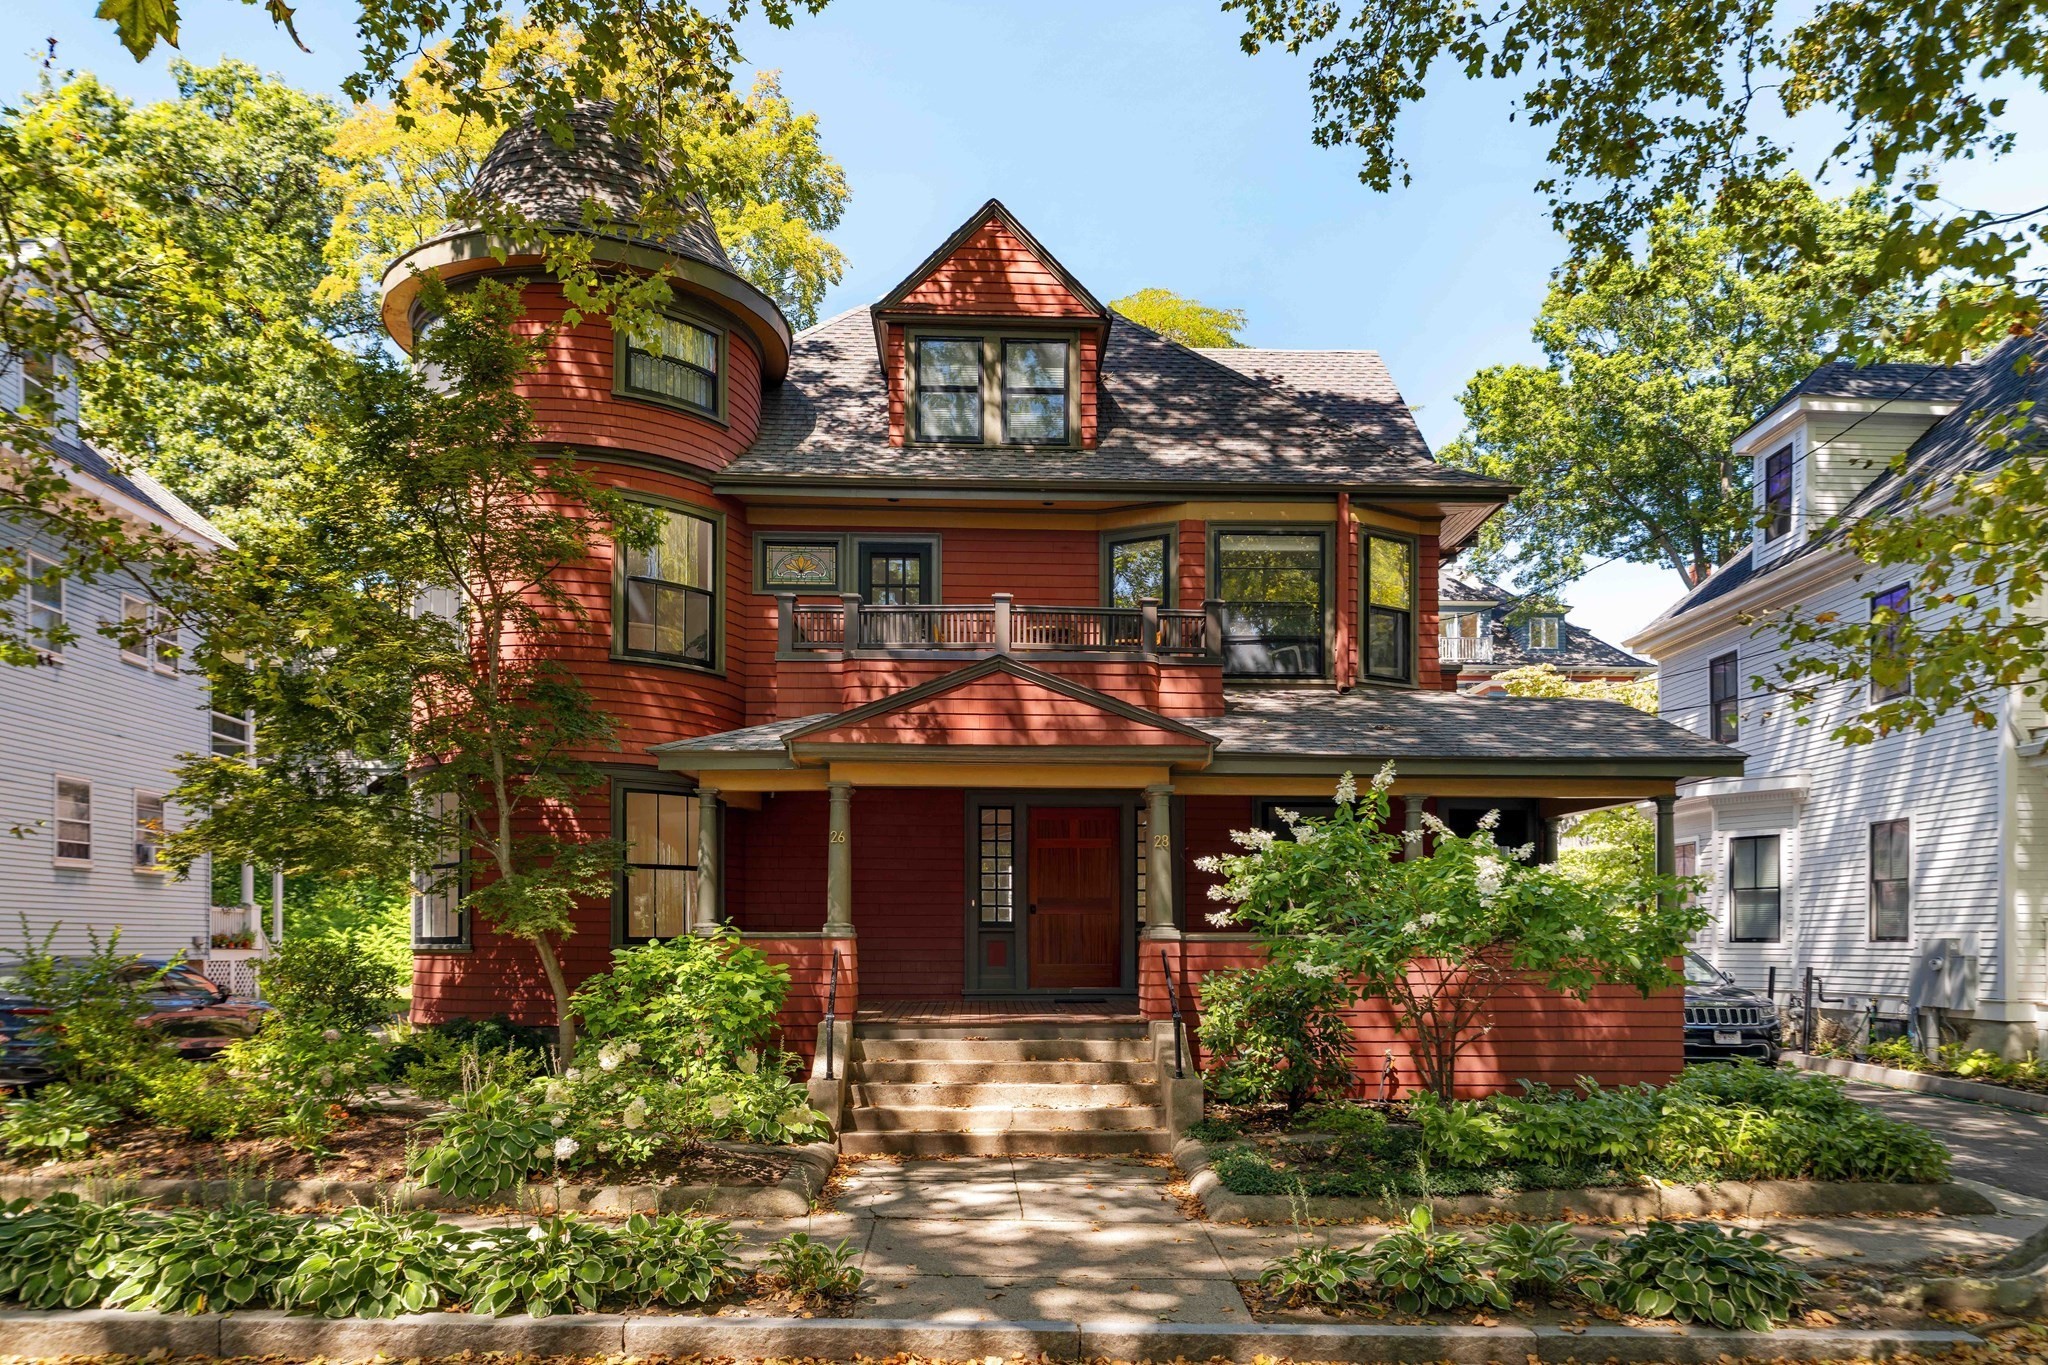
Graciously sited on one of Coolidge Corner’s most coveted historic streets, this beautifully renovated Victorian residence seamlessly blends timeless architectural character with sophisticated modern living. Offering approximately 1,920 square feet of thoughtfully designed space, this exceptional three-bedroom, two-bath home is filled with natural light and distinguished by its elegant proportions, beautiful period details, and impeccable renovation. A welcoming front porch spanning the width of the residence sets the tone for this special home. Inside, the gracious living room is anchored by a striking bowed window, while the beautifully appointed kitchen features sleek, contemporary finishes and flows effortlessly into an adjacent dining area—an ideal setting for both intimate gatherings and elegant entertaining. The spacious primary bedroom enjoys the privacy of a beautifully finished en-suite bath. Throughout the home, original Victorian charm has been thoughtfully preserved and enhanced with modern conveniences, creating a refined yet inviting atmosphere. The lower level offers two additional versatile rooms, providing exceptional flexibility for a private home office, media room, gym, studio, or guest space. Outdoor living is equally appealing, with a charming front porch and a lovely rear paver patio overlooking —perfect for morning coffee, al fresco dining, or relaxing at the end of the day. The location is truly exceptional. Just moments from the vibrant shops and restaurants of Coolidge Corner, the Green Line T, Trader Joe’s, Brookline Booksmith, Coolidge Corner Cinema, and the Longwood Medical Area, with easy access to Boston. A sophisticated and beautifully appointed home offering the rare combination of Victorian elegance, modern luxury, and an incomparable Coolidge Corner location.
This home has been viewed 5 times
Last Checked: September 24th, 2026 at 4:34am (Source: MLS PIN #73574699)
Laundry
Air Conditioning
Condominium
Leasing Information for 26 Beals # 1, Brookline MA 02446
Listing ID73574699
Property TypeResidential Lease / Condominium
Price7800 ($4.06/SqFt)
Available Now0
Available DateSeptember 16th, 2026
Date Available NoteNow
First Month Required
Last Month RequiredYes
Security Deposit RequiredYes
Security Deposit Amount
Insurance RequiredYes
Reference RequiredYes
Application Fee
Rent Price IncludesHeat
Pet PolicyNot Allowed
Smoking
Other Fees
Other Rental Restrictions
Lease Term
Property Features for 26 Beals # 1, Brookline MA 02446
Approximate Living Area Total1920
Living Area Includes BasementYes
Rooms5
Bedrooms3
Primary En Suite BathroomYes
Total Parking0
Cooling1
LaundryArchway
Fireplaces
Flooring
AppliancesRange
Interior Features
Exterior FeaturesPorch
Entry Level
Waterfront Features
Disclosures for 26 Beals # 1, Brookline MA 02446
Lead PaintNone
UFFI
Living Area Includes BasementYes
Living Area Disclosure
Building Area SourceOwner
ExclusionsThere Is A Generator Hook Up - Generator Is Negotiable. Upstairs W/D Are Also Negotiable.
Year Built1910
Association0
Commission Paid To Cooperating Agent
Location Information for 26 Beals # 1, Brookline MA 02446
Elementary SchoolRidley
Middle SchoolRidley
High SchoolBrookline High
Neighborhood(s)Coolidge Corner (Brookline) v1, North Brookline (Brookline) v1
MLS AreaCoolidge Corner
Area AmenitiesWalk/jog Trails
Contact Information for 26 Beals # 1, Brookline MA 02446
Exclusive Listing Agent
Compass
Bell | Whitman Group
Office Phone