



Active
11 Mosley Rd., Newton MA 02459
$3,750,000
Estimated $25,517/month Calculator Single Family
4 Bedrooms
Baths
4650
Total Parking: 12 (3 Garage)
25,000 (0.57)
Built in 2001
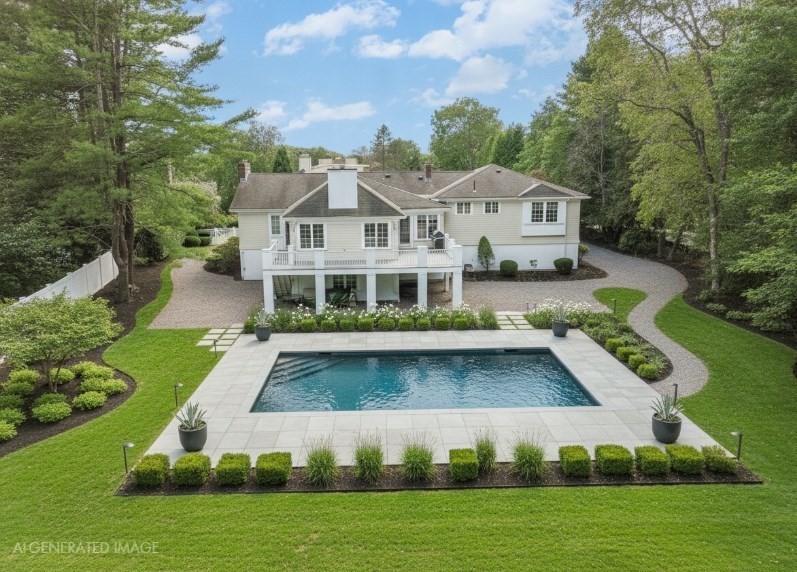
Welcome to an extraordinary residence where timeless architecture, exceptional craftsmanship, and refined luxury converge. Set behind a striking circular drive, 11 Mosley Road immediately conveys a sense of arrival and distinction, with every detail thoughtfully curated to create an exceptional living experience. Beyond the gracious foyer, the residence unfolds with an effortless sense of scale and sophistication. The dramatic living room is crowned by an impressive vaulted ceiling and exquisite crown molding, creating an elegant backdrop for both intimate gatherings and grand entertaining. A formal dining room continues the architectural narrative with a beautifully detailed tray ceiling, while the inviting family room is anchored by a stately fireplace—an ideal setting for relaxed evenings and memorable occasions. The heart of the home is an exceptional chef’s kitchen, where sophisticated design meets uncompromising functionality. Premium stone countertops, a double oven, and a five-burner gas cooktop provide the perfect environment for everything from casual family meals to elegant entertaining. The private living quarters offer four beautifully appointed bedrooms, including a luxurious primary suite thoughtfully positioned on the main level. Two full bathrooms and a powder room provide comfort and convenience for residents and guests alike.The lower level takes luxury living to an entirely different dimension. Designed for wellness, entertainment, and productivity, it features a dedicated health center, media & billiard area, private home office, and a plethora of storage—creating a versatile retreat designed around today’s lifestyle. Outside, the expansive 25,000-square-foot grounds provide an extraordinary private setting, offering endless possibilities for recreation, entertaining, and tranquil enjoyment. An impressive heated and cooled two-car-plus garage, with potential for a third vehicle, (2-door Sports coupe) completes this exceptional offering. More than a residence—it is a statement of refined living, where architectural presence, sophisticated amenities, and exceptional scale come together in one remarkable property!!
This home has been viewed 7 times
Last Checked: September 15th, 2026 at 10:38am (Source: MLS PIN #73571521)
Garage Parking
Air Conditioning
Waterview
Lead Paint Free
General Information for 11 Mosley Rd., Newton MA 02459
Listing ID73571521
Property TypeSingle Family / Detached
Price$3,750,000 ($806.45/SqFt)
StyleColonial
CityNewton
CountyMiddlesex
Neighborhood(s)
Garage Parking3
ZoningRES
Year Built2001
Year Built SourceOwner
Year Built DetailsApproximate
Interior Features for 11 Mosley Rd., Newton MA 02459
Approximate Living Area Total4650
Living Area Includes BasementYes
Rooms11
Bedrooms4
Primary En Suite BathroomYes
BasementFull
Cooling1, Split
Fireplaces
AppliancesRange
FlooringTile
Electric220 Volts
Exterior Features for 11 Mosley Rd., Newton MA 02459
Approximate Lot Size (Acres)0.57
Approximate Lot Size (Square Feet)25000
Total Parking12 (3 Garage)
Garage Parking3
WaterPublic
SewerPublic Sewer
Lot FeaturesGentle Sloping
Parking Features1
Exterior FeaturesPorch
Foundation Materials
Construction MaterialsFrame
Road Frontage Type
Patio & PorchCovered
Roof MaterialAsphalt/fiberglass Shingles
Utility Connections
Water ViewsNo
Water Views Features
Waterfront0
Waterfront Features
Pool Features
Horse Permitted0
Horse Amenities
Disclosures for 11 Mosley Rd., Newton MA 02459
Lead PaintNone
UFFI
Living Area Includes BasementYes
Living Area Disclosure
Building Area SourceMeasured
Special Listing Conditions
ExclusionsAll Deck Furniture And Gas Fireplace
Compensation Based On
Financial Information for 11 Mosley Rd., Newton MA 02459
Association Fee
Association Fee Frequency
Association Fee Includes
Real Estate Tax28931
Tax Year2026
Assessed Value$2,985,700
Location Information for 11 Mosley Rd., Newton MA 02459
Neighborhood(s)
Area AmenitiesWalk/jog Trails
Contact Information for 11 Mosley Rd., Newton MA 02459
Agent
Name: Arthur Cantor
Payment Calculator
, Interest
Property Taxes 2410.92
Principal & Interest 23106.31
HOA Dues
Exclusive Listing Agent
Coldwell Banker Realty - Newton
Arthur Cantor
Office Phone