



Active
1211 Pennington Drive # 1211, Walpole MA 02081
$575,000
Estimated $4,029/month Calculator Condo
1 Bedrooms
Baths
1030
Total Parking: 2 (1 Garage)
Built in 2019
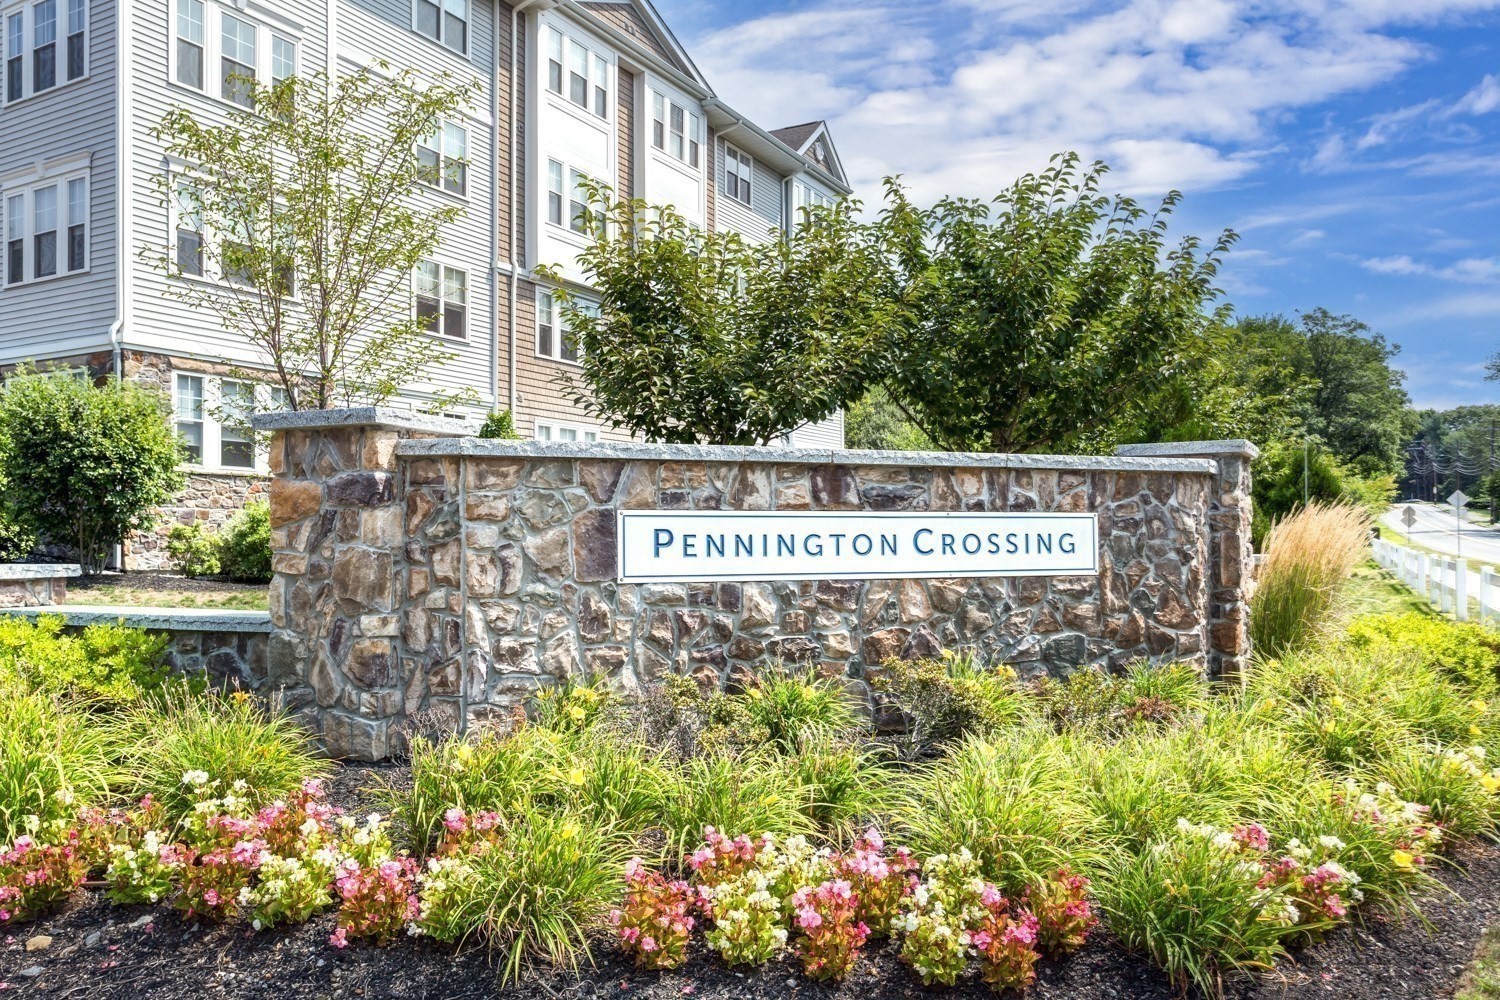
Welcome to unit 1211 at the highly sought after 55+ Pennington Crossing community. This unit has an open concept layout with a combined dining room / living room area with a slider out to your own private balcony overlooking a wooded backdrop. The beautifully upgraded kitchen has ample cabinet and counter space, SS appliances and a center island with space for 2 stools. The large den with French doors is the perfect spot to set up an office, guest room and/or your own exercise area. Primary bedroom suite with walk-in closet (built out by California Closets) and full bath. Dedicated laundry room with additional in-unit storage. Added bonuses: hardwoods throughout, fresh paint / neutral decor, and the security of a deeded parking spot in the covered garage. If you haven't stopped by before, please be sure to check out the community clubhouse, back patio area, gazebo, as well as the many walking paths throughout. This complex is conveniently located and is just minutes to downtown, commuter rail, library, restaurants, churches, shopping and major routes. It's a professionally managed property that will allow you to enjoy a worry-free lifestyle. It's time to make your move!
This home has been viewed 10 times
Last Checked: September 15th, 2026 at 10:23am (Source: MLS PIN #73562887)
Garage Parking
Air Conditioning
Waterview
Lead Paint Free
General Information for 1211 Pennington Drive # 1211, Walpole MA 02081
Listing ID73562887
Property TypeCondominium
Price575000 ($558.25/SqFt)
Building Style2/3 Family
CityWalpole
CountyNorfolk
Neighborhood(s)
Total Parking2 (1 Garage)
Unit Level2
Levels in Unit4
Year Built2019
Year Built SourcePublic Records
Year Built DetailsActual
Building Construction StatusReady for Occupancy
Zoningres
Unit Features for 1211 Pennington Drive # 1211, Walpole MA 02081
Approximate Living Area Total1030
Living Area Includes BasementNo
Rooms4
Bedrooms1
Primary En Suite BathroomYes
BasementFull
Cooling1, Split
LaundryArchway
Fireplaces
Outdoor SpaceNo
FlooringTile
Electric220 Volts
AppliancesRange
Condo Association Features for 1211 Pennington Drive # 1211, Walpole MA 02081
Complex NamePennington Crossing
Pet PolicyNot Allowed
Building ManagementDeveloper Advisory Board
Building Construction StatusReady for Occupancy
Number of Units186
Year Built2019
Year Built DetailsActual
Year Built SourcePublic Records
WaterPublic
SewerPublic Sewer
Parking Features1
Building AmenitiesBeach Rights
Disclosures for 1211 Pennington Drive # 1211, Walpole MA 02081
Lead PaintNone
UFFI
Living Area Includes BasementNo
Living Area Disclosure
Building Area SourcePublic Records
Special Listing Conditions
ExclusionsAll Deck Furniture And Gas Fireplace
Compensation Based On
Documents Available
Financial Information for 1211 Pennington Drive # 1211, Walpole MA 02081
Association Fee
Optional Fee0
Association Fee IncludesLandscaping
Optional Fee Includes
Association Fee FrequencyMonthly
Assessed Value$454,300
Real Estate Tax5829
Tax Year2025
Location Information for 1211 Pennington Drive # 1211, Walpole MA 02081
Neighborhood(s)
Area AmenitiesWalk/jog Trails
Contact Information for 1211 Pennington Drive # 1211, Walpole MA 02081
Agent
Name: Susan Morrison
Payment Calculator
, Interest
Property Taxes 485.75
Principal & Interest 3542.97
HOA Dues
Exclusive Listing Agent
REMAX Executive Realty
Susan Morrison
Office Phone