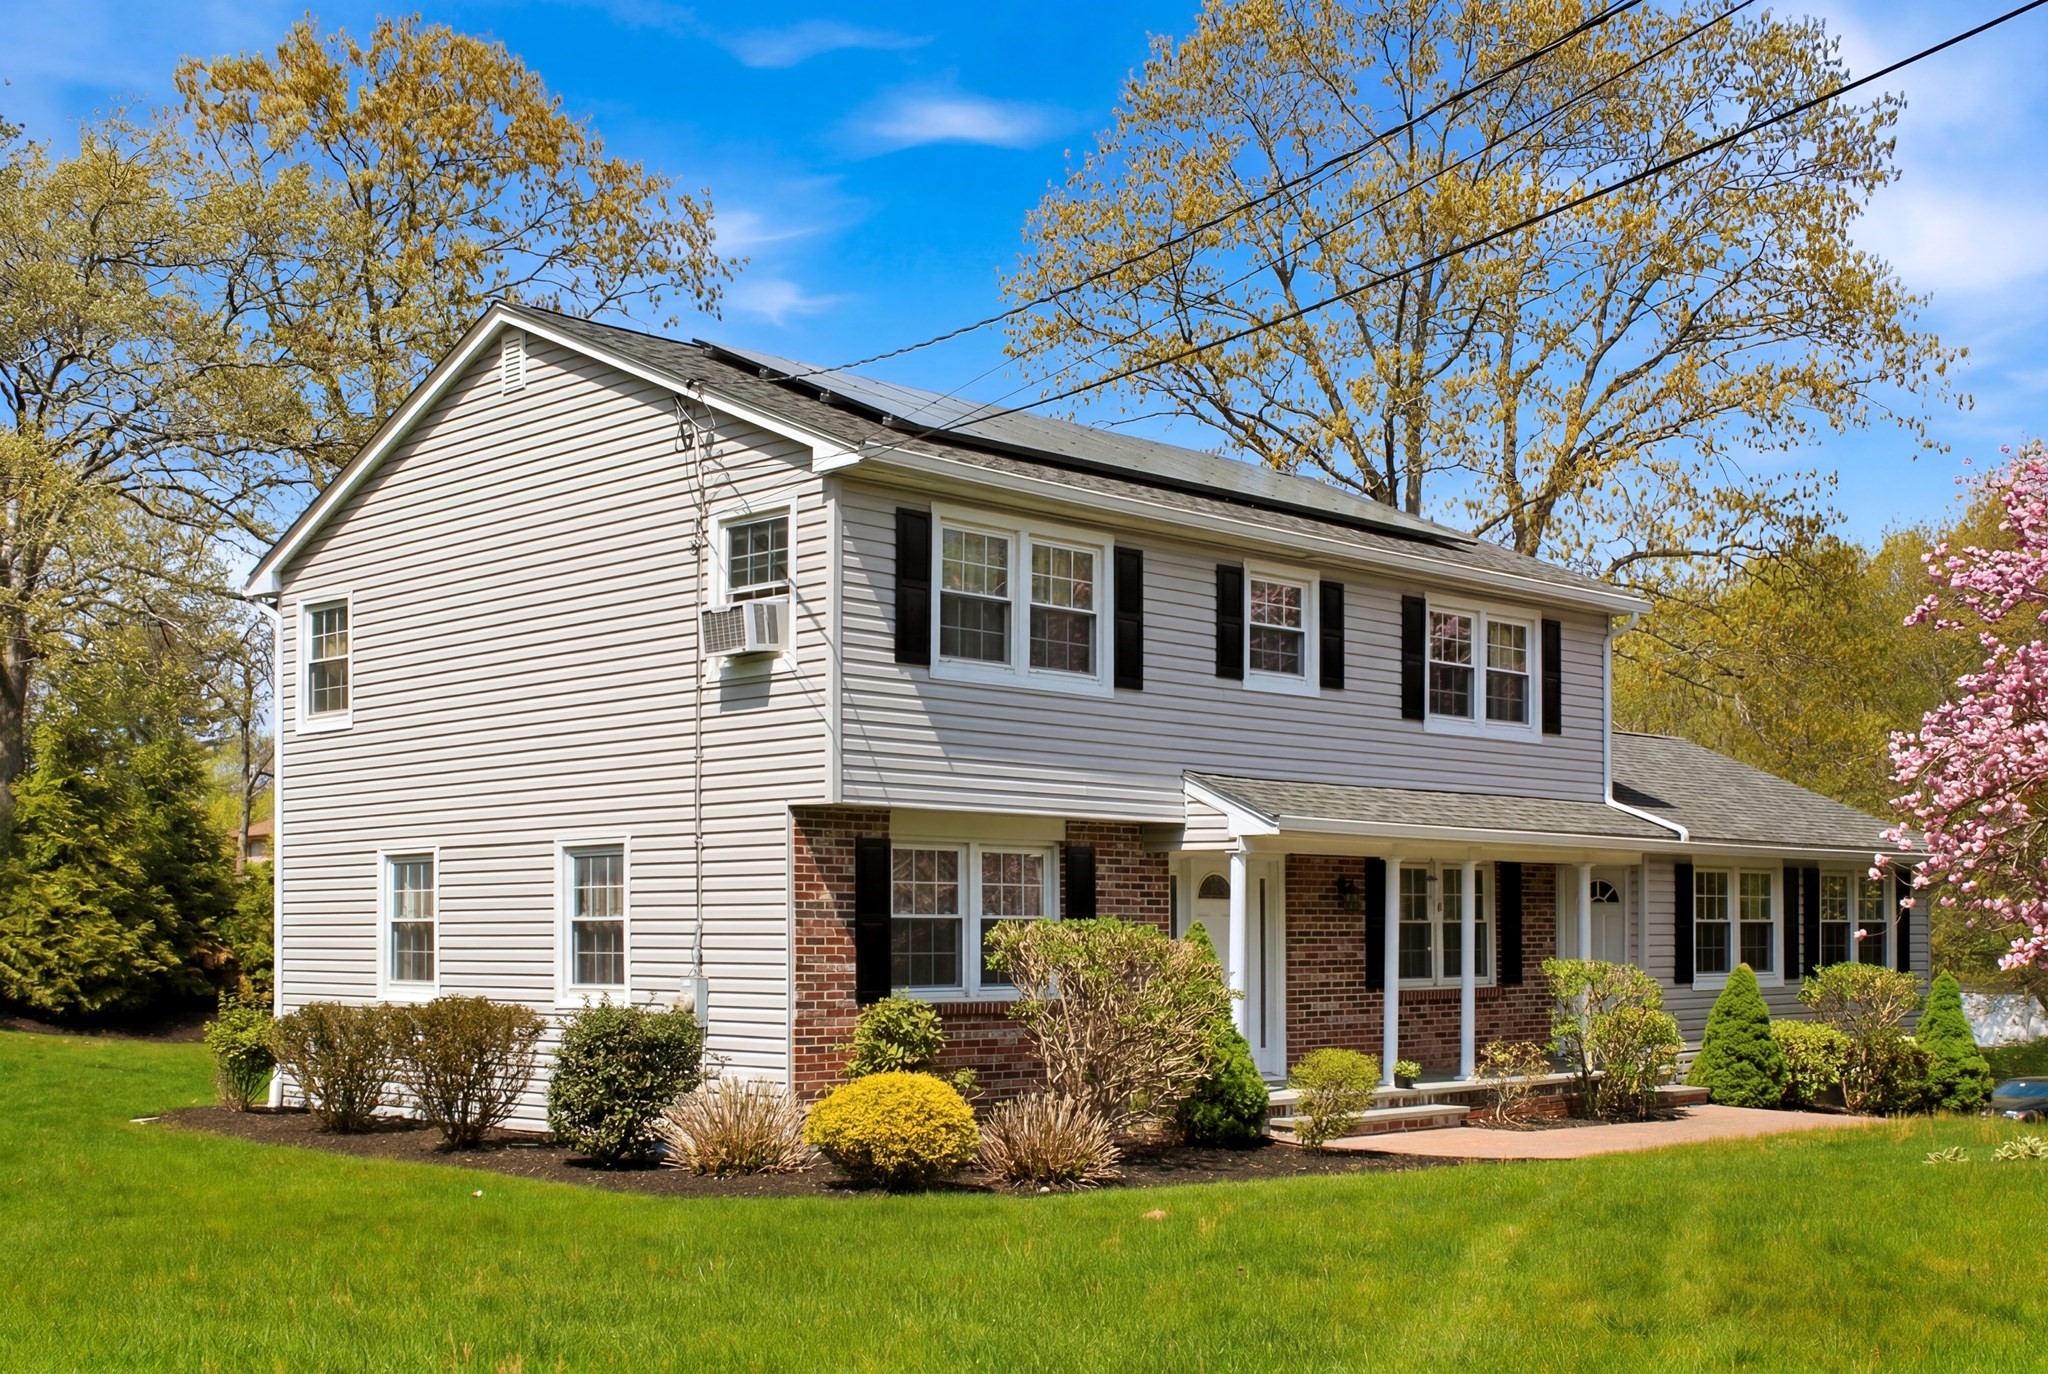
Meticulously maintained and lovingly cared for by the same owners for many years, this beautiful 4-bedroom, 2.5-bathColonial is located on a quiet cul-de-sac in one of Burlington's most desirable neighborhoods. Pride of ownership shinesthroughout, from the professionally landscaped grounds and exceptional curb appeal to the immaculate interior.Extensive maintenance, servicing, and improvements have been carefully documented, providing peace of mind forfuture owners. The sun-filled floor plan offers spacious living areas, a well-appointed kitchen, generous bedrooms, and acomfortable primary suite. Enjoy a private backyard perfect for relaxing or entertaining, surrounded by maturelandscaping. Conveniently located near top-rated schools, shopping, dining, parks, and major commuter routes. A rareopportunity to own a truly move-in ready home where every detail has been thoughtfully maintained both inside and out.
This home has been viewed 3 times
Last Checked: September 22nd, 2026 at 5:38am (Source: MLS PIN #73571586)
Garage Parking
Air Conditioning
Waterview
Lead Paint Free
General Information for 9 Sparhawk Dr., Burlington MA 01803
Listing ID73571586
Property TypeSingle Family / Detached
Price$999,900 ($410.47/SqFt)
StyleColonial
CityBurlington
CountyMiddlesex
Neighborhood(s)
Garage Parking2
ZoningRO
Year Built1977
Year Built SourcePublic Records
Year Built DetailsActual
Interior Features for 9 Sparhawk Dr., Burlington MA 01803
Approximate Living Area Total2436
Living Area Includes BasementNo
Rooms8
Bedrooms4
Primary En Suite BathroomYes
BasementFull
Cooling1, Split
Fireplaces
AppliancesRange
FlooringTile
Electric220 Volts
Exterior Features for 9 Sparhawk Dr., Burlington MA 01803
Approximate Lot Size (Acres)0.46
Approximate Lot Size (Square Feet)20125
Total Parking10 (2 Garage)
Garage Parking2
WaterPublic
SewerPublic Sewer
Lot FeaturesGentle Sloping
Parking Features1
Exterior FeaturesPorch
Foundation Materials
Construction MaterialsFrame
Road Frontage Type
Patio & PorchCovered
Roof Material
Utility Connections
Water ViewsNo
Water Views Features
Waterfront0
Waterfront Features
Pool Features
Horse Permitted0
Horse Amenities
Disclosures for 9 Sparhawk Dr., Burlington MA 01803
Lead PaintNone
UFFI
Living Area Includes BasementNo
Living Area Disclosure
Building Area SourcePublic Records
Special Listing Conditions
ExclusionsThere Is A Generator Hook Up - Generator Is Negotiable. Upstairs W/D Are Also Negotiable.
Compensation Based On
Financial Information for 9 Sparhawk Dr., Burlington MA 01803
Association Fee
Association Fee Frequency
Association Fee Includes
Real Estate Tax7277
Tax Year2026
Assessed Value$878,300
Location Information for 9 Sparhawk Dr., Burlington MA 01803
Elementary SchoolMemorial Elementry
Middle SchoolMarshall
High SchoolBurlington High
Neighborhood(s)
Area AmenitiesWalk/jog Trails
Contact Information for 9 Sparhawk Dr., Burlington MA 01803