



Pending
85 Jennie Clark Rd, Eastham MA 02642
$999,000
Estimated $6,688/month Calculator Single Family
3 Bedrooms
Baths
1704
Total Parking: 8 (1 Garage)
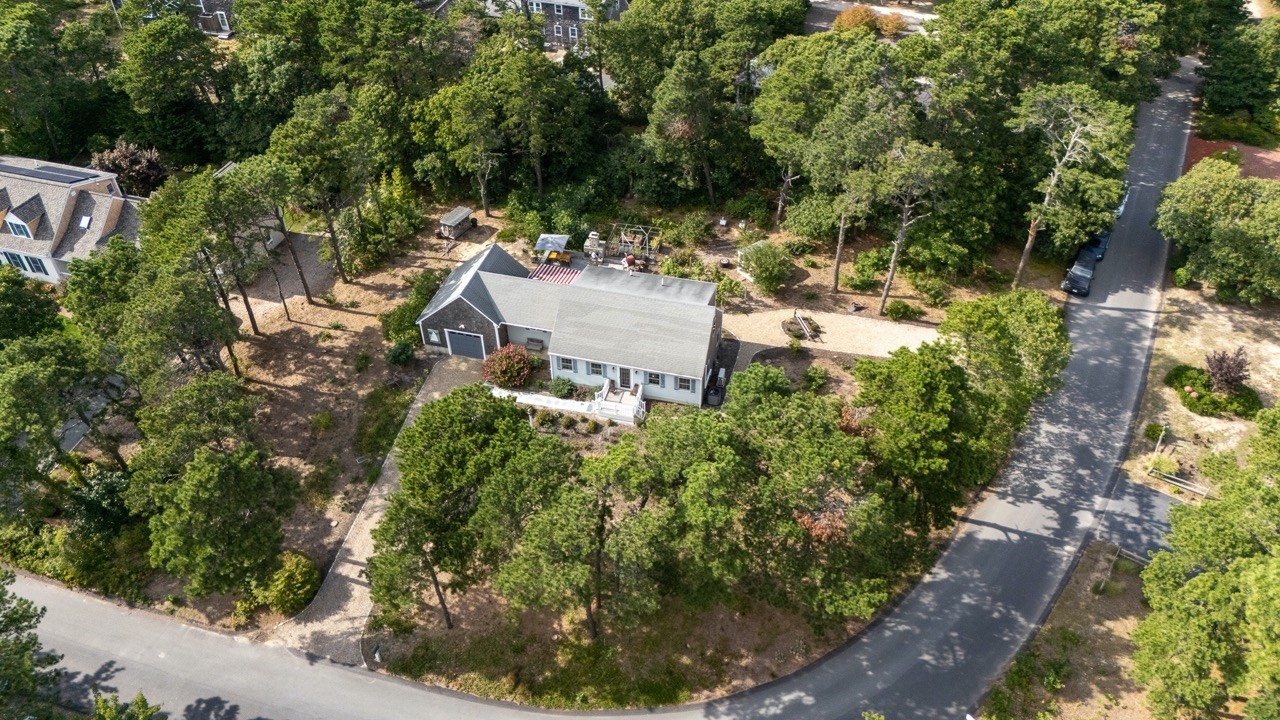
21,344 (0.49)
Built in 1982
A pristine Cape Cod sanctuary in a coveted Eastham neighborhood! Perfectly positioned on a lush corner lot, this immaculate home offers turnkey luxury just steps from the Cape Cod Rail Trail and Herring Pond, with First Encounter Beach and Coast Guard Beach only minutes away. Inside, rich wide-plank hickory floors and custom Hunter Douglas shades elevate the sun-filled living spaces. The main level features a radiant-heated kitchen with newer appliances, central AC, and a tranquil first-floor primary suite with an ensuite bath, in-floor radiant heat, and a custom walk-in glass shower. Upstairs and in the partially finished basement, ductless mini-splits provide tailored climate control, complemented by a 5-year-young HVAC system. Outside is a private outdoor oasis designed for entertaining. Relax on the spacious deck under the retractable awning, rinse off in the quintessential outdoor shower, or host unforgettable evenings on the expansive patio anchored by a massive built-in stone fireplace. Complete with an attached garage featuring dramatic cathedral ceilings, this exceptional property offers the ultimate coastal lifestyle.**Updates** Hot water/Heat/AC: Weil-McLain gas-fired water boiler replaced within the last 5 years. Central AC on first floor: floor vents throughout. Mini-splits in each of two upstairs bedrooms in knee walls: vents visible in rooms. Also, wall unit in basement for heat, cooling, and dehumidification in summer. Mini-splits just about three years old. Basement washer and dryer within 5 years. Gas dryer and New washer. Radiant heat floor in bathroom installed within 10 years; it is electric. Radiant heat floor in kitchen about 5 years old. Gas-heated hot water unit installed in the basement ceiling. Installed premium wide-board hickory floors throughout the first floor about 3 years ago. Gas fireplace in the dining area is about 7 years old. Kitchen appliances: induction range, fridge, and dishwasher, all Bosch and about 3 years old. Front porch (under permit with Town Building Dept: inspected/approved) last spring through early fall. Also built the stonework wall and granite pathway at the same time, as well as crushed stone paths and driveways (2). Built the backyard patio, walls, and fireplace about 7-8 years ago. Deck/outdoor shower was part of the reno within 10 years. Gas upgrade installed for use if properly-equipped Weber grill. House has Hunter Douglass premium shades throughout. All in perfect working order.
This home has been viewed 4 times
Last Checked: September 22nd, 2026 at 5:38am (Source: MLS PIN #73571910)
Garage Parking
Air Conditioning
Waterview
Lead Paint Free
General Information for 85 Jennie Clark Rd, Eastham MA 02642
Listing ID73571910
Property TypeSingle Family / Detached
Price$999,000 ($586.27/SqFt)
StyleColonial
CityEastham
CountyBarnstable
Neighborhood(s)
Garage Parking1
ZoningRESIDE
Year Built1982
Year Built SourcePublic Records
Year Built DetailsApproximate
Interior Features for 85 Jennie Clark Rd, Eastham MA 02642
Approximate Living Area Total1704
Living Area Includes BasementNo
Rooms6
Bedrooms3
Primary En Suite BathroomYes
BasementFull
Cooling1, Split
Fireplaces
AppliancesRange
FlooringTile
Electric
Exterior Features for 85 Jennie Clark Rd, Eastham MA 02642
Approximate Lot Size (Acres)0.49
Approximate Lot Size (Square Feet)21344
Total Parking8 (1 Garage)
Garage Parking1
WaterPrivate
SewerPrivate Sewer
Lot FeaturesGentle Sloping
Parking Features1
Exterior FeaturesPorch
Foundation Materials
Construction Materials
Road Frontage Type
Patio & PorchCovered
Roof MaterialAsphalt/fiberglass Shingles
Utility Connections
Water ViewsNo
Water Views Features
Waterfront0
Waterfront FeaturesRiver
Pool Features
Horse Permitted0
Horse AmenitiesRiver
Disclosures for 85 Jennie Clark Rd, Eastham MA 02642
Lead PaintNone
UFFINo
Living Area Includes BasementNo
Living Area Disclosure
Building Area SourcePublic Records
Special Listing Conditions
ExclusionsThere Is A Generator Hook Up - Generator Is Negotiable. Upstairs W/D Are Also Negotiable.
Title 5A
Compensation Based On
Financial Information for 85 Jennie Clark Rd, Eastham MA 02642
Association Fee
Association Fee Frequency
Association Fee Includes
Real Estate Tax6388
Tax Year2026
Assessed Value$828,500
Location Information for 85 Jennie Clark Rd, Eastham MA 02642
Neighborhood(s)
Area AmenitiesWalk/jog Trails
Contact Information for 85 Jennie Clark Rd, Eastham MA 02642
Agent
Name: Daniel Neske
Payment Calculator
, Interest
Property Taxes 532.33
Principal & Interest 6155.52
HOA Dues
Exclusive Listing Agent
William Raveis Real Estate & Homes Services
Daniel Neske
Office Phone