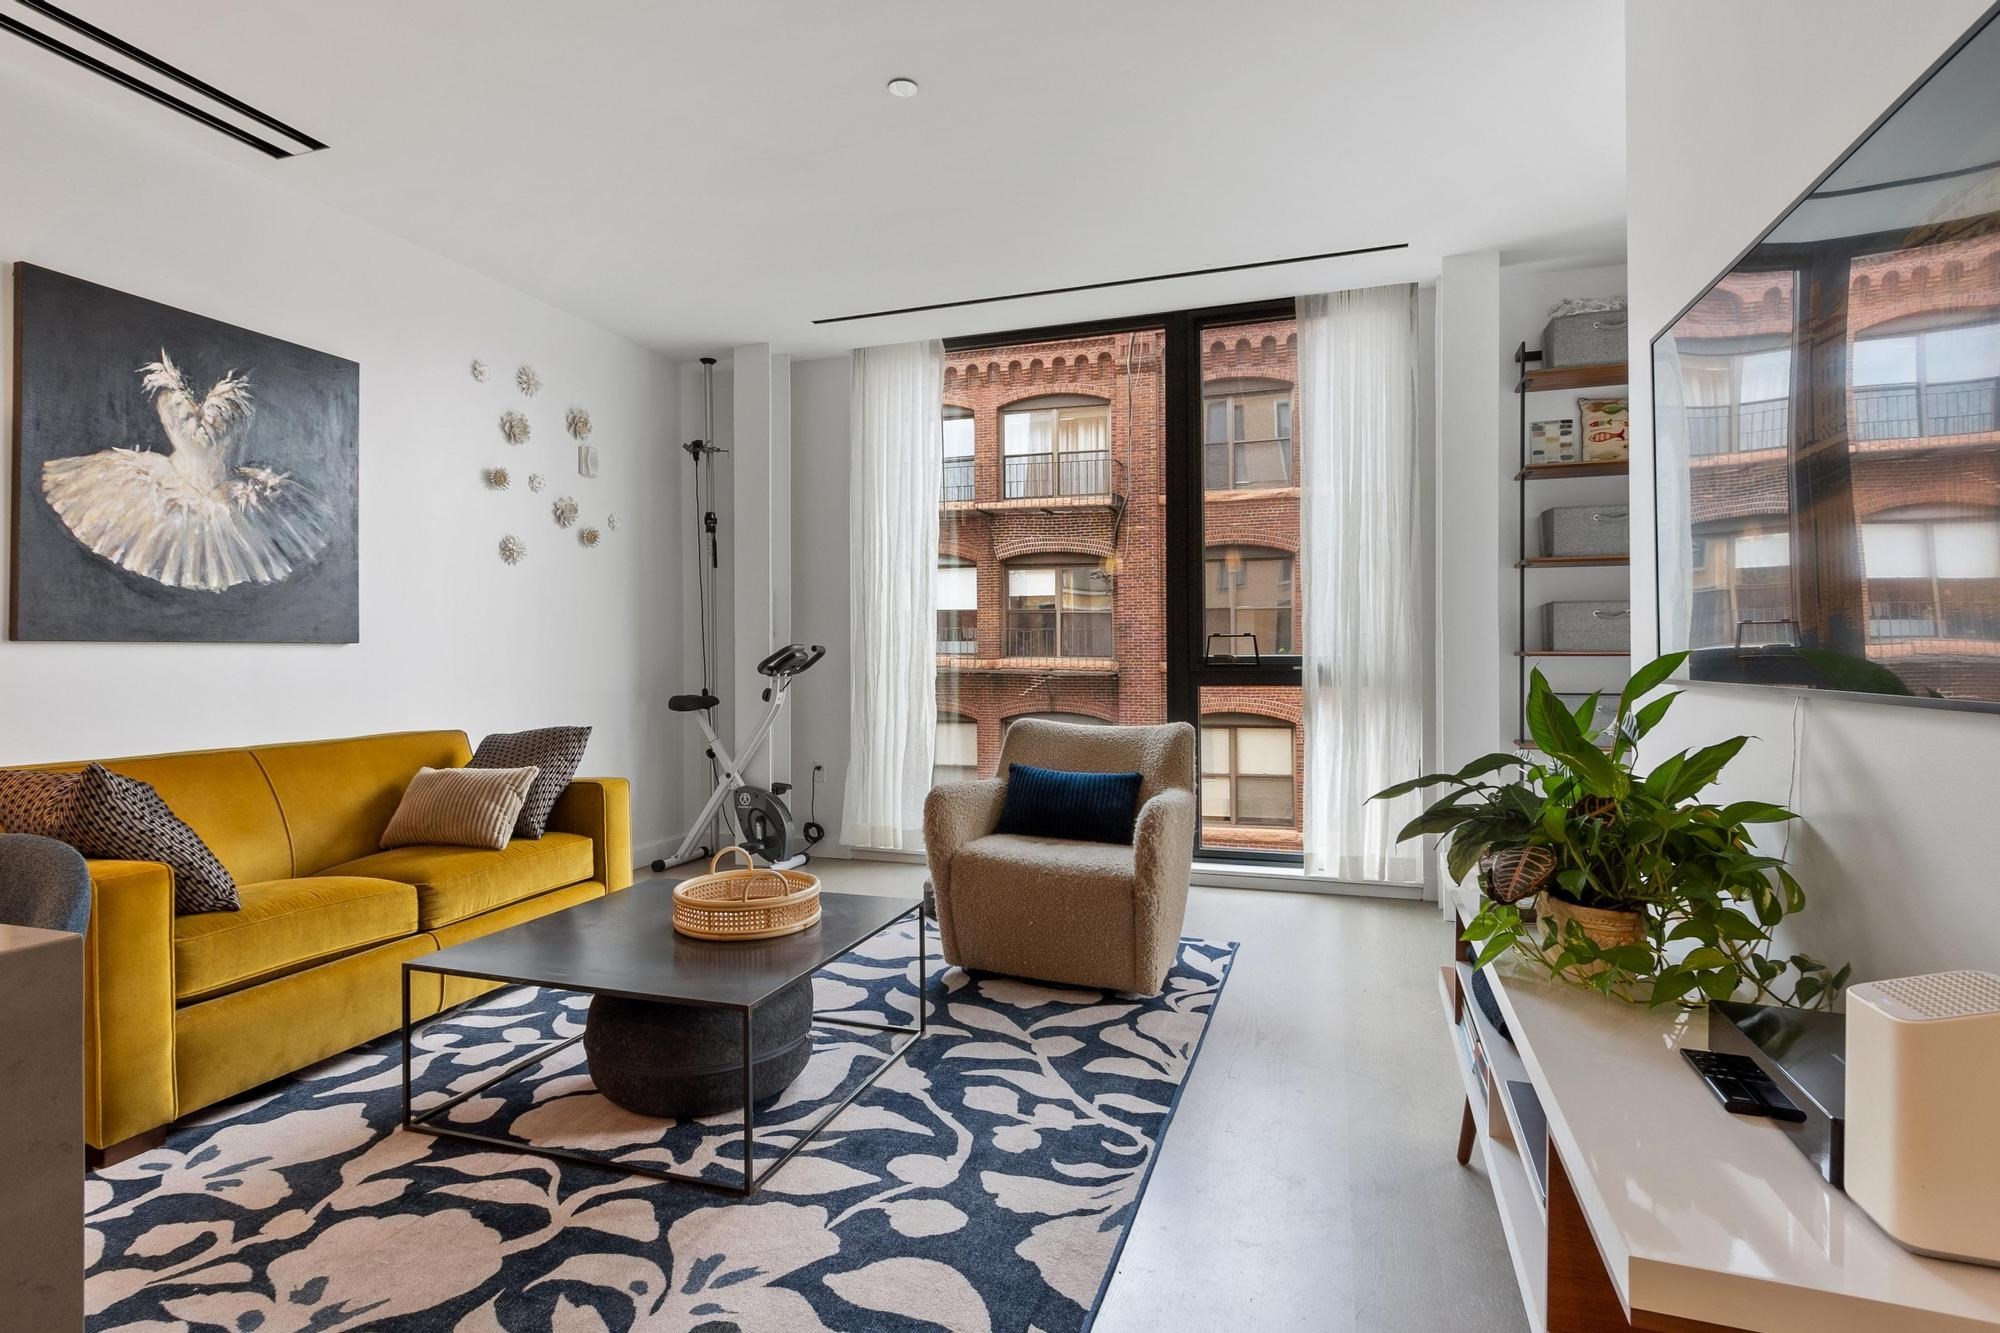
Perched on the 4th floor of a boutique elevator building in the heart of SoWa, this 2019 new-construction 1-bed, 1-bath offers 651 sqft of bright, efficient living framed by floor-to-ceiling windows and wide-plank oak floors. The open layout connects a sleek kitchen w/ quartz waterfall peninsula and seating for three, high-gloss lacquer cabinetry, Bosch stainless appliances, glass tile backsplash & pendant lighting to a sun-filled living/dining area that opens to a rare PRIVATE TERRACE - the perfect perch for morning coffee or evening wind-downs overlooking SoWa's historic brick warehouses. The king-size bedroom offers a generous closet and oversized window, while the spa-inspired bath features an oversized glass walk-in shower. In-unit Bosch washer/dryer, central air, and clean, modern finishes throughout. Residents enjoy a landscaped roof deck w/ firepit, grilling station & dining area set against a panoramic skyline backdrop - minutes to the South End's best restaurants, galleries & the SoWa Art District.
This home has been viewed 5 times
Last Checked: September 15th, 2026 at 10:18am (Source: MLS PIN #73565868)
Air Conditioning
Waterview
Lead Paint Free
General Information for 88 Wareham St # 401, Boston MA 02118
Listing ID73565868
Property TypeCondominium
Price699000 ($1073.73/SqFt)
Building Style2/3 Family
CityBoston
CountySuffolk
MLS AreaSouth End
Neighborhood(s)
Total Parking0
Unit Level4
Levels in Unit1
Year Built2018
Year Built SourcePublic Records
Year Built DetailsActual
Building Construction Status
ZoningCD
Unit Features for 88 Wareham St # 401, Boston MA 02118
Approximate Living Area Total651
Living Area Includes BasementNo
Rooms3
Bedrooms1
Primary En Suite BathroomNo
BasementFull
Cooling1, Split
LaundryArchway
Fireplaces
Outdoor SpaceNo
FlooringTile
Electric
AppliancesRange
Condo Association Features for 88 Wareham St # 401, Boston MA 02118
Complex Name88 Wareham Street
Pet PolicyNot Allowed
Building ManagementDeveloper Advisory Board
Building Construction Status
Number of Units88
Year Built2018
Year Built DetailsActual
Year Built SourcePublic Records
WaterPublic
SewerPublic Sewer
Parking Features1
Building AmenitiesBeach Rights
Disclosures for 88 Wareham St # 401, Boston MA 02118
Lead PaintNone
UFFINo
Living Area Includes BasementNo
Living Area Disclosure
Building Area SourcePublic Records
Special Listing Conditions
ExclusionsAll Deck Furniture And Gas Fireplace
Compensation Based On
Documents AvailablePerc Test
Financial Information for 88 Wareham St # 401, Boston MA 02118
Association Fee
Optional Fee0
Association Fee IncludesLandscaping
Optional Fee Includes
Association Fee FrequencyMonthly
Assessed Value$690,000
Real Estate Tax7990
Tax Year2025
Location Information for 88 Wareham St # 401, Boston MA 02118
Neighborhood(s)
MLS AreaSouth End
Area AmenitiesWalk/jog Trails
Contact Information for 88 Wareham St # 401, Boston MA 02118
Agent
Name: CS Luxury Group
Office
Name: Keller Williams Realty Boston-Metro | Back Bay