



Active
50 Pond Street, Easton MA 02356
$975,000
Estimated $6,848/month Calculator Single Family
3 Bedrooms
Baths
2636
Total Parking: 6 (1 Garage)
40,946 (0.94)
Built in 1880
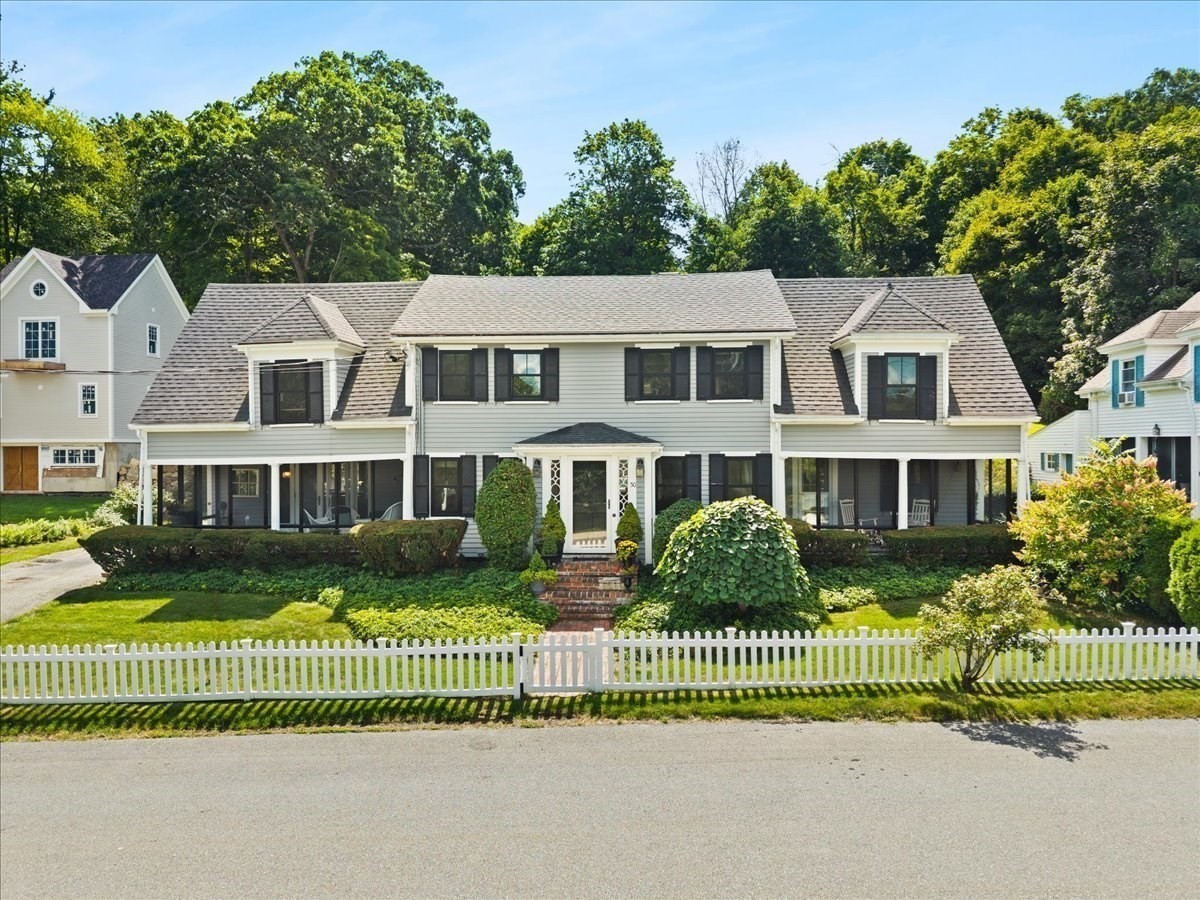
Rarely does a home combine historic character, captivating water views and resort-style outdoor living quite like this. Set on .94 acres directly across from picturesque Shovel Shop Pond, this distinctive North Easton residence dates to 1880 and offers 3 bedrooms, 2.5 baths and a wonderfully versatile floor plan. Two screened porches overlooking the pond, with interchangeable seasonal glass panels, provide inviting spaces to relax and take in the view. Inside, hardwood floors and architectural details including pocket doors and two staircases reflect the home's character. Open living and dining spaces flow to a well-appointed kitchen with cherry cabinetry and granite counters. A separate den with slider provides direct backyard access and opens to one of the screened porches. The impressive cathedral-ceiling sunroom is a true highlight, featuring a fireplace, radiant-heated floor, walls of windows and French doors overlooking the pool. Upstairs, the primary suite includes a study, a private bath and a large closet. Outdoors, the private backyard feels like a retreat, centered around a heated gunite pool and surrounded by expansive hardscape. Recent improvements include a new roof (2020), interior and exterior painting (2022), new pool-deck hardscape and backyard fencing (2025), plus pool refinishing, a new Hayward pump and new spa blower (2026). Follow the path beyond the pool to an elevated seating area with pond views, while additional wooded land beyond the fenced yard completes this special North Easton setting.
This home has been viewed 2 times
Last Checked: September 28th, 2026 at 8:18pm (Source: MLS PIN #73568933)
Garage Parking
Air Conditioning
Waterview
Waterfront
Lead Paint Free
General Information for 50 Pond Street, Easton MA 02356
Listing ID73568933
Property TypeSingle Family / Detached
Price$975,000 ($369.88/SqFt)
StyleColonial
CityEaston
CountyBristol
MLS AreaNorth Easton
Neighborhood(s)
Garage Parking1
ZoningRES
Year Built1880
Year Built SourcePublic Records
Year Built DetailsActual,Renovated Since
Interior Features for 50 Pond Street, Easton MA 02356
Approximate Living Area Total2636
Living Area Includes BasementNo
Rooms9
Bedrooms3
Primary En Suite BathroomYes
BasementFull
Cooling1, Split
Fireplaces
AppliancesRange
FlooringTile
Electric
Exterior Features for 50 Pond Street, Easton MA 02356
Approximate Lot Size (Acres)0.94
Approximate Lot Size (Square Feet)40946
Total Parking6 (1 Garage)
Garage Parking1
WaterPublic
SewerPrivate Sewer
Lot Features
Parking Features1
Exterior FeaturesPorch
Foundation Materials
Construction Materials
Road Frontage Type
Patio & PorchCovered
Roof MaterialAsphalt/fiberglass Shingles
Utility Connections
Water ViewsYes
Water Views FeaturesBay
Waterfront1
Waterfront FeaturesRiver
Pool FeaturesAssociation
Horse Permitted0
Horse AmenitiesRiver
Disclosures for 50 Pond Street, Easton MA 02356
Lead PaintNone
UFFI
Living Area Includes BasementNo
Living Area Disclosure
Building Area SourceMeasured
Special Listing Conditions
ExclusionsThere Is A Generator Hook Up - Generator Is Negotiable. Upstairs W/D Are Also Negotiable.
Title 5A
Compensation Based On
Financial Information for 50 Pond Street, Easton MA 02356
Association Fee
Association Fee Frequency
Association Fee Includes
Real Estate Tax10083
Tax Year2026
Assessed Value$800,900
Location Information for 50 Pond Street, Easton MA 02356
Neighborhood(s)
MLS AreaNorth Easton
Area AmenitiesWalk/jog Trails
Contact Information for 50 Pond Street, Easton MA 02356
Payment Calculator
, Interest
Property Taxes 840.25
Principal & Interest 6007.64
HOA Dues
Exclusive Listing Agent
Bella Real Estate
Isobel Wilson
Office Phone