



Pending
112 Thunder Rd, Sudbury MA 01776
$1,275,000
Estimated $9,288/month Calculator Single Family
4 Bedrooms
Baths
3038
Total Parking: 9 (2 Garage)
41,744 (0.96)
Built in 1968
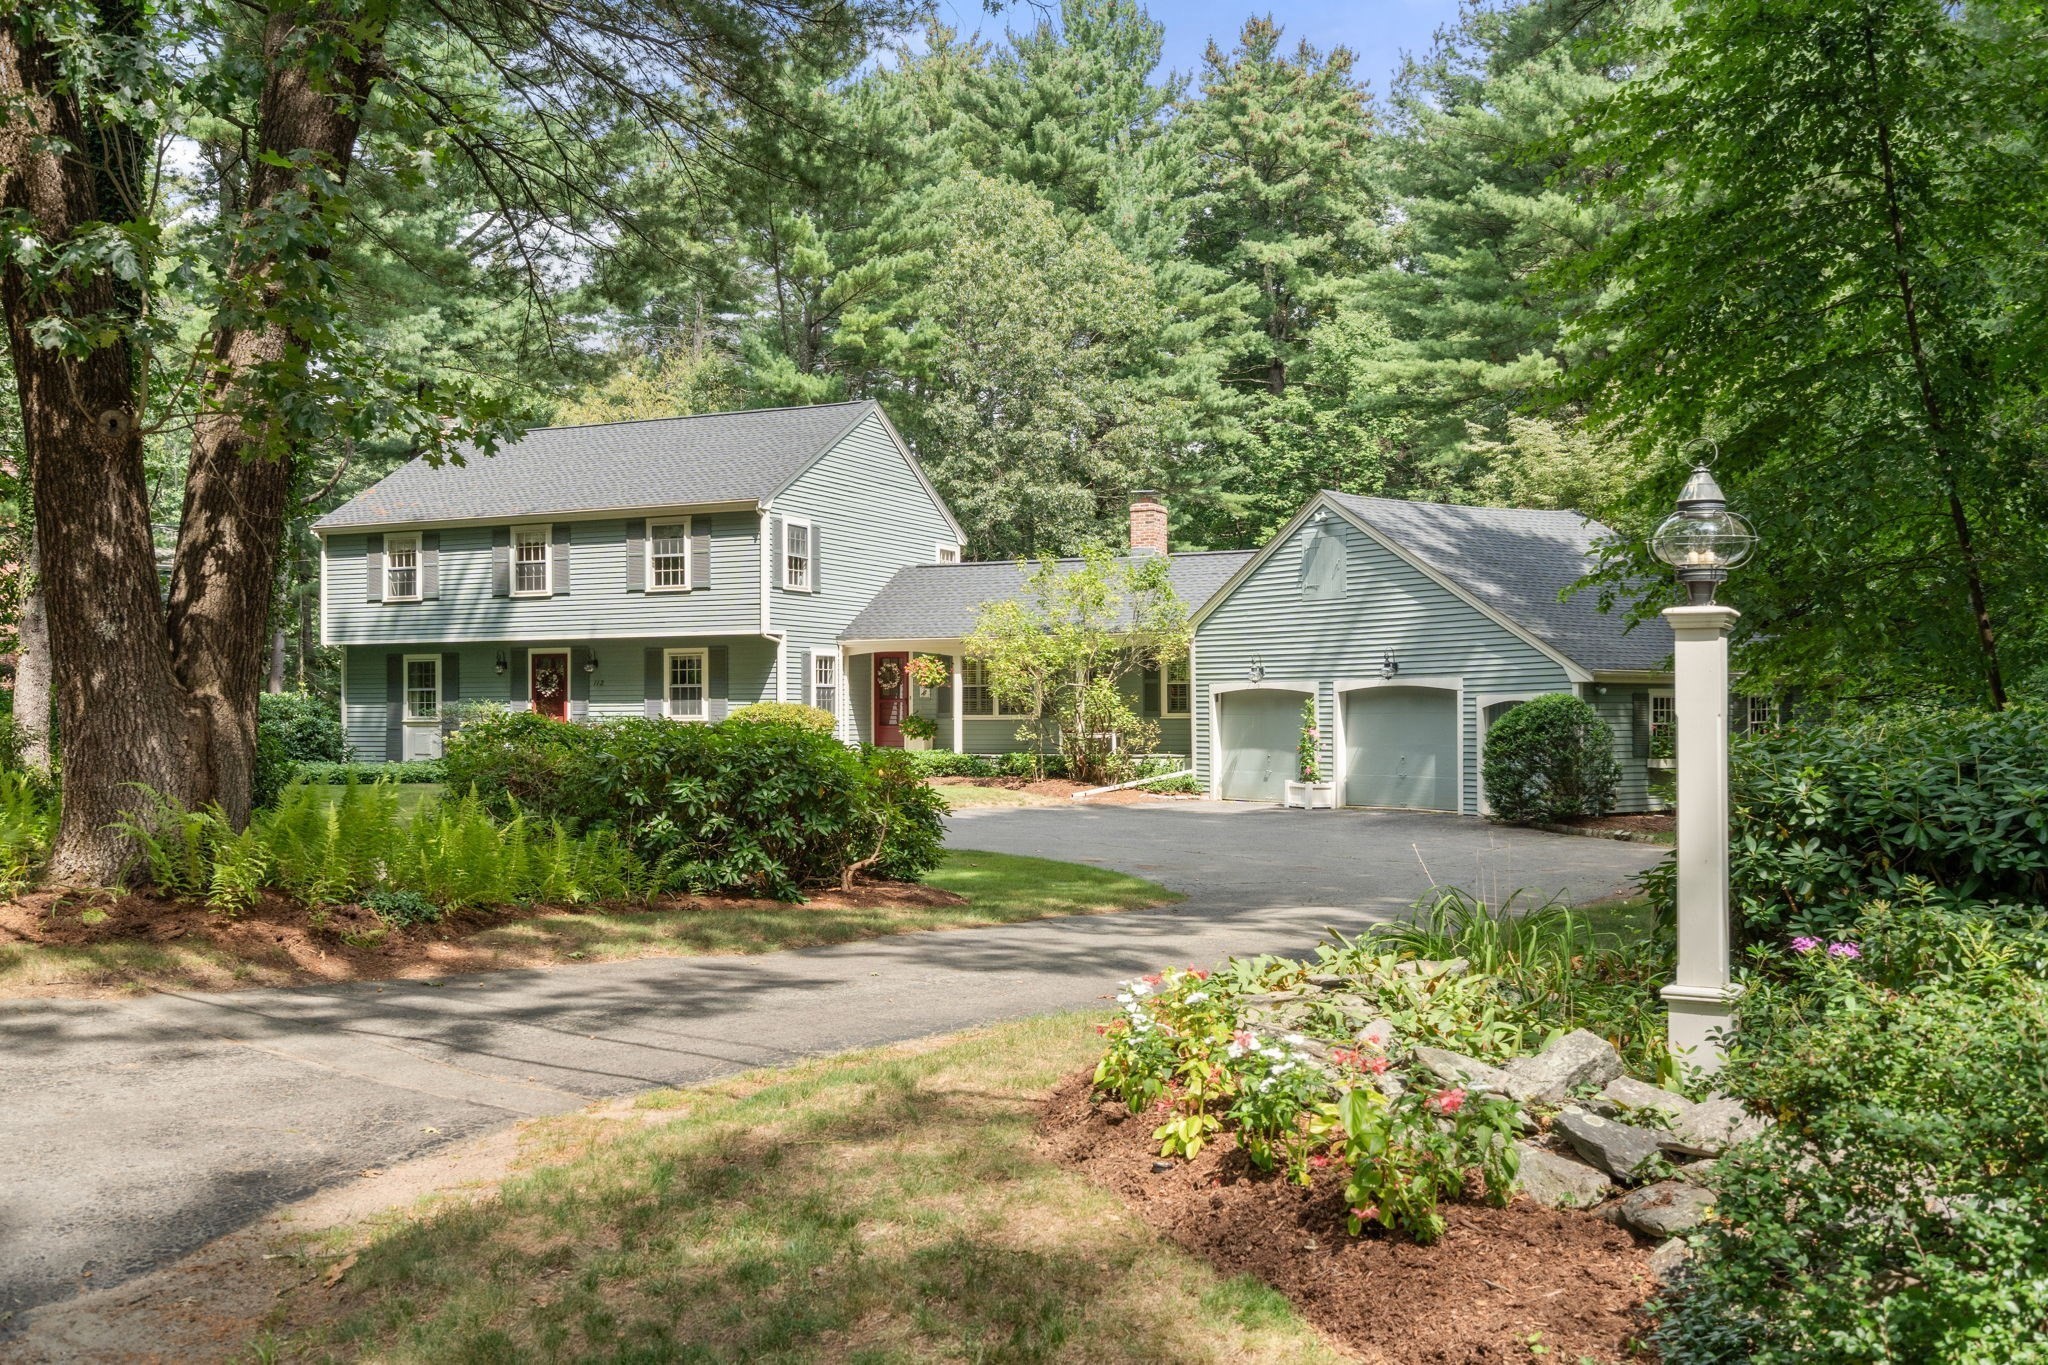
Set amid a picturesque, storybook setting in one of Sudbury’s most desirable neighborhoods, this gracious 4-bedroom, 2.5-bath Colonial blends timeless architecture with thoughtfully designed spaces for modern living. A beautifully landscaped lot with an abundance of flowering trees and perennials welcomes you with dual entries, including a lovely farmer's porch with bluestone tiling. The expanded kitchen serves as the heart of the home, featuring a center island and sun-filled breakfast area, while a dramatic row of skylights bathes the space in natural light. Open to the kitchen, the warm and welcoming family room is anchored by a fireplace with custom mantle and built-ins. Elegant entertaining spaces include a spacious fireplaced formal living room and a gracious dining room. A private home office provides a quiet and refined space for today's work-from-home lifestyle. Enjoy morning coffee or entertaining on the serene screened porch with skylight or the private wood deck. Upstairs, four well-proportioned bedrooms include a primary suite with walk-in closet and en suite bath. The finished lower level provides additional flexible living space, while unfinished areas offer abundant storage and dedicated workshop space. Completing the property is an oversized garage with exceptional room for storage, hobbies and projects. A truly special home offering classic New England charm, thoughtful updates and an idyllic setting in a sought-after Sudbury neighborhood near award-winning Haynes Elementary and Greenwood Swim & Tennis!
This home has been viewed 1 time
Last Checked: September 17th, 2026 at 10:03am (Source: MLS PIN #73571257)
Garage Parking
Green Features
Air Conditioning
Lead Paint Free
General Information for 112 Thunder Rd, Sudbury MA 01776
Listing ID73571257
Property TypeSingle Family / Detached
Price$1,275,000 ($419.68/SqFt)
StyleColonial
CitySudbury
CountyMiddlesex
Neighborhood(s)
Garage Parking2
ZoningRESA
Year Built1968
Year Built SourcePublic Records
Year Built DetailsActual
Interior Features for 112 Thunder Rd, Sudbury MA 01776
Approximate Living Area Total3038
Living Area Includes BasementYes
Rooms10
Bedrooms4
Primary En Suite BathroomYes
BasementFull
Cooling1, Split
Fireplaces
AppliancesRange
FlooringTile
Electric220 Volts
Exterior Features for 112 Thunder Rd, Sudbury MA 01776
Approximate Lot Size (Acres)0.96
Approximate Lot Size (Square Feet)41744
Total Parking9 (2 Garage)
Garage Parking2
WaterPublic
SewerPrivate Sewer
Lot Features
Parking Features1
Exterior FeaturesPorch
Foundation Materials
Construction MaterialsFrame
Road Frontage Type
Patio & PorchCovered
Roof MaterialAsphalt/fiberglass Shingles
Utility Connections110 Volts
Water Views
Water Views Features
Waterfront0
Waterfront Features
Pool Features
Horse Permitted0
Horse Amenities
Disclosures for 112 Thunder Rd, Sudbury MA 01776
Lead PaintNone
UFFI
Living Area Includes BasementYes
Living Area Disclosure
Building Area SourcePublic Records
Special Listing Conditions
ExclusionsThere Is A Generator Hook Up - Generator Is Negotiable. Upstairs W/D Are Also Negotiable.
Title 5A
Compensation Based On
Financial Information for 112 Thunder Rd, Sudbury MA 01776
Association Fee
Association Fee Frequency
Association Fee Includes
Real Estate Tax17178
Tax Year2026
Assessed Value$1,203,800
Location Information for 112 Thunder Rd, Sudbury MA 01776
Elementary SchoolHaynes
Middle SchoolCurtis
High SchoolLincoln-Sudbury
Neighborhood(s)
Area AmenitiesWalk/jog Trails
Contact Information for 112 Thunder Rd, Sudbury MA 01776
Agent
Name: Sirota Hudgins Team
Team Members
Payment Calculator
, Interest
Property Taxes 1431.5
Principal & Interest 7856.14
HOA Dues
Exclusive Listing Agent
Gibson Sotheby's International Realty
Sirota Hudgins Team
Office Phone