

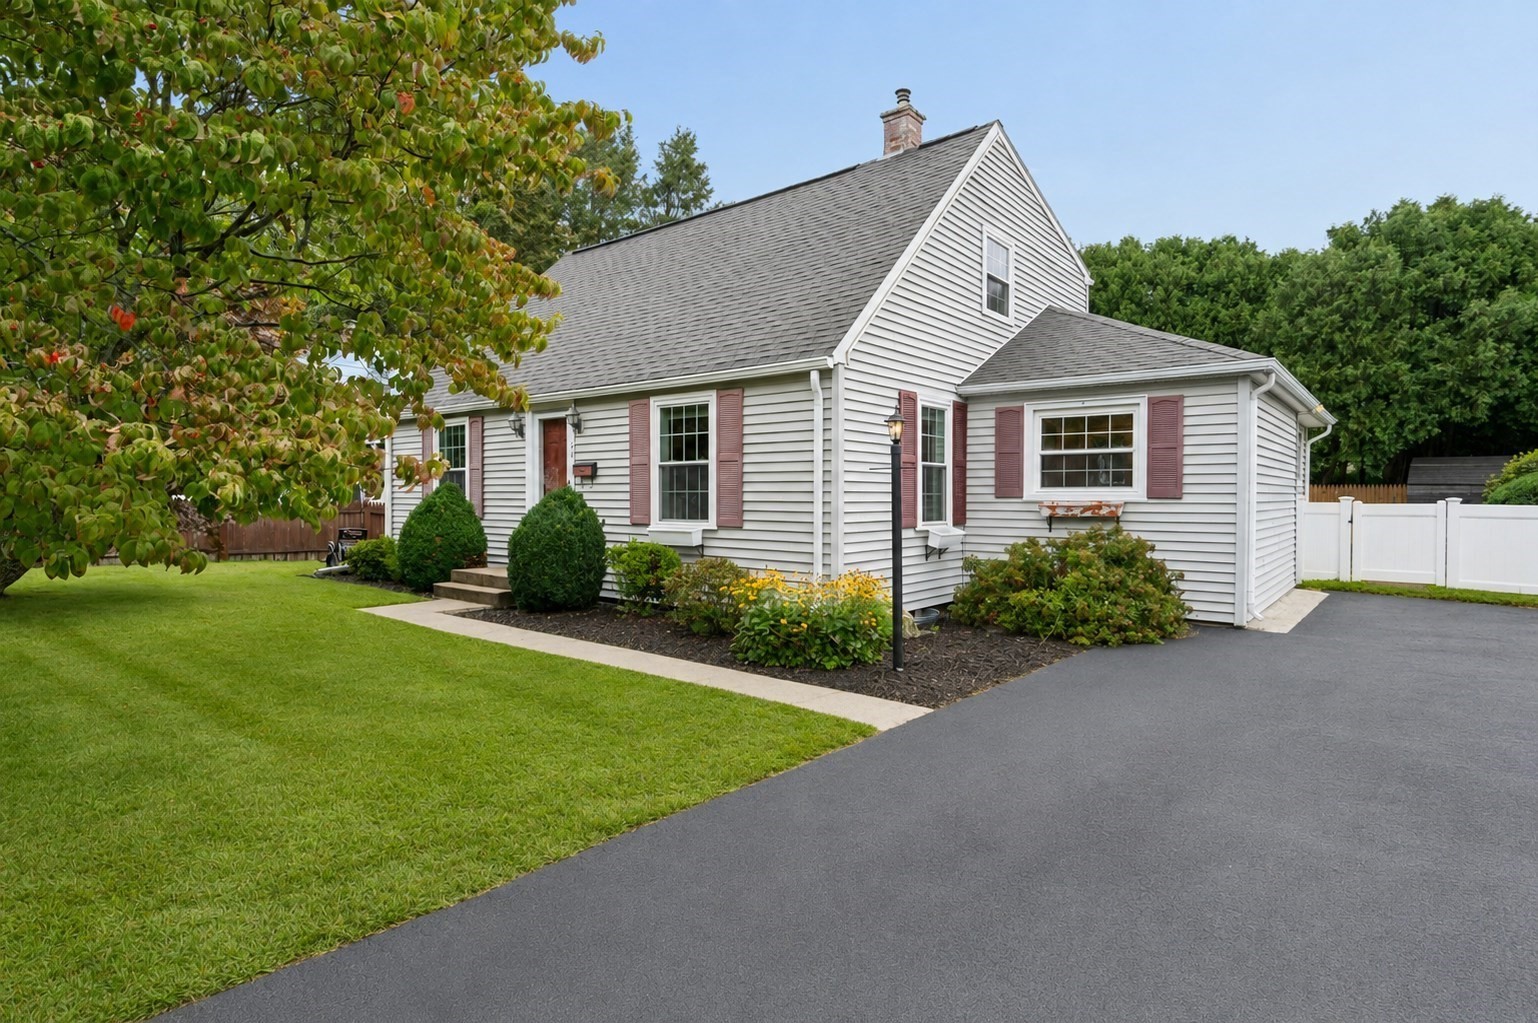


Active Under Contract
26 Millbury Ave, Millbury MA 01527
$498,900
Estimated $3,530/month Calculator Single Family
3 Bedrooms
Baths
1400
Total Parking: 2
6,000 (0.14)
Built in 1955
On Deposit - showing for back up offers only. Hardwood flooring on 1st floor and stairs refinished and GLEAMING!!! Picture-perfect Cape offering a surprisingly spacious and versatile floor plan with wonderful spaces for everyday living and entertaining! Step inside to a bright and welcoming family room featuring charming built-in bookcases and an easy flow into the generously sized dining room with beautiful millwork, including crown molding and wainscoting. Need a home office, playroom or cozy den? A separate first-floor room gives you plenty of options. The updated kitchen features granite counters and stainless steel appliances and opens to a cheerful breakfast room/sunroom—sure to become a favorite spot in the house. Just beyond is a fantastic 3-season porch overlooking the backyard, creating even more space to relax, gather with friends or enjoy a quiet summer evening. A convenient half bath completes the main level. Upstairs are three comfortable bedrooms, including the primary bedroom, along with a full bath featuring a tiled tub/shower and solid-surface vanity. Outside, the deck and level backyard provide an ideal setting for cookouts, entertaining, gardening or play. Conveniently located for commuters with easy access to shopping, dining and area amenities. Recent improvements include central AC, electrical service in 2022, chimney repointing in 2021 and hot water tank in 2018. Roof approximately 2010. Classic Cape charm, comfortable living spaces and a backyard ready to enjoy—this one feels like home!
This home has been viewed 2 times
Last Checked: September 26th, 2026 at 9:03am (Source: MLS PIN #73571375)
Air Conditioning
Lead Paint Free
General Information for 26 Millbury Ave, Millbury MA 01527
Listing ID73571375
Property TypeSingle Family / Detached
Price$498,900 ($356.36/SqFt)
StyleColonial
CityMillbury
CountyWorcester
Neighborhood(s)
Garage Parking0
Zoningres
Year Built1955
Year Built SourcePublic Records
Year Built DetailsActual,Approximate
Interior Features for 26 Millbury Ave, Millbury MA 01527
Approximate Living Area Total1400
Living Area Includes BasementNo
Rooms8
Bedrooms3
Primary En Suite BathroomYes
BasementFull
Cooling1, Split
Fireplaces
AppliancesRange
FlooringTile
Electric220 Volts
Exterior Features for 26 Millbury Ave, Millbury MA 01527
Approximate Lot Size (Acres)0.14
Approximate Lot Size (Square Feet)6000
Total Parking2
Garage Parking0
WaterPublic
SewerPublic Sewer
Lot Features
Parking Features1
Exterior FeaturesPorch
Foundation Materials
Construction MaterialsFrame
Road Frontage Type
Patio & PorchCovered
Roof MaterialAsphalt/fiberglass Shingles
Utility Connections110 Volts
Water Views
Water Views Features
Waterfront0
Waterfront Features
Pool Features
Horse Permitted0
Horse Amenities
Disclosures for 26 Millbury Ave, Millbury MA 01527
Lead PaintNone
UFFINo
Living Area Includes BasementNo
Living Area Disclosure
Building Area SourcePublic Records
Special Listing Conditions
ExclusionsThere Is A Generator Hook Up - Generator Is Negotiable. Upstairs W/D Are Also Negotiable.
Compensation Based On
Financial Information for 26 Millbury Ave, Millbury MA 01527
Association Fee
Association Fee Frequency
Association Fee Includes
Real Estate Tax5470
Tax Year2026
Assessed Value$425,000
Location Information for 26 Millbury Ave, Millbury MA 01527
Elementary SchoolElmwood St Elm
Middle SchoolShaw Middle
High SchoolMillbury Jr Sr
Neighborhood(s)
Area AmenitiesWalk/jog Trails
Contact Information for 26 Millbury Ave, Millbury MA 01527
Agent
Name: Claire Rainville
Payment Calculator
, Interest
Property Taxes 455.83
Principal & Interest 3074.06
HOA Dues
Exclusive Listing Agent
REMAX Executive Realty
Claire Rainville
Office Phone