



Active Under Contract
128 Watson Rd, Belmont MA 02478
$1,995,000
Estimated $13,537/month Calculator Single Family
4 Bedrooms
Baths
2756
Total Parking: 6 (2 Garage)
6,080 (0.14)
Built in 1925
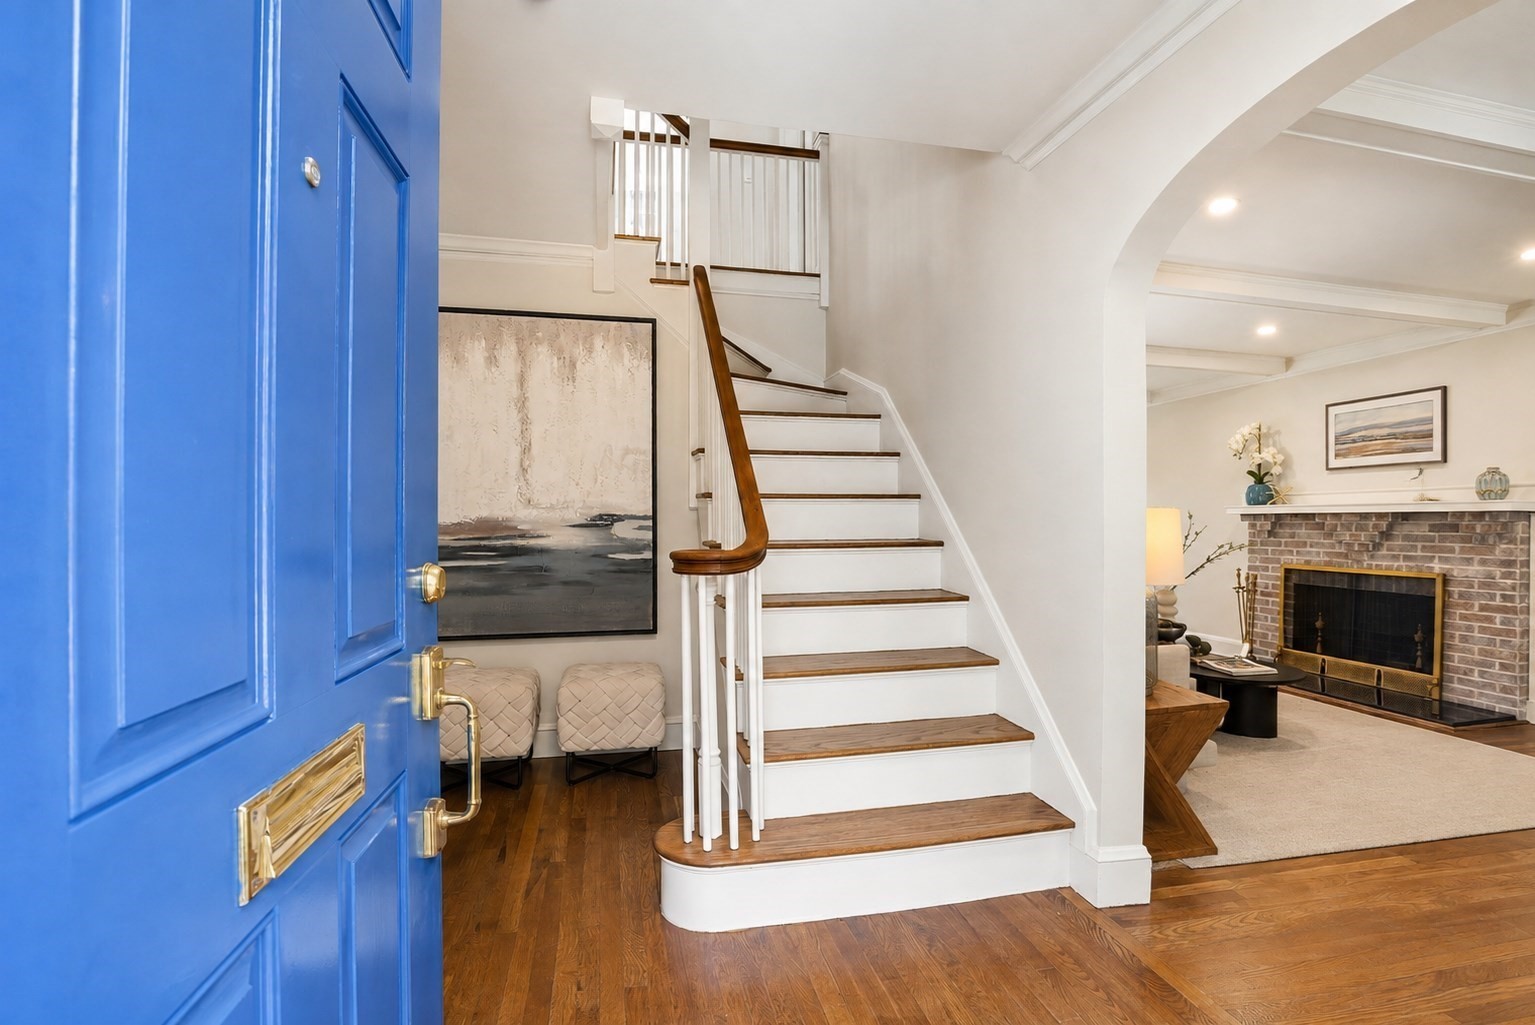
Newly renovated and thoughtfully expanded, this move-in-ready Belmont Colonial pairs timeless character with a fresh, modern interior and exceptional flexibility. Sun-filled living spaces feature refinished hardwood floors, updated electrical and plumbing, two new central cooling/air-handler systems, and a stunning redesigned kitchen with quartz countertops, stainless-steel appliances, gas cooking, ample cabinetry, and a spacious island ideal for everyday living and entertaining. The home offers 4 bedrooms and 3.5 beautifully updated baths, including an impressive expanded top-floor suite with a large bedroom, walk-in closet, and private full bath—perfect as a primary retreat, guest suite, or home office. The finished lower level adds valuable bonus space for a media room, gym, playroom, or additional workspace. A bright enclosed sunroom/mudroom, generous storage, landscaped yard, and detached 2-car garage complete the package. Ideally located near schools, parks, Belmont Center, Cambridge, and Boston, this is a rare opportunity to enjoy a fully updated home with classic Belmont charm and space to adapt to every stage of life. Easy to show.
This home has been viewed 2 times
Last Checked: September 18th, 2026 at 9:08am (Source: MLS PIN #73571428)
Garage Parking
Green Features
Air Conditioning
Waterview
Lead Paint Free
General Information for 128 Watson Rd, Belmont MA 02478
Listing ID73571428
Property TypeSingle Family / Detached
Price$1,995,000 ($723.88/SqFt)
StyleColonial
CityBelmont
CountyMiddlesex
MLS AreaPayson Park
Neighborhood(s)
Garage Parking2
ZoningSC
Year Built1925
Year Built SourcePublic Records
Year Built DetailsActual,Renovated Since
Interior Features for 128 Watson Rd, Belmont MA 02478
Approximate Living Area Total2756
Living Area Includes BasementYes
Rooms10
Bedrooms4
Primary En Suite BathroomYes
BasementFull
Cooling1, Split
Fireplaces
AppliancesRange
FlooringTile
Electric220 Volts
Exterior Features for 128 Watson Rd, Belmont MA 02478
Approximate Lot Size (Acres)0.14
Approximate Lot Size (Square Feet)6080
Total Parking6 (2 Garage)
Garage Parking2
WaterPublic
SewerPublic Sewer
Lot FeaturesGentle Sloping
Parking Features1
Exterior FeaturesPorch
Foundation Materials
Construction MaterialsFrame
Road Frontage Type
Patio & Porch
Roof MaterialAsphalt/fiberglass Shingles
Utility Connections110 Volts
Water ViewsNo
Water Views Features
Waterfront0
Waterfront Features
Pool Features
Horse Permitted0
Horse Amenities
Disclosures for 128 Watson Rd, Belmont MA 02478
Lead PaintNone
UFFI
Living Area Includes BasementYes
Living Area Disclosure
Building Area SourceOther
Special Listing Conditions
ExclusionsAll Deck Furniture And Gas Fireplace
Compensation Based On
Financial Information for 128 Watson Rd, Belmont MA 02478
Association Fee
Association Fee Frequency
Association Fee Includes
Real Estate Tax14932
Tax Year2025
Assessed Value$1,311,000
Location Information for 128 Watson Rd, Belmont MA 02478
Elementary SchoolBurbank
Middle SchoolBelmont Middle School
High SchoolBelmont High School
Neighborhood(s)
MLS AreaPayson Park
Area AmenitiesWalk/jog Trails
Contact Information for 128 Watson Rd, Belmont MA 02478
Payment Calculator
, Interest
Property Taxes 1244.33
Principal & Interest 12292.56
HOA Dues
Exclusive Listing Agent
Zhensight Realty LLC
Yu Liu
Office Phone