



Active
12 Cowdry Hill Rd, Westford MA 01886
$1,089,000
Estimated $7,880/month Calculator Single Family
4 Bedrooms
Baths
3310
Total Parking: 10 (2 Garage)
43,155 (0.99)
Built in 2015
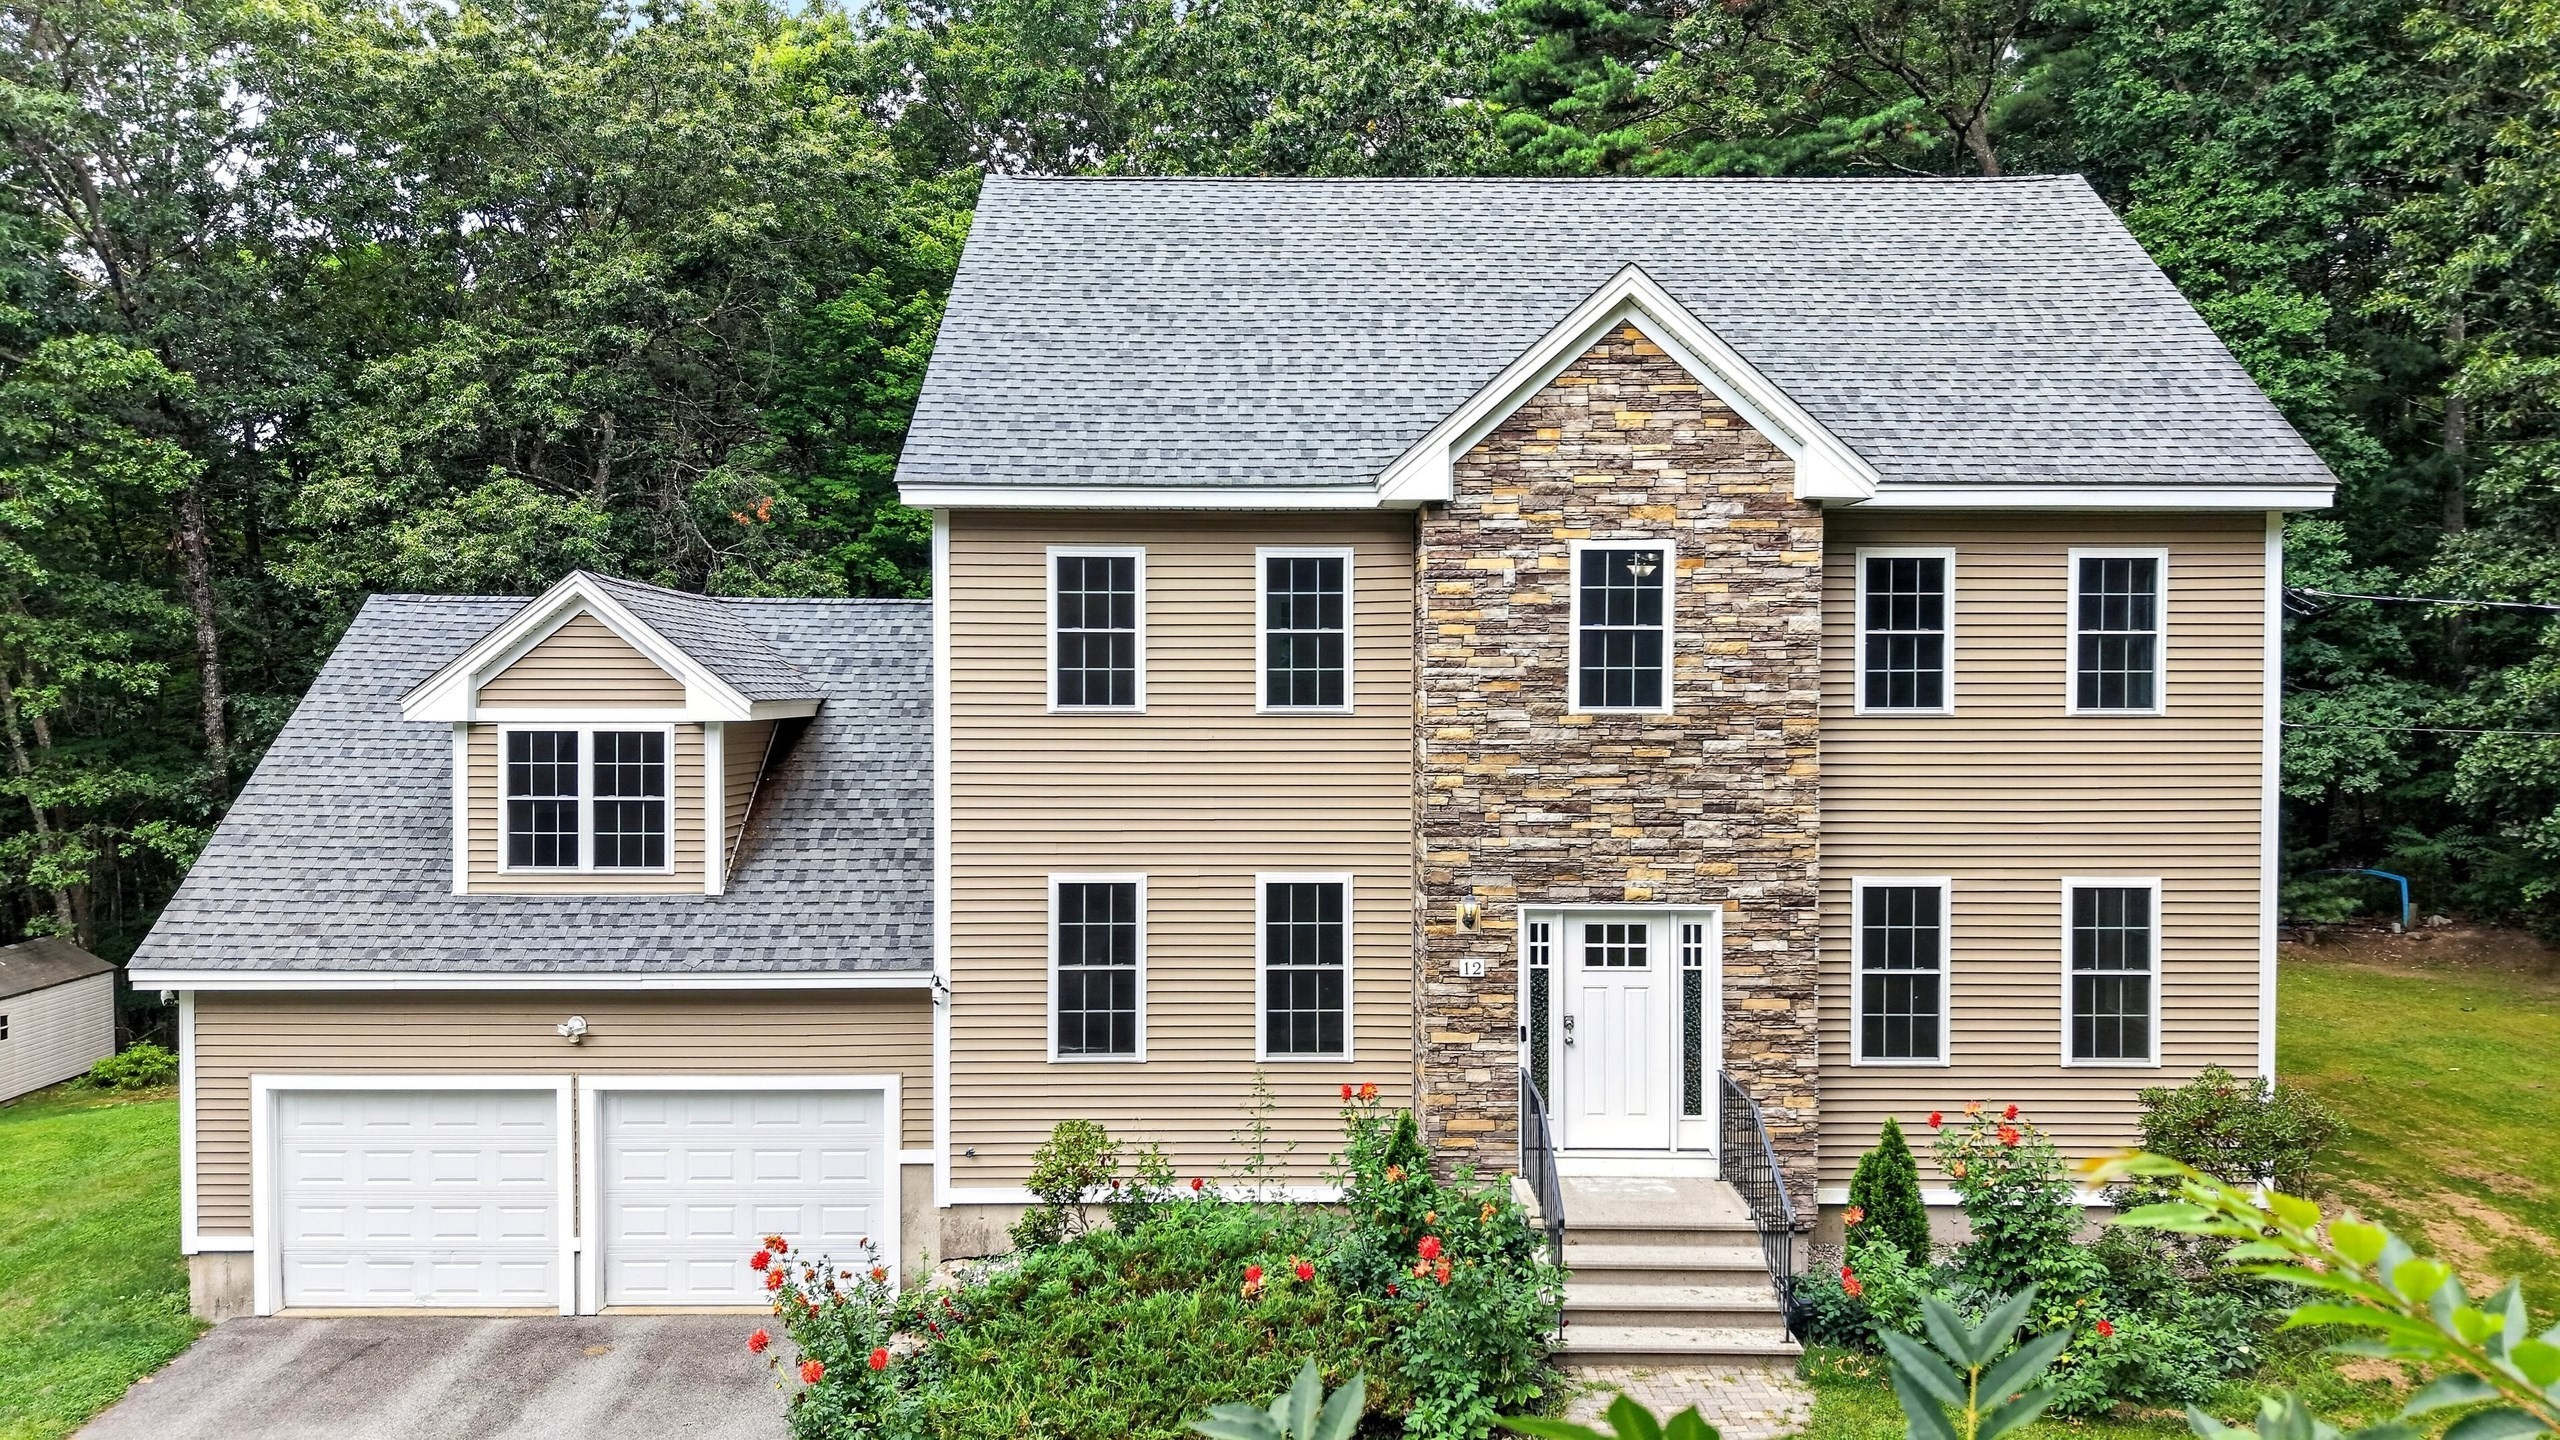
Rare opportunity to own a beautifully maintained young Colonial in a peaceful Westford setting, privately situated on nearly an acre abutting Town Conservation Land. Offering 3,310 sq ft of finished living space, this 4-bedroom, 2.5-bath home features a spacious and flexible layout. The main level offers 9’ ceilings, hardwood floors, sun-filled living and dining rooms, and an oversized family room with fireplace. The spacious kitchen features granite countertops, center island, pantry, 2022 stainless steel appliances, and an open layout with direct access to the deck and backyard. Upstairs, the primary suite offers a walk-in closet and private bath, along with three additional bedrooms, a full bath, and convenient second-floor laundry. The finished walk-out lower level provides approximately 700 sq ft of additional living space, ideal for a great room, home office, gym, or recreation area. A walk-up third floor with 8’ ceilings and framed kneewalls offers excellent future expansion potential. Enjoy a private, level yard with deck, patio, and shed, abutting Town Conservation Land and close to scenic trails. Additional highlights include an attached 2-car garage, central air, tankless hot water, new hardwood floors, 2022 kitchen appliances and a Tesla Universal EV charger. Convenient to Westford schools, shopping, recreation, and major commuter routes.
This home has been viewed 4 times
Last Checked: September 22nd, 2026 at 11:08am (Source: MLS PIN #73571301)
Garage Parking
Air Conditioning
Waterview
Lead Paint Free
General Information for 12 Cowdry Hill Rd, Westford MA 01886
Listing ID73571301
Property TypeSingle Family / Detached
Price$1,089,000 ($329/SqFt)
StyleColonial
CityWestford
CountyMiddlesex
Neighborhood(s)
Garage Parking2
ZoningRA
Year Built2015
Year Built SourcePublic Records
Year Built DetailsActual
Interior Features for 12 Cowdry Hill Rd, Westford MA 01886
Approximate Living Area Total3310
Living Area Includes BasementYes
Rooms9
Bedrooms4
Primary En Suite BathroomYes
BasementFull
Cooling1, Split
Fireplaces
AppliancesRange
FlooringTile
Electric220 Volts
Exterior Features for 12 Cowdry Hill Rd, Westford MA 01886
Approximate Lot Size (Acres)0.99
Approximate Lot Size (Square Feet)43155
Total Parking10 (2 Garage)
Garage Parking2
WaterPrivate
SewerPrivate Sewer
Lot FeaturesGentle Sloping
Parking Features1
Exterior FeaturesPorch
Foundation Materials
Construction MaterialsFrame
Road Frontage Type
Patio & PorchCovered
Roof MaterialAsphalt/fiberglass Shingles
Utility Connections110 Volts
Water ViewsNo
Water Views Features
Waterfront0
Waterfront Features
Pool Features
Horse Permitted0
Horse Amenities
Disclosures for 12 Cowdry Hill Rd, Westford MA 01886
Lead PaintNone
UFFI
Living Area Includes BasementYes
Living Area Disclosure
Building Area SourcePublic Records
Special Listing Conditions
ExclusionsThere Is A Generator Hook Up - Generator Is Negotiable. Upstairs W/D Are Also Negotiable.
Title 5A
Compensation Based On
Financial Information for 12 Cowdry Hill Rd, Westford MA 01886
Association Fee
Association Fee Frequency
Association Fee Includes
Real Estate Tax14042
Tax Year2026
Assessed Value$1,071,100
Location Information for 12 Cowdry Hill Rd, Westford MA 01886
Elementary SchoolMiller/Day
Middle SchoolBlanchard
High SchoolWestford Academy
Neighborhood(s)
Area AmenitiesWalk/jog Trails
Contact Information for 12 Cowdry Hill Rd, Westford MA 01886
Agent
Name: Ning Sun
Payment Calculator
, Interest
Property Taxes 1170.17
Principal & Interest 6710.07
HOA Dues
Exclusive Listing Agent
United Real Estate, LLC
Ning Sun
Office Phone