



Active
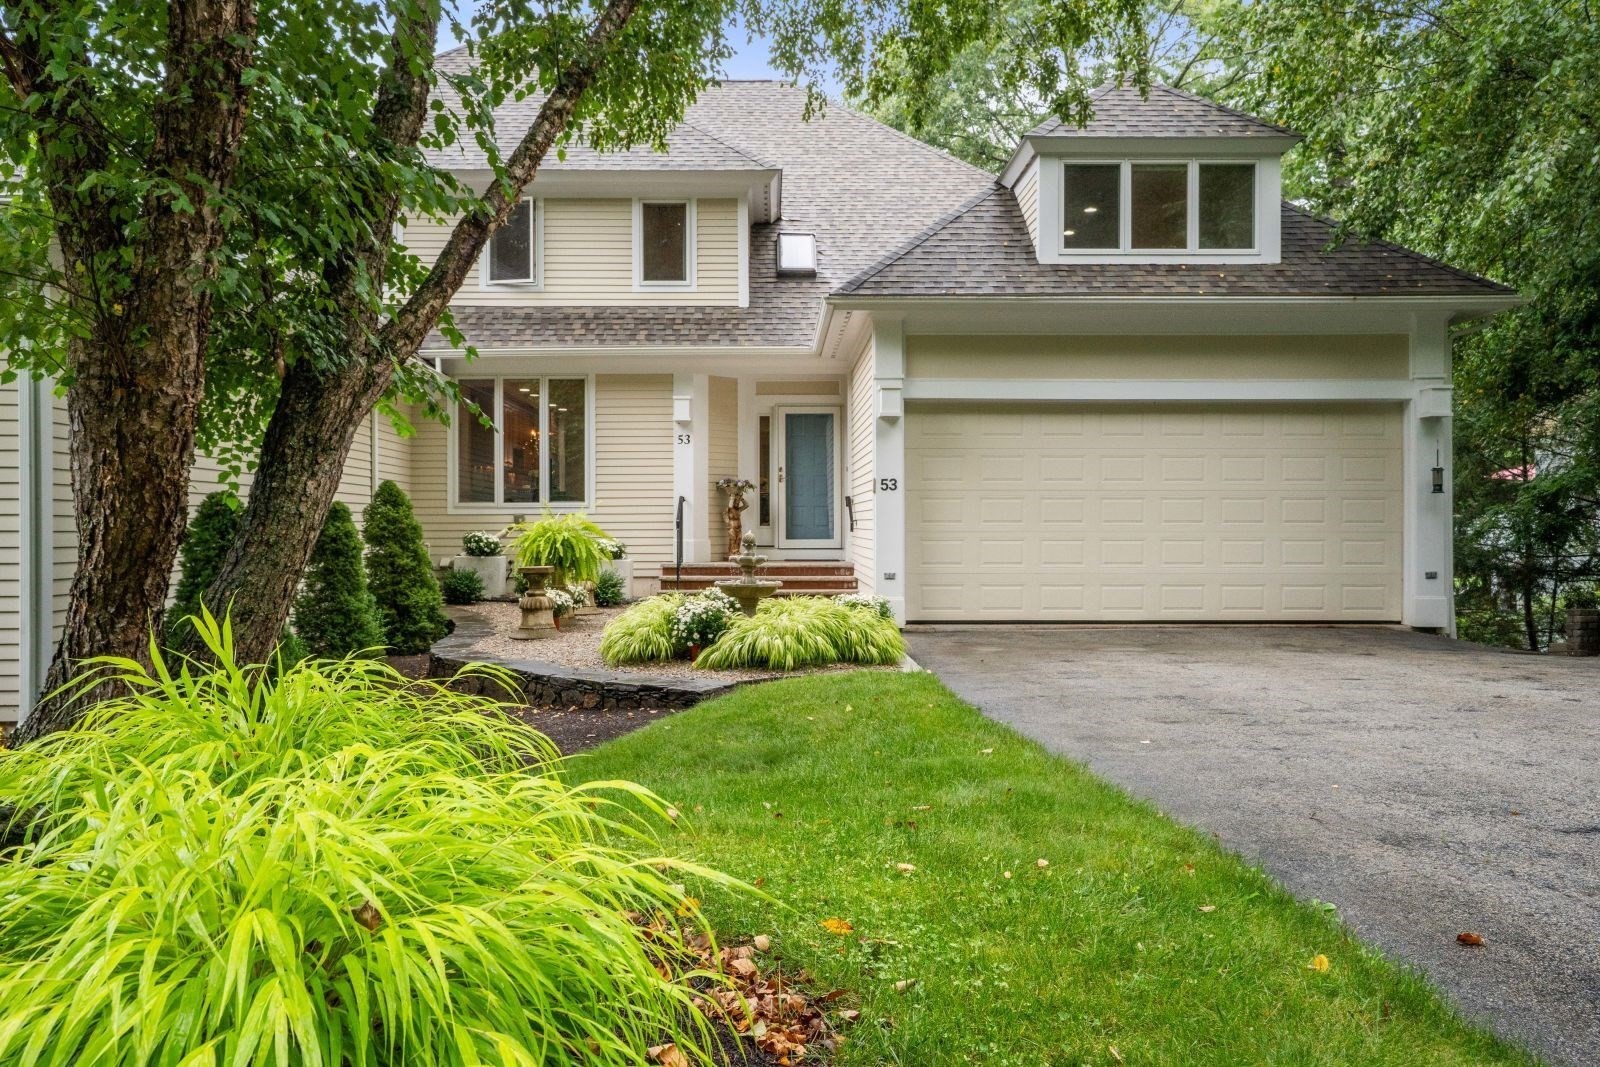
53 The Fairways, Ipswich MA 01938
$1,200,000
Estimated $8,219/month Calculator Single Family
3 Bedrooms
Baths
3346
Total Parking: 6 (2 Garage)
5,268 (0.12)
Built in 2000
Smart, elegant, and move-in ready! This sunny home overlooking the 2nd Fairway offers the highly sought-after "Oakmont" layout—the most popular floorplan with buyers. A manicured patio and fountained garden welcome you to the front door. The main level features a massive open-concept living and dining area with a gas fireplace, sliders that open to a broad deck overlooking the golf course. The kitchen is equipped with solid raw cherry cabinetry, a built-in cherry pantry, and a sun-drenched breakfast nook. A half bath completes this floor. Upstairs, the expansive primary suite offers ample room for a sitting area to take in the views, a large walk-in closet, and an en-suite bath with double vanity, soaking tub, and walk-in shower. Two additional guest bedrooms—one ideally suited for a home office—and a second full bath complete the upstairs. The walk-out lower level boasts soaring ceilings, light exposure on two sides from full-size windows, and a slider to a private brick patio and garden. This space features built-in cherry shelving, a wet bar, a gas fireplace, a full bathroom, a cedar closet, and a large utility room.The professionally managed HOA covers lawn care, mulching, edging, garbage removal, wastewater treatment, and snow removal (including walks). Located just minutes from historic Ipswich Town Center, residents enjoy local shops, restaurants, Crane Beach, and easy access to Boston via the commuter rail. Recent Premium Updates: Exterior & Structural: Gutters (2026), Roof (2025), Exterior Paint (2021)Systems: Lower Furnace (2025), Air Condensers (2022), Water Heater (2022) Interior Refresh: Interior Paint (2026), Lower Level Carpet (2026) Kitchen Appliances (All 2026): Refrigerator, Dishwasher, Oven, Microwave Laundry: Washer (2025), Dryer (2023)
This home has been viewed 5 times
Last Checked: September 15th, 2026 at 10:08am (Source: MLS PIN #73571314)
Garage Parking
Air Conditioning
Waterview
Lead Paint Free
General Information for 53 The Fairways, Ipswich MA 01938
Listing ID73571314
Property TypeSingle Family / Attached
Price$1,200,000 ($358.64/SqFt)
StyleColonial
CityIpswich
CountyEssex
Neighborhood(s)Ipswich
Garage Parking2
ZoningRRA
Association0
Year Built2000
Year Built SourcePublic Records
Year Built DetailsApproximate
Interior Features for 53 The Fairways, Ipswich MA 01938
Approximate Living Area Total3346
Living Area Includes BasementYes
Rooms6
Bedrooms3
Primary En Suite BathroomYes
BasementFull
Cooling1, Split
Fireplaces
AppliancesRange
Flooring
Electric
Exterior Features for 53 The Fairways, Ipswich MA 01938
Approximate Lot Size (Acres)0.12
Approximate Lot Size (Square Feet)5268
Total Parking6 (2 Garage)
Garage Parking2
WaterPublic
SewerOther
Lot FeaturesGentle Sloping
Parking Features1
Exterior FeaturesPorch
Foundation Materials
Construction Materials
Road Frontage TypeGolf Course
Patio & PorchCovered
Roof MaterialAsphalt/fiberglass Shingles
Utility Connections
Water ViewsNo
Water Views Features
Waterfront0
Waterfront FeaturesRiver
Pool Features
Horse Permitted0
Horse AmenitiesRiver
Disclosures for 53 The Fairways, Ipswich MA 01938
Lead PaintNone
UFFI
Living Area Includes BasementYes
Living Area Disclosure
Building Area SourcePublic Records
Special Listing Conditions
ExclusionsAll Deck Furniture And Gas Fireplace
Compensation Based On
Financial Information for 53 The Fairways, Ipswich MA 01938
Association0
Association Fee
Association Fee FrequencyQuarterly
Association Fee Includes
Real Estate Tax9901
Tax Year2026
Assessed Value$918,500
Location Information for 53 The Fairways, Ipswich MA 01938
Elementary SchoolDoyon
Middle SchoolIpswich
High SchoolIpswich
Neighborhood(s)Ipswich
Area AmenitiesWalk/jog Trails
Contact Information for 53 The Fairways, Ipswich MA 01938
Agent
Name: Thomas Kennedy
Payment Calculator
, Interest
Property Taxes 825.08
Principal & Interest 7394.02
HOA Dues
Exclusive Listing Agent
Gibson Sotheby's International Realty
Thomas Kennedy
Office Phone