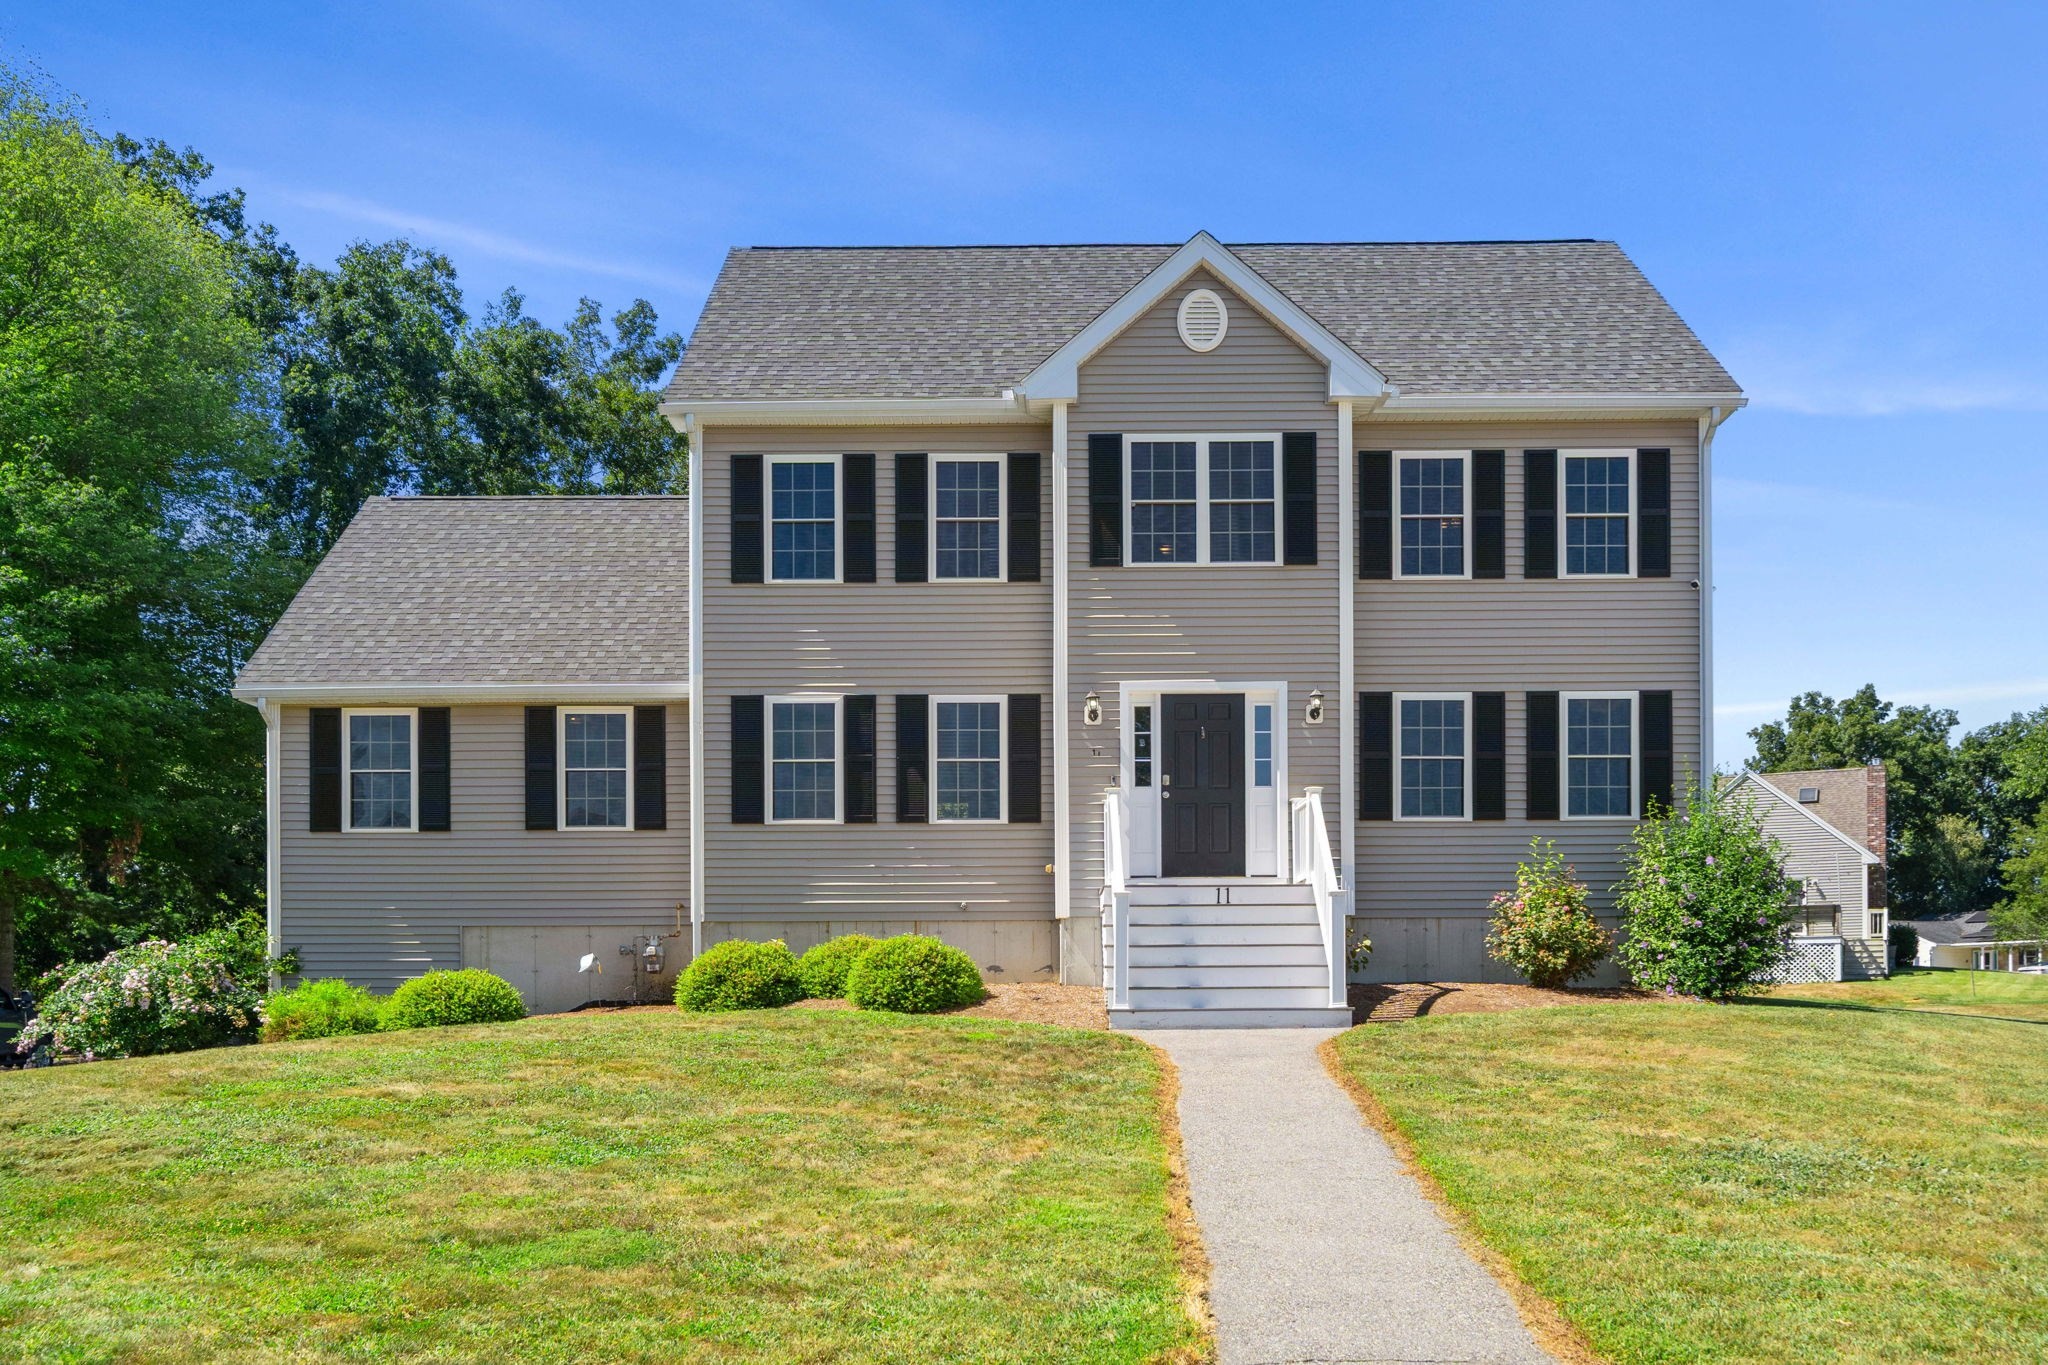
This beautiful, recently built home sits at the end of a quiet cul-de-sac in Haverhill. The large kitchen flows seamlessly into the dining room and a huge living room, creating an ideal layout for entertaining. A versatile extra room on the first floor is perfect for a home office, and the attached garage is heated for year-round comfort and convenience. Upstairs, the spacious primary bedroom features a walk-in closet and en-suite bathroom, complemented by an additional full bathroom and two more bedrooms. The walk-up attic offers a huge bonus space full of future possibilities. Additional upgrades include a new water heater and a whole-home Culligan water filtration system, adding peace of mind and everyday value. Set on a great yard with tons of open space, this home offers the perfect blend of comfort, function, and room to grow.
This home has been viewed 4 times
Last Checked: September 22nd, 2026 at 6:18am (Source: MLS PIN #73571060)
Garage Parking
Air Conditioning
Waterview
Lead Paint Free
General Information for 11 Duquette Dr, Haverhill MA 01830
Listing ID73571060
Property TypeSingle Family / Detached
Price$849,000 ($369.77/SqFt)
StyleColonial
CityHaverhill
CountyEssex
Neighborhood(s)Ipswich
Garage Parking2
ZoningR
Year Built2014
Year Built SourcePublic Records
Year Built DetailsActual
Interior Features for 11 Duquette Dr, Haverhill MA 01830
Approximate Living Area Total2296
Living Area Includes BasementNo
Rooms7
Bedrooms3
Primary En Suite BathroomYes
BasementFull
Cooling1, Split
Fireplaces
AppliancesRange
Flooring
Electric
Exterior Features for 11 Duquette Dr, Haverhill MA 01830
Approximate Lot Size (Acres)0.66
Approximate Lot Size (Square Feet)28815
Total Parking14 (2 Garage)
Garage Parking2
WaterPublic
SewerPublic Sewer
Lot FeaturesGentle Sloping
Parking Features
Exterior FeaturesPorch
Foundation Materials
Construction MaterialsFrame
Road Frontage Type
Patio & PorchCovered
Roof MaterialAsphalt/fiberglass Shingles
Utility Connections
Water ViewsNo
Water Views Features
Waterfront0
Waterfront Features
Pool Features
Horse Permitted0
Horse Amenities
Disclosures for 11 Duquette Dr, Haverhill MA 01830
Lead PaintNone
UFFI
Living Area Includes BasementNo
Living Area Disclosure
Building Area SourcePublic Records
Special Listing Conditions
ExclusionsThere Is A Generator Hook Up - Generator Is Negotiable. Upstairs W/D Are Also Negotiable.
Compensation Based On
Financial Information for 11 Duquette Dr, Haverhill MA 01830
Association Fee
Association Fee Frequency
Association Fee Includes
Real Estate Tax8123
Tax Year2026
Assessed Value$765,600
Location Information for 11 Duquette Dr, Haverhill MA 01830
Neighborhood(s)Ipswich
Area AmenitiesWalk/jog Trails
Contact Information for 11 Duquette Dr, Haverhill MA 01830