



Active
61 Walnut St, Saugus MA 01906
$1,999,000
Estimated $14,047/month Calculator Single Family
5 Bedrooms
Baths
4137
Total Parking: 8 (2 Garage)
13,930 (0.32)
Built in 2019
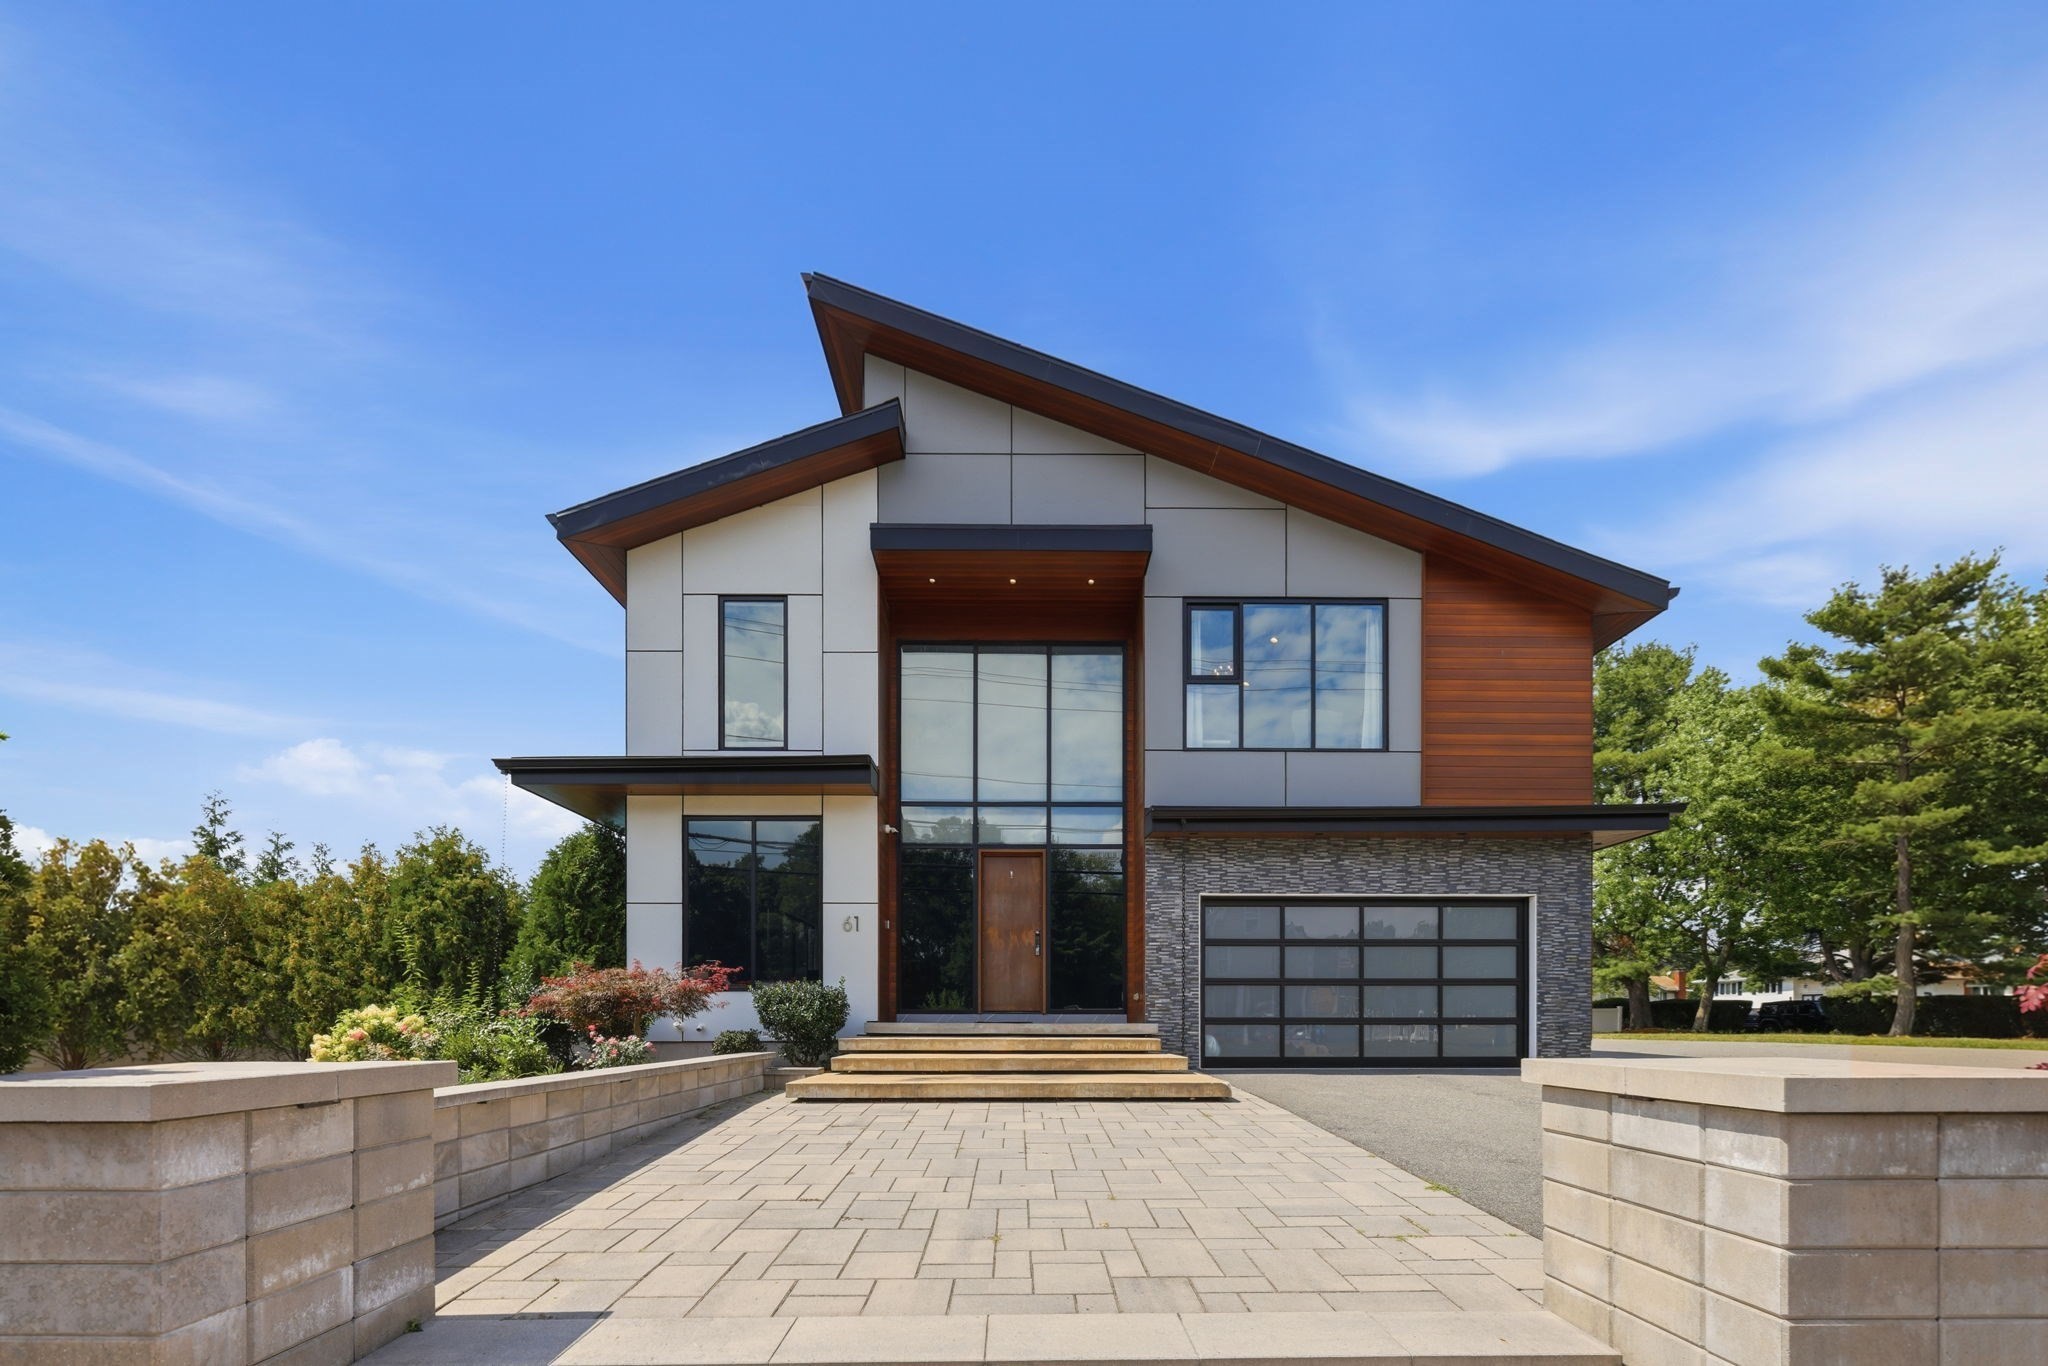
Welcome home to 61 Walnut St., a stunning contemporary home built in 2019 offering luxury living in every detail. Enter through the custom-built galvanized-iron front door to soaring ceilings and a Venetian plaster accent wall anchoring the open-concept living space, framed by a floating wood staircase. The chef's kitchen boasts sleek cabinetry, a stone-topped island with seating, and a walk-in pantry, perfect for entertaining. Sliders open directly from the kitchen/dining area to a private backyard oasis featuring a heated saltwater pool with automatic cover and well-designed waterfalls with lighting to enjoy the bluestone patio and gazebo, providing covered outdoor entertaining space with a built-in kitchen, TV, and lounge area. Smart-home details include power blinds throughout. Retreat to the spa-inspired primary suite with a fireplace, walk-in closet, freestanding soaking tub, stone-and-glass shower, skylights, and its own fireplace. With 5 bedrooms and 5.5 baths, there's room to stretch out, plus a finished basement. Four bedrooms have their own suites. Enjoy year-round comfort with 2-zone central heat and air, and a 2-car garage. This turnkey home blends modern design with effortless indoor-outdoor living in a convenient location. Truly a must-see!
This home has been viewed 6 times
Last Checked: September 29th, 2026 at 6:18am (Source: MLS PIN #73571114)
Garage Parking
Green Features
Air Conditioning
Waterview
Lead Paint Free
General Information for 61 Walnut St, Saugus MA 01906
Listing ID73571114
Property TypeSingle Family / Attached
Price$1,999,000 ($483.2/SqFt)
StyleColonial
CitySaugus
CountyEssex
Neighborhood(s)Ipswich
Garage Parking2
ZoningNA
Year Built2019
Year Built SourcePublic Records
Year Built DetailsActual
Handicap Access / Features0
Interior Features for 61 Walnut St, Saugus MA 01906
Approximate Living Area Total4137
Living Area Includes BasementYes
Rooms7
Bedrooms5
Primary En Suite BathroomYes
BasementFull
Cooling1, Split
Fireplaces
AppliancesRange
FlooringTile
Electric220 Volts
Exterior Features for 61 Walnut St, Saugus MA 01906
Approximate Lot Size (Acres)0.32
Approximate Lot Size (Square Feet)13930
Total Parking8 (2 Garage)
Garage Parking2
WaterPublic
SewerPublic Sewer
Lot FeaturesGentle Sloping
Parking Features1
Exterior FeaturesPorch
Foundation Materials
Construction Materials
Road Frontage Type
Patio & PorchCovered
Roof MaterialAsphalt/fiberglass Shingles
Utility Connections110 Volts
Water ViewsNo
Water Views Features
Waterfront0
Waterfront Features
Pool Features
Horse Permitted0
Horse Amenities
Disclosures for 61 Walnut St, Saugus MA 01906
Lead PaintNone
UFFINo
Living Area Includes BasementYes
Living Area Disclosure
Building Area SourcePublic Records
Special Listing Conditions
ExclusionsAll Deck Furniture And Gas Fireplace
Compensation Based On
Financial Information for 61 Walnut St, Saugus MA 01906
Association Fee
Association Fee Frequency
Association Fee Includes
Real Estate Tax20752
Tax Year2026
Assessed Value$1,991,600
Location Information for 61 Walnut St, Saugus MA 01906
Neighborhood(s)Ipswich
Area AmenitiesWalk/jog Trails
Contact Information for 61 Walnut St, Saugus MA 01906
Payment Calculator
, Interest
Property Taxes 1729.33
Principal & Interest 12317.2
HOA Dues
Exclusive Listing Agent
P&Co Real Estate
Giselle Pajazetovic
Office Phone