



Active
16 Wedge Drive, Lakeville MA 02347
$724,900
Estimated $4,776/month Calculator Single Family
2 Bedrooms
Baths
1634
Total Parking: 8 (2 Garage)
13,939 (0.32)
Built in 2022
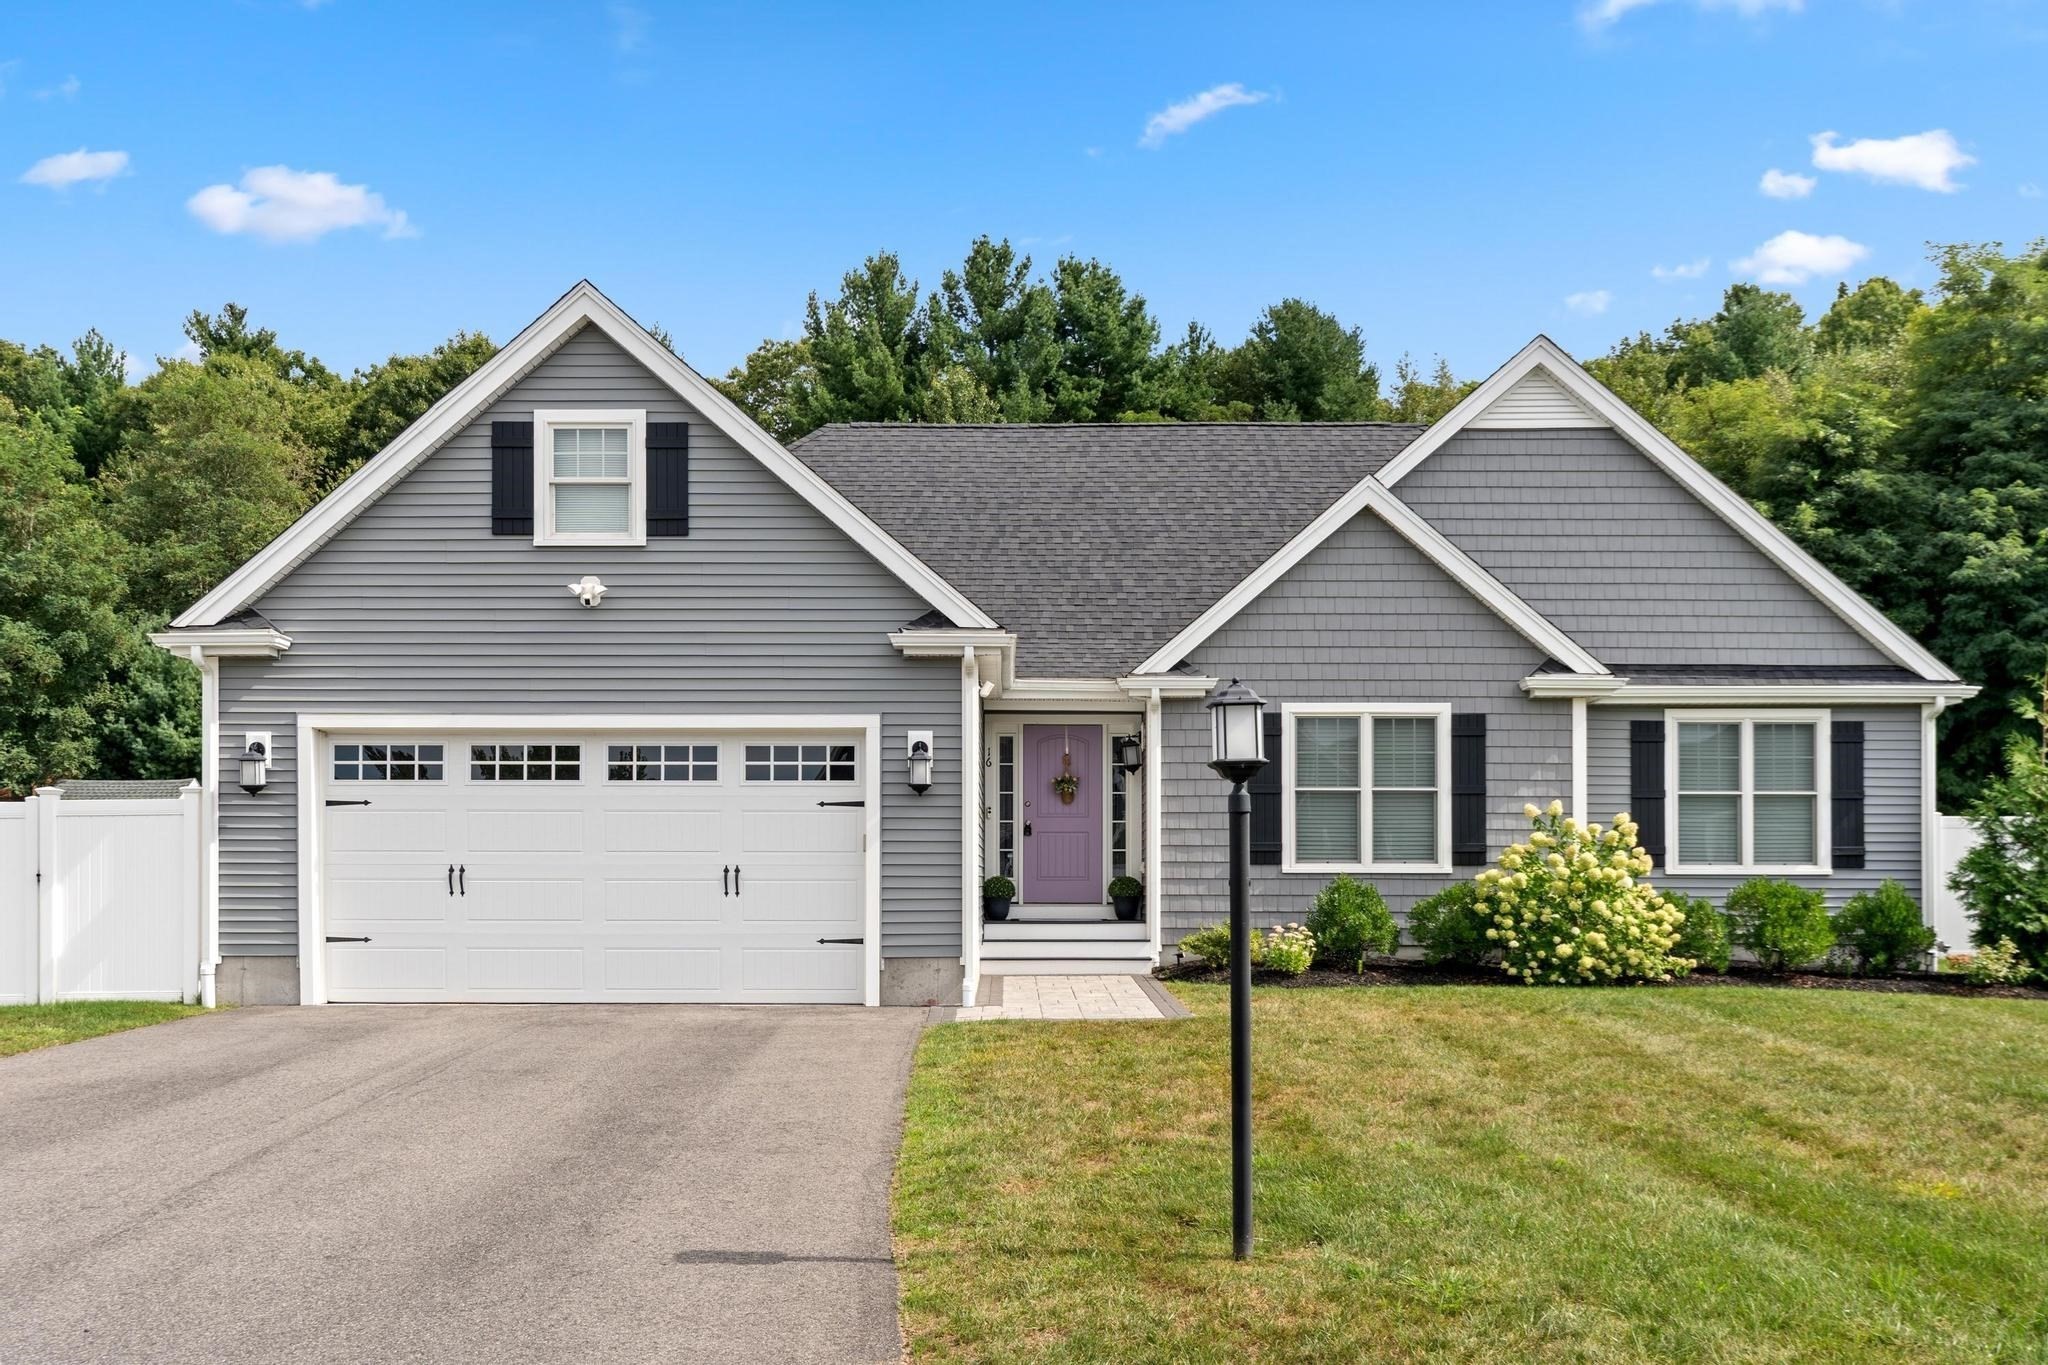
Welcome to effortless one-level living in this beautifully appointed ranch-style home in Lakeville, where high-end finishes, abundant natural light, and an open, airy design create a home that feels both polished and comfortable. Hardwood flooring flows throughout the main living areas, while vaulted ceilings enhance the spacious feel of the open-concept kitchen, dining, and living room. The kitchen is a standout, featuring granite countertops, stainless steel appliances, plentiful cabinetry, and an oversized center island with seating, perfect for both everyday living and entertaining. The living room offers a warm and inviting gathering space centered around a fireplace, while large windows and glass doors bring in plenty of natural light and provide easy access to the back deck. An additional flex room adds even more versatility and can easily serve as a home office, sitting room, den, hobby space, or whatever best suits your needs. The home offers 2 bedrooms and 2 full bathrooms, including a spacious primary suite complete with a walk-in closet, private ensuite bath, and vaulted ceiling. Central air provides year-round comfort, while the attached 2-car garage adds everyday convenience. Step outside from the main living area onto the deck overlooking the fully fenced, level backyard, with an additional patio below providing even more room for grilling, entertaining, or simply enjoying the outdoors. The unfinished basement is a true blank slate, offering generous storage and plenty of potential for future additional living or recreational space. Set in Lakeville, the home combines a quieter residential setting with convenient access to Routes 18, 105 and 140, which connects with I-495 for travel throughout southeastern Massachusetts. Outdoor recreation is also close at hand, with Betty’s Neck offering approximately three miles of trails through wooded areas, fields, and along Assawompset Pond, while nearby Long Pond offers opportunities for boating and fishing. With its beautiful finishes, flexible layout, private outdoor space, and the convenience of single-level living, this home offers an exceptional blend of style, comfort, and functionality.
This home has been viewed 2 times
Last Checked: September 15th, 2026 at 10:03am (Source: MLS PIN #73571020)
Garage Parking
Air Conditioning
Lead Paint Free
General Information for 16 Wedge Drive, Lakeville MA 02347
Listing ID73571020
Property TypeSingle Family / Detached
Price$724,900 ($443.64/SqFt)
StyleColonial
CityLakeville
CountyPlymouth
Neighborhood(s)
Garage Parking2
Zoning1010
Association0
Year Built2022
Year Built SourcePublic Records
Year Built DetailsActual
Interior Features for 16 Wedge Drive, Lakeville MA 02347
Approximate Living Area Total1634
Living Area Includes BasementNo
Rooms6
Bedrooms2
Primary En Suite BathroomYes
BasementFull
Cooling1, Split
Fireplaces
AppliancesRange
FlooringTile
Electric
Exterior Features for 16 Wedge Drive, Lakeville MA 02347
Approximate Lot Size (Acres)0.32
Approximate Lot Size (Square Feet)13939
Total Parking8 (2 Garage)
Garage Parking2
WaterPublic
SewerOther
Lot FeaturesGentle Sloping
Parking Features1
Exterior FeaturesPorch
Foundation Materials
Construction MaterialsFrame
Road Frontage Type
Patio & PorchCovered
Roof MaterialAsphalt/fiberglass Shingles
Utility Connections110 Volts
Water Views
Water Views Features
Waterfront0
Waterfront Features
Pool Features
Horse Permitted0
Horse Amenities
Disclosures for 16 Wedge Drive, Lakeville MA 02347
Lead PaintNone
UFFI
Living Area Includes BasementNo
Living Area Disclosure
Building Area SourcePublic Records
Special Listing Conditions
ExclusionsRequest Details
Compensation Based On
Financial Information for 16 Wedge Drive, Lakeville MA 02347
Association0
Association Fee
Association Fee FrequencyMonthly
Association Fee Includes
Real Estate Tax3707.53
Tax Year2026
Assessed Value$553,100
Location Information for 16 Wedge Drive, Lakeville MA 02347
Neighborhood(s)
Area Amenities
Contact Information for 16 Wedge Drive, Lakeville MA 02347
Payment Calculator
, Interest
Property Taxes 308.96
Principal & Interest 4466.6
HOA Dues
Exclusive Listing Agent
Coldwell Banker Realty
Adam Cannon
Office Phone