



Pending
11 Village Ln, Haverhill MA 01832
$749,999
Estimated $5,178/month Calculator Single Family
3 Bedrooms
Baths
2128
Total Parking: 8 (2 Garage)
48,787 (1.12)
Built in 2010
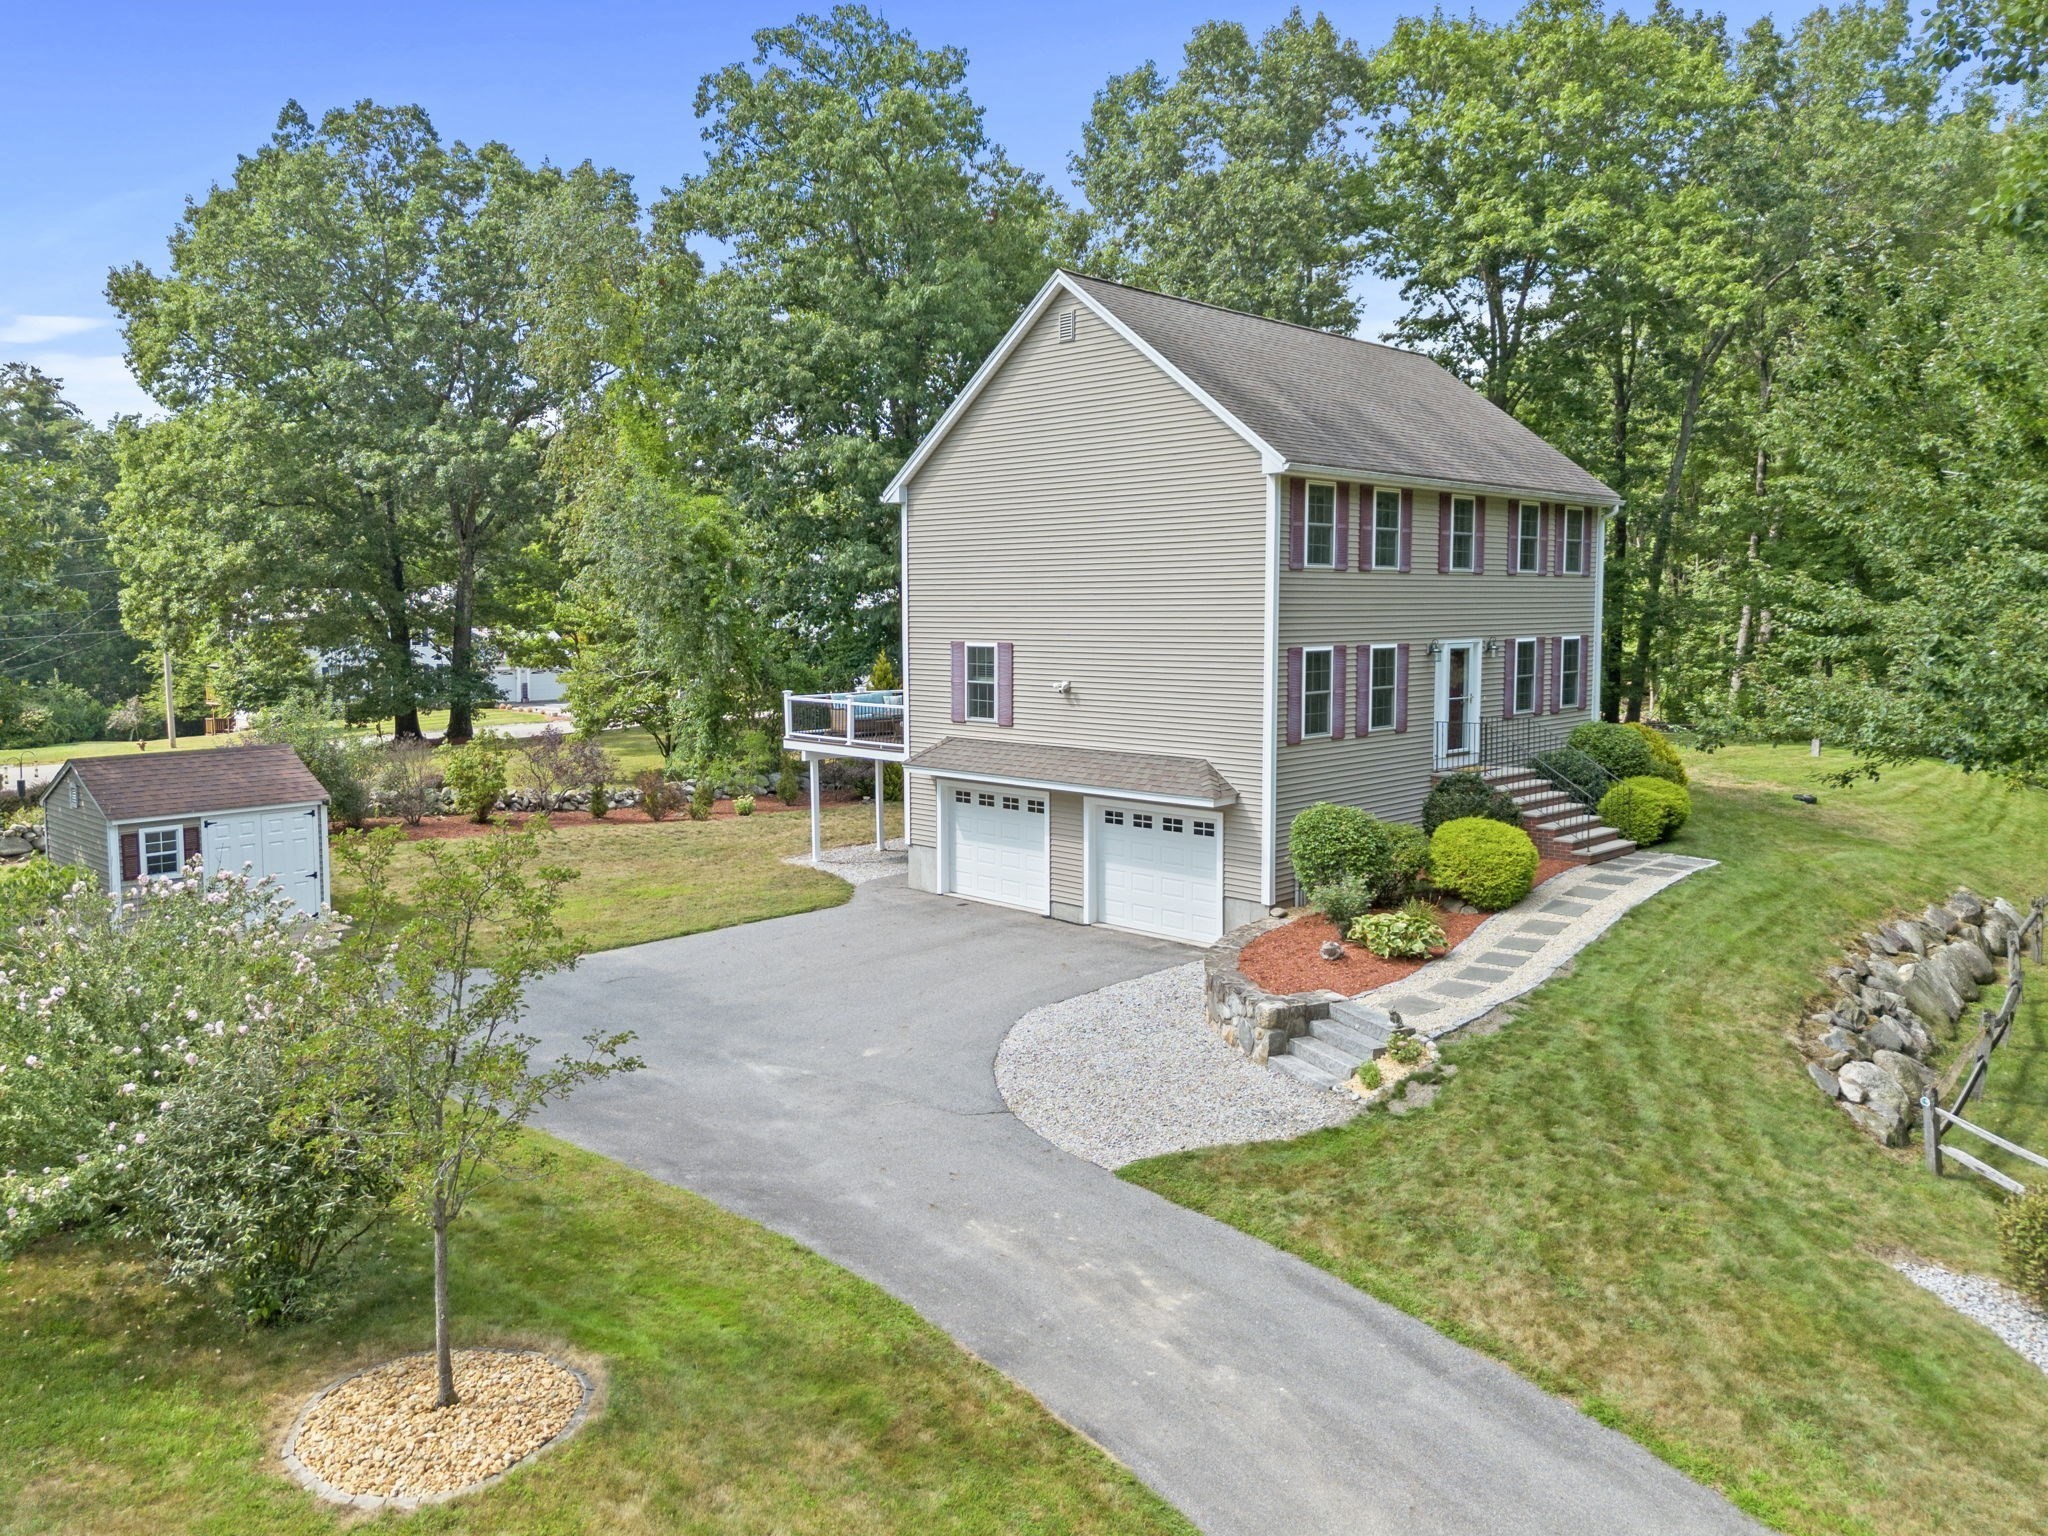
Tucked into a quiet cul-de-sac near the New Hampshire border, this immaculate 3 bedroom, 2.5 bath home has been exceptionally well cared for and it shows. Set back from the road on 1.12 acres, there's a wonderful sense of privacy while still being part of an established neighborhood. Inside, you'll find more than 2,100 sq. ft. of comfortable living space, hardwood floors throughout, central air and a large updated eat-in kitchen with plenty of room for everyday meals and a spacious formal dining room for entertaining. The living room fireplace makes the space especially inviting and cozy, while 1st floor laundry adds everyday convenience. Upstairs, the primary bedroom features a private en suite bath and walk-in closet, and one of the home's best surprises is the walk-up attic—nearly 800 sq. ft. of unfinished insulated space - think home office, bonus room, gym, playroom, or simply incredible storage. There's even more flexibility in the walk-out basement, along with an attached 2 car garage. Outside, relax and enjoy the privacy of the spacious 1+ acre yard with a Reeds Ferry shed providing additional storage. An on demand generator and two year old water heater are just a few more examples of how thoughtfully this home has been maintained. Built in 2010 and truly move-in ready, this is one of those homes where you can simply unpack, settle in and enjoy. Showings begin immediately. Quick closing is possible
This home has been viewed 7 times
Last Checked: September 27th, 2026 at 6:48am (Source: MLS PIN #73570922)
Garage Parking
Air Conditioning
Waterview
Lead Paint Free
General Information for 11 Village Ln, Haverhill MA 01832
Listing ID73570922
Property TypeSingle Family / Detached
Price$749,999 ($352.44/SqFt)
StyleColonial
CityHaverhill
CountyEssex
MLS AreaAyers Village
Neighborhood(s)
Garage Parking2
ZoningRM
Year Built2010
Year Built SourcePublic Records
Year Built DetailsActual
Interior Features for 11 Village Ln, Haverhill MA 01832
Approximate Living Area Total2128
Living Area Includes BasementNo
Rooms7
Bedrooms3
Primary En Suite BathroomYes
BasementFull
Cooling1, Split
Fireplaces
AppliancesRange
FlooringTile
Electric220 Volts
Exterior Features for 11 Village Ln, Haverhill MA 01832
Approximate Lot Size (Acres)1.12
Approximate Lot Size (Square Feet)48787
Total Parking8 (2 Garage)
Garage Parking2
WaterPrivate
SewerPrivate Sewer
Lot FeaturesGentle Sloping
Parking Features1
Exterior FeaturesPorch
Foundation Materials
Construction MaterialsFrame
Road Frontage Type
Patio & PorchCovered
Roof MaterialAsphalt/fiberglass Shingles
Utility Connections110 Volts
Water ViewsNo
Water Views Features
Waterfront0
Waterfront Features
Pool Features
Horse Permitted0
Horse Amenities
Disclosures for 11 Village Ln, Haverhill MA 01832
Lead PaintNone
UFFI
Living Area Includes BasementNo
Living Area Disclosure
Building Area SourcePublic Records
Special Listing Conditions
ExclusionsThere Is A Generator Hook Up - Generator Is Negotiable. Upstairs W/D Are Also Negotiable.
Title 5A
Compensation Based On
Financial Information for 11 Village Ln, Haverhill MA 01832
Association Fee
Association Fee Frequency
Association Fee Includes
Real Estate Tax6676
Tax Year2026
Assessed Value$629,200
Location Information for 11 Village Ln, Haverhill MA 01832
Elementary SchoolConsentino
High SchoolHhs
Neighborhood(s)
MLS AreaAyers Village
Area AmenitiesWalk/jog Trails
Contact Information for 11 Village Ln, Haverhill MA 01832
Agent
Name: Lisa White
Payment Calculator
, Interest
Property Taxes 556.33
Principal & Interest 4621.26
HOA Dues
Exclusive Listing Agent
Lamacchia Realty, Inc.
Lisa White
Office Phone