



Pending
3 Maxwell Lane, Sandwich MA 02563
$895,900
Estimated $6,108/month Calculator Single Family
3 Bedrooms
Baths
2313
Total Parking: 6 (2 Garage)
17,424 (0.40)
Built in 2013
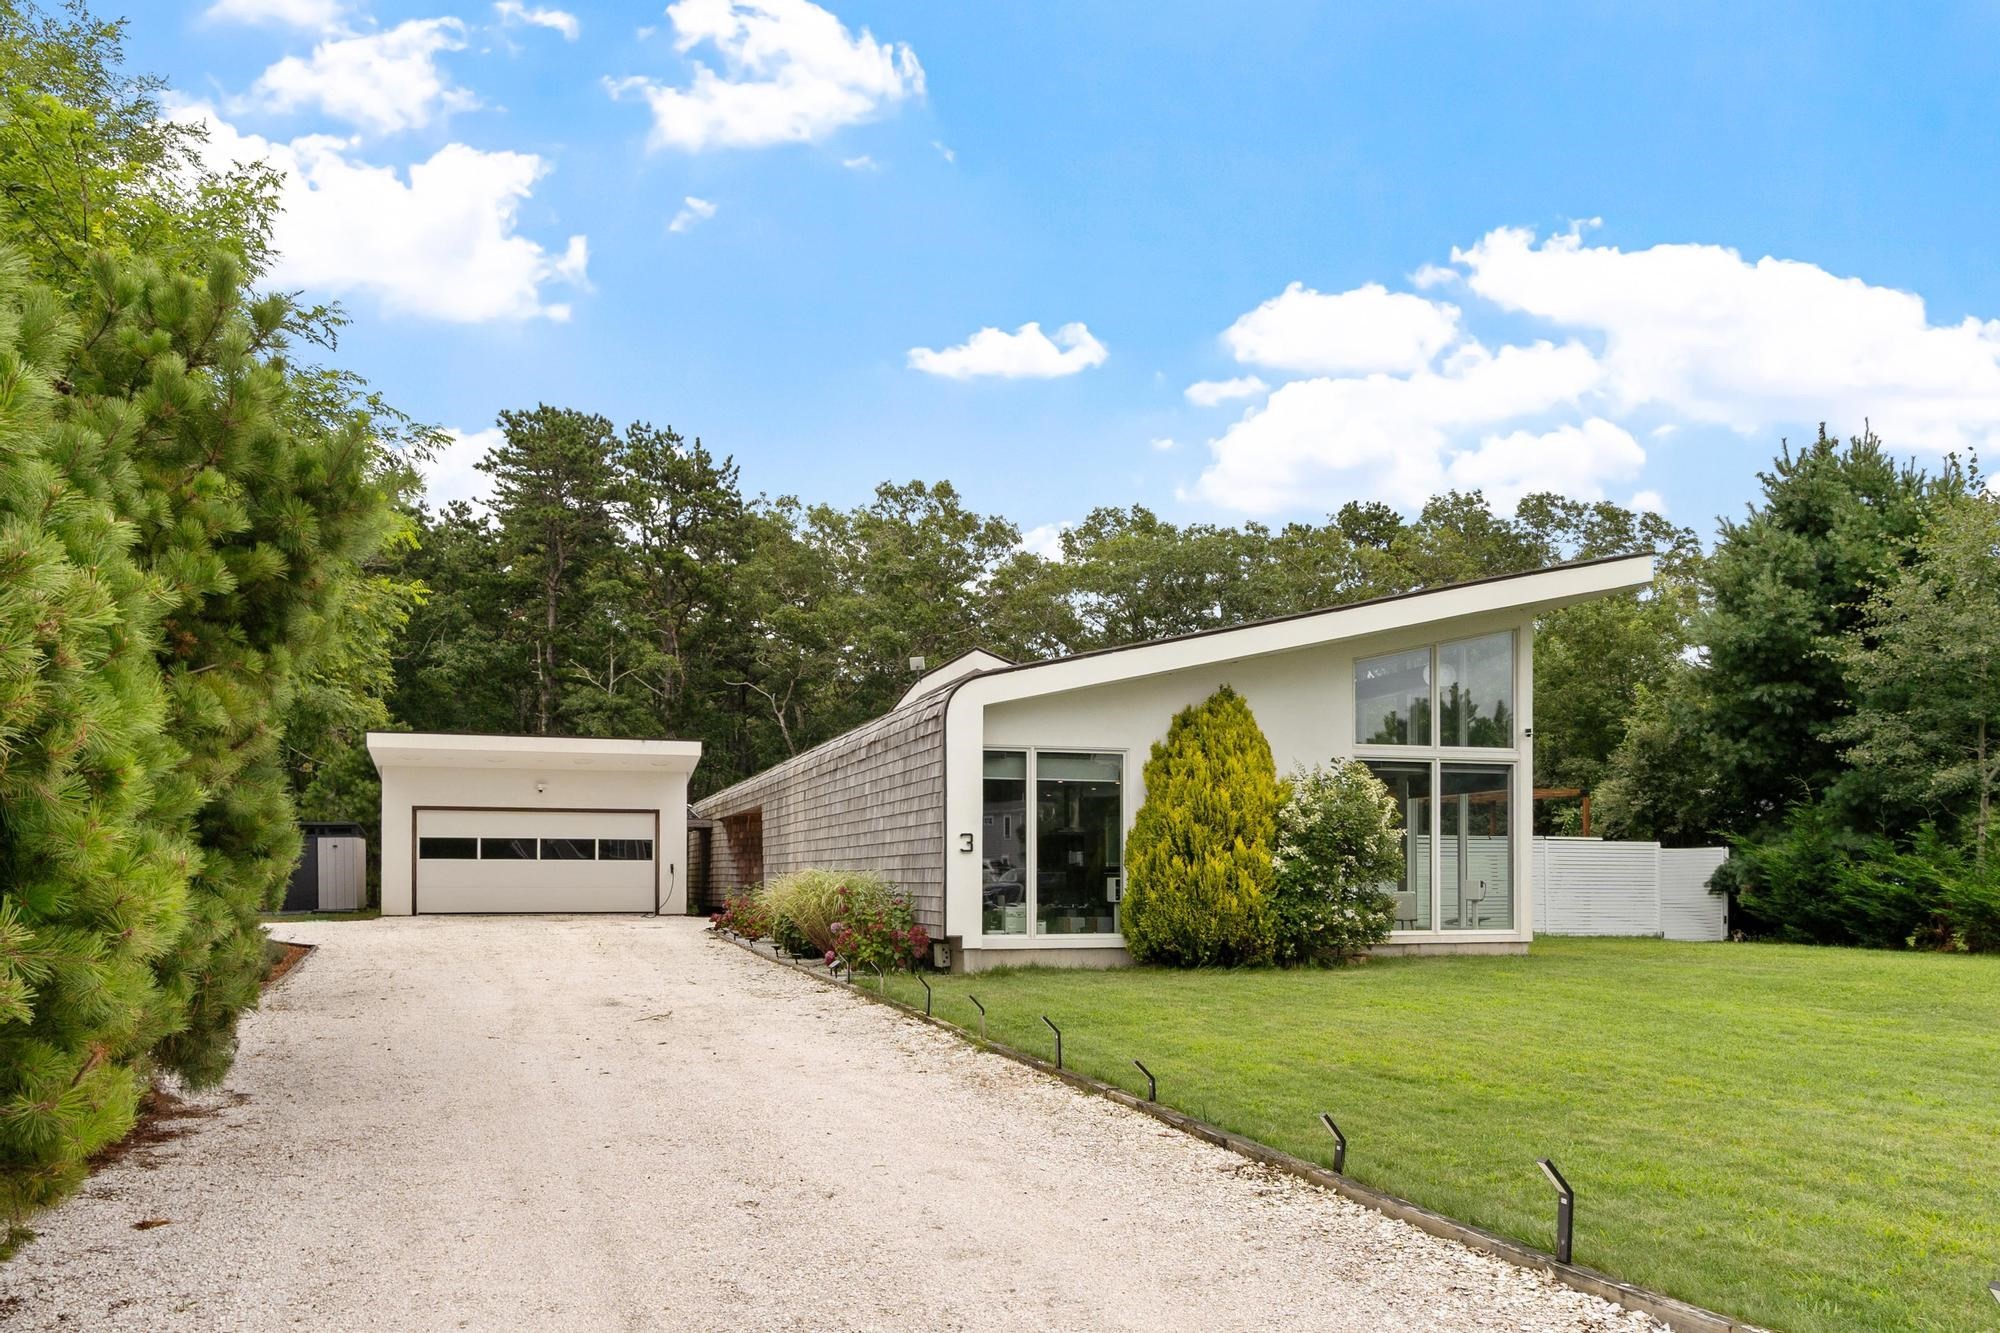
Architecturally distinctive contemporary home offering approximately 2,313 sq. ft. of single-level living in Sandwich’s Lookout Ridge neighborhood. This 3-bedroom, 2-bath home is designed around light, openness and indoor-outdoor living, with soaring ceilings, dramatic walls of glass, exposed architectural elements and an open floor plan connecting the living, dining and kitchen spaces. The spacious kitchen features a large center island, extensive cabinetry, stone countertops and built-in appliances. Whole-house radiant heat, central A/C, two Nest thermostats and an EcoFlow battery backup system add comfort and convenience. The backup system provides power to essential household functions during outages and is solar-ready. Outside, a private side-yard retreat features an in-ground saltwater heated pool with Hayward equipment, expansive patio areas and space for entertaining or relaxing. Natural wood shingles complement the home’s contemporary Cape Cod setting. Lookout Ridge offers preserved open space and maintained pedestrian trails, including the Lookout Ridge Trail and a portion of historic Old Mill Road, described in the recorded covenants as an ancient way used for public pedestrian recreation. Convenient to Sandwich Village, Cape Cod Bay beaches, recreation and area amenities. A truly unique property for buyers looking for modern architecture, privacy and a connection to the Cape’s natural surroundings.
This home has been viewed 3 times
Last Checked: September 27th, 2026 at 7:48am (Source: MLS PIN #73565544)
Garage Parking
Air Conditioning
Lead Paint Free
General Information for 3 Maxwell Lane, Sandwich MA 02563
Listing ID73565544
Property TypeSingle Family / Detached
Price$895,900 ($387.33/SqFt)
StyleColonial
CitySandwich
CountyBarnstable
Neighborhood(s)
Garage Parking2
ZoningR
Association0
Year Built2013
Year Built SourcePublic Records
Year Built DetailsActual
Interior Features for 3 Maxwell Lane, Sandwich MA 02563
Approximate Living Area Total2313
Living Area Includes BasementNo
Rooms6
Bedrooms3
Primary En Suite BathroomYes
Basement
Cooling1, Split
Fireplaces
Appliances
Flooring
Electric
Exterior Features for 3 Maxwell Lane, Sandwich MA 02563
Approximate Lot Size (Acres)0.4
Approximate Lot Size (Square Feet)17424
Total Parking6 (2 Garage)
Garage Parking2
WaterPrivate
SewerPrivate Sewer
Lot FeaturesGentle Sloping
Parking Features1
Exterior FeaturesPorch
Foundation Materials
Construction Materials
Road Frontage Type
Patio & PorchCovered
Roof MaterialAsphalt/fiberglass Shingles
Utility Connections
Water Views
Water Views Features
Waterfront0
Waterfront FeaturesRiver
Pool FeaturesAssociation
Horse Permitted0
Horse AmenitiesRiver
Disclosures for 3 Maxwell Lane, Sandwich MA 02563
Lead PaintNone
UFFI
Living Area Includes BasementNo
Living Area Disclosure
Building Area SourcePublic Records
Special Listing Conditions
ExclusionsDigital Keypad Locks Do Not Convey With Sale.
Title 5A
Compensation Based On
Financial Information for 3 Maxwell Lane, Sandwich MA 02563
Association0
Association Fee
Association Fee Frequency
Association Fee Includes
Real Estate Tax7048
Tax Year2026
Assessed Value$691,700
Location Information for 3 Maxwell Lane, Sandwich MA 02563
Middle SchoolSandwich Middle High School
High SchoolSandwich Middle High School
Neighborhood(s)
Area AmenitiesWalk/jog Trails
Contact Information for 3 Maxwell Lane, Sandwich MA 02563
Agent
Name: Viken Dumeciyan
Payment Calculator
, Interest
Property Taxes 587.33
Principal & Interest 5520.25
HOA Dues
Exclusive Listing Agent
eXp Realty LLC
Viken Dumeciyan
Office Phone