



Pending
214 Hurley Street # 214, Cambridge MA 02141
$1,325,000
Estimated $8,526/month Calculator Condo
4 Bedrooms
Baths
1254
Total Parking: 1
Built in 1986
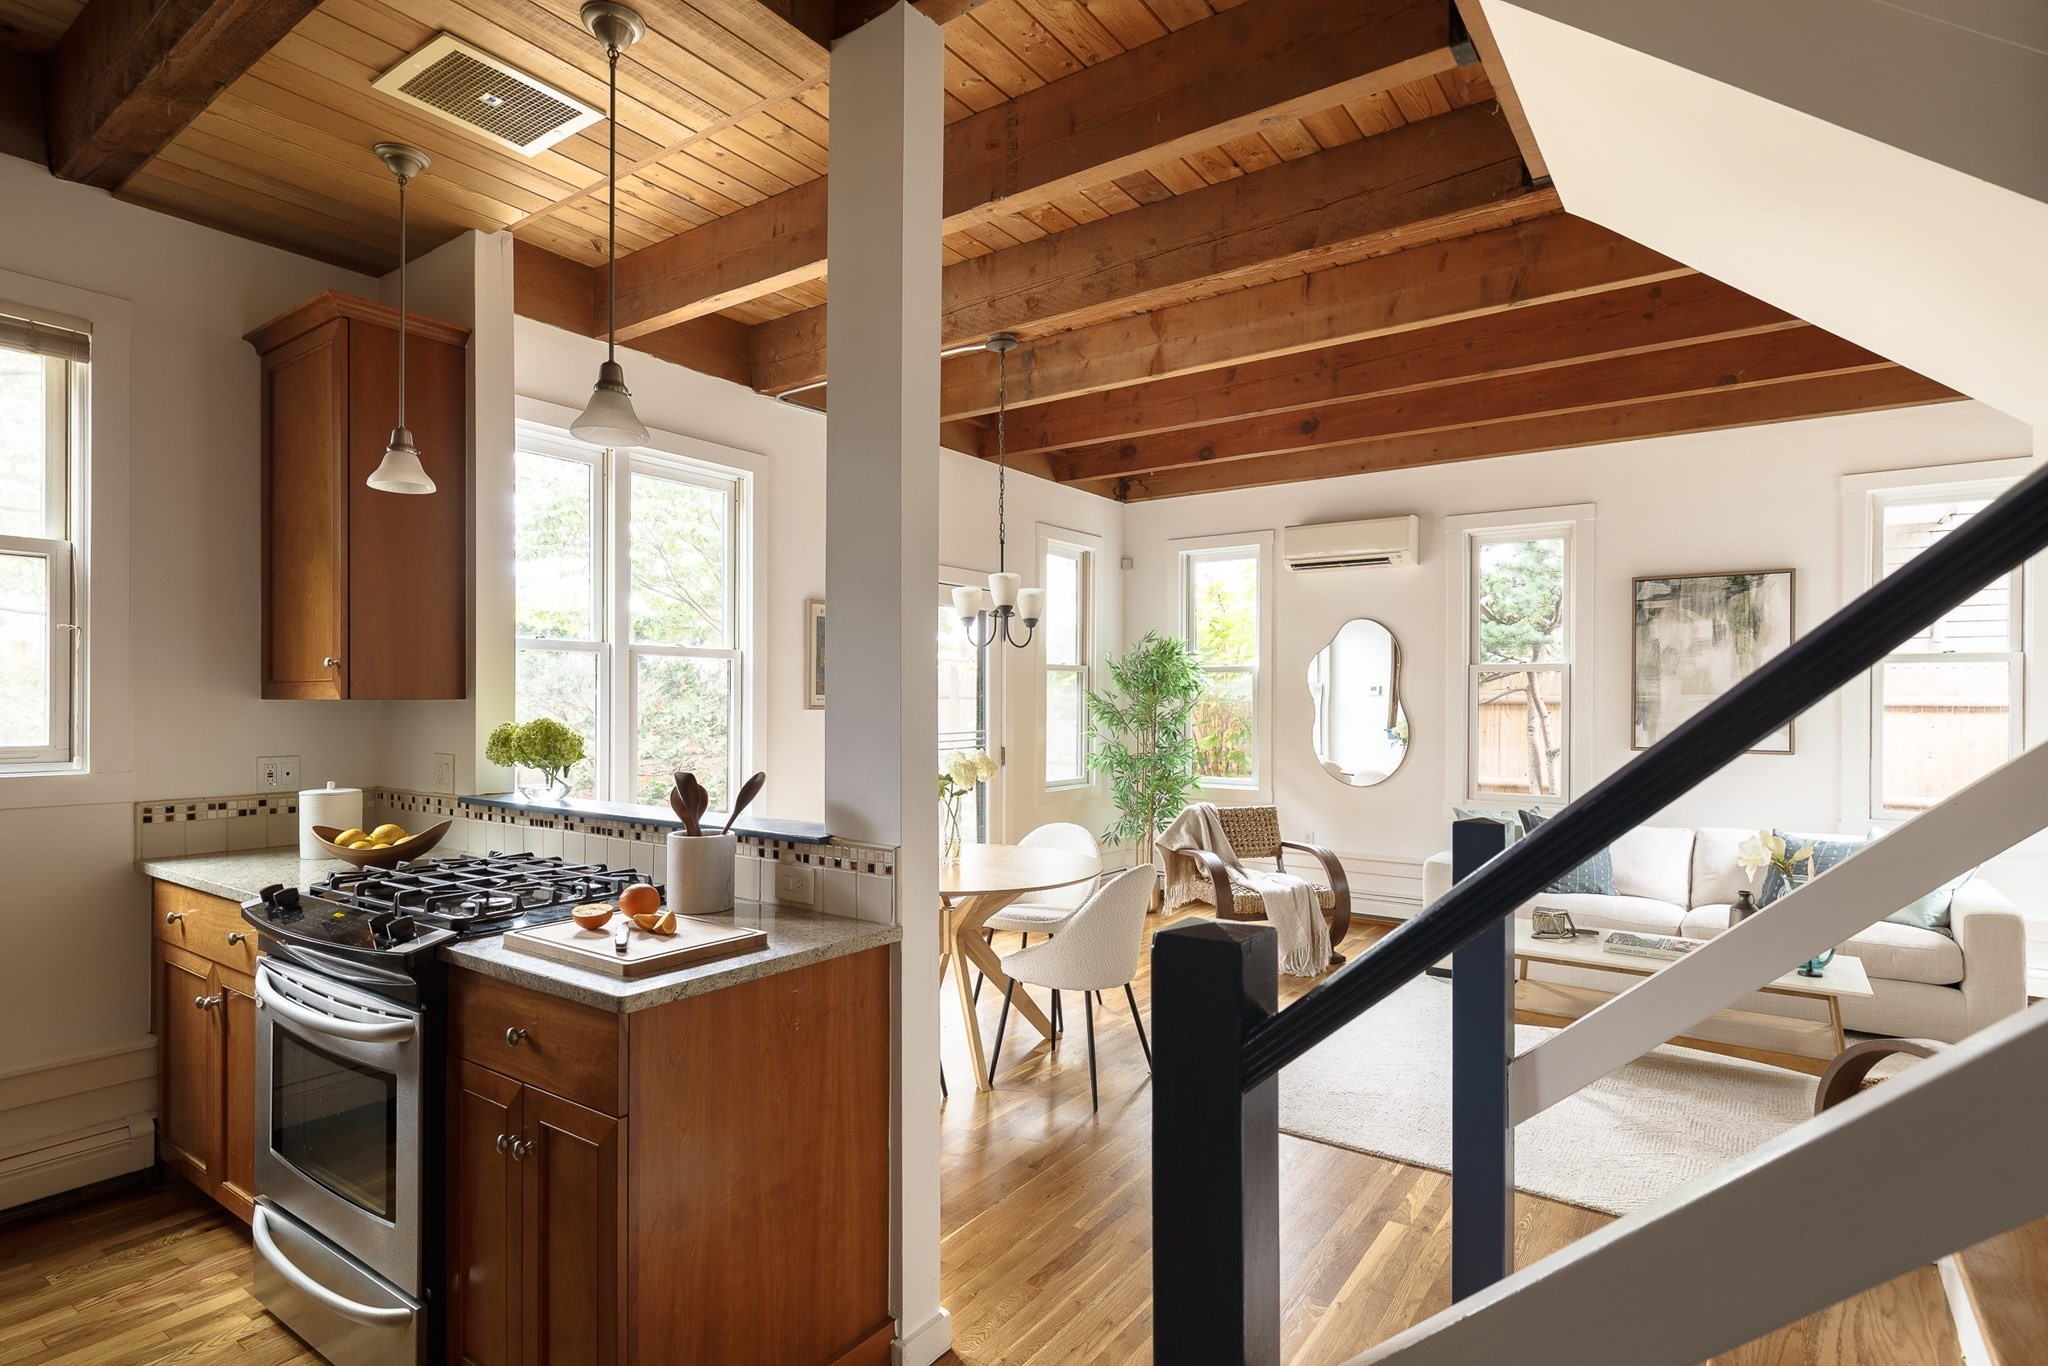
A quiet treehouse with sunny south-facing garden. There’s character built into every level of this four-bedroom Kendall Square home. Designed by late Cambridge architect and builder David Aposhian, this three-level home features oak and wide-plank pine floors, exposed wood beams, abundant skylights and three private outdoor spaces. The kitchen anchors the main level, featuring cherry cabinetry, integrated built-ins, granite counters and stainless steel appliances. A wide interior opening above the counter looks into the adjacent dining area, which continues into the living room beneath the home’s distinctive pine plank ceiling. Beyond, the living room extends outside to a sunny garden patio framed by lush landscaping and a mature tree canopy. The second floor hosts two bedrooms, including one with its own private deck, alongside a full bath and stacked laundry. Above, the top floor rises to cathedral ceilings and skylights, with a rare fourth bedroom. The primary sits beneath four skylights with gallery lighting overhead and opens to its own private deck, with another full bath featuring a walk-in shower and heated towel rack directly across the hall. One off-street parking space and private storage complete the home. Quietly set back in the heart of Kendall, 214 Hurley offers easy access to MIT, the Charles, CambridgeSide and East Cambridge.
This home has been viewed 10 times
Last Checked: September 17th, 2026 at 8:13am (Source: MLS PIN #73571361)
Air Conditioning
Waterview
Lead Paint Free
General Information for 214 Hurley Street # 214, Cambridge MA 02141
Listing ID73571361
Property TypeCondominium
Price1325000 ($1056.62/SqFt)
Building Style2/3 Family
CityCambridge
CountyMiddlesex
MLS AreaEast Cambridge
Neighborhood(s)
Total Parking1
Unit Level1
Levels in Unit3
Year Built1986
Year Built SourcePublic Records
Year Built DetailsActual
Building Construction StatusReady for Occupancy
Zoningres
Unit Features for 214 Hurley Street # 214, Cambridge MA 02141
Approximate Living Area Total1254
Living Area Includes BasementNo
Rooms6
Bedrooms4
Primary En Suite BathroomYes
BasementFull
Cooling1, Split
LaundryArchway
Fireplaces
Outdoor SpaceNo
FlooringTile
Electric
AppliancesRange
Condo Association Features for 214 Hurley Street # 214, Cambridge MA 02141
Complex Name208-218 Hurley Street Condominium
Pet PolicyNot Allowed
Building ManagementDeveloper Advisory Board
Building Construction StatusReady for Occupancy
Number of Units6
Units Owner Occupied2
Year Built1986
Year Built DetailsActual
Year Built SourcePublic Records
WaterPublic
SewerPublic Sewer
Parking Features1
Building Amenities
Disclosures for 214 Hurley Street # 214, Cambridge MA 02141
Lead PaintNone
UFFI
Living Area Includes BasementNo
Living Area Disclosure
Building Area SourcePublic Records
Special Listing Conditions
ExclusionsRequest Details
Owner Occupancy Sourceowner
Compensation Based On
Documents AvailablePerc Test
Financial Information for 214 Hurley Street # 214, Cambridge MA 02141
Association Fee
Optional Fee0
Association Fee IncludesLandscaping
Optional Fee Includes
Association Fee FrequencyMonthly
Assessed Value$1,145,400
Real Estate Tax4344
Tax Year2026
Location Information for 214 Hurley Street # 214, Cambridge MA 02141
Neighborhood(s)
MLS AreaEast Cambridge
Area AmenitiesWalk/jog Trails
Contact Information for 214 Hurley Street # 214, Cambridge MA 02141
Agent
Name: Currier, Lane & Young
Team Members
Name: Currier, Lane & Young
Payment Calculator
, Interest
Property Taxes 362
Principal & Interest 8164.23
HOA Dues
Exclusive Listing Agent
Compass
Currier, Lane & Young
Office Phone