



Pending
34 Scotty Hollow Dr, Chelmsford MA 01863
$489,999
Estimated $3,478/month Calculator Condo
2 Bedrooms
Baths
1536
Total Parking: 4 (1 Garage)
Built in 1986
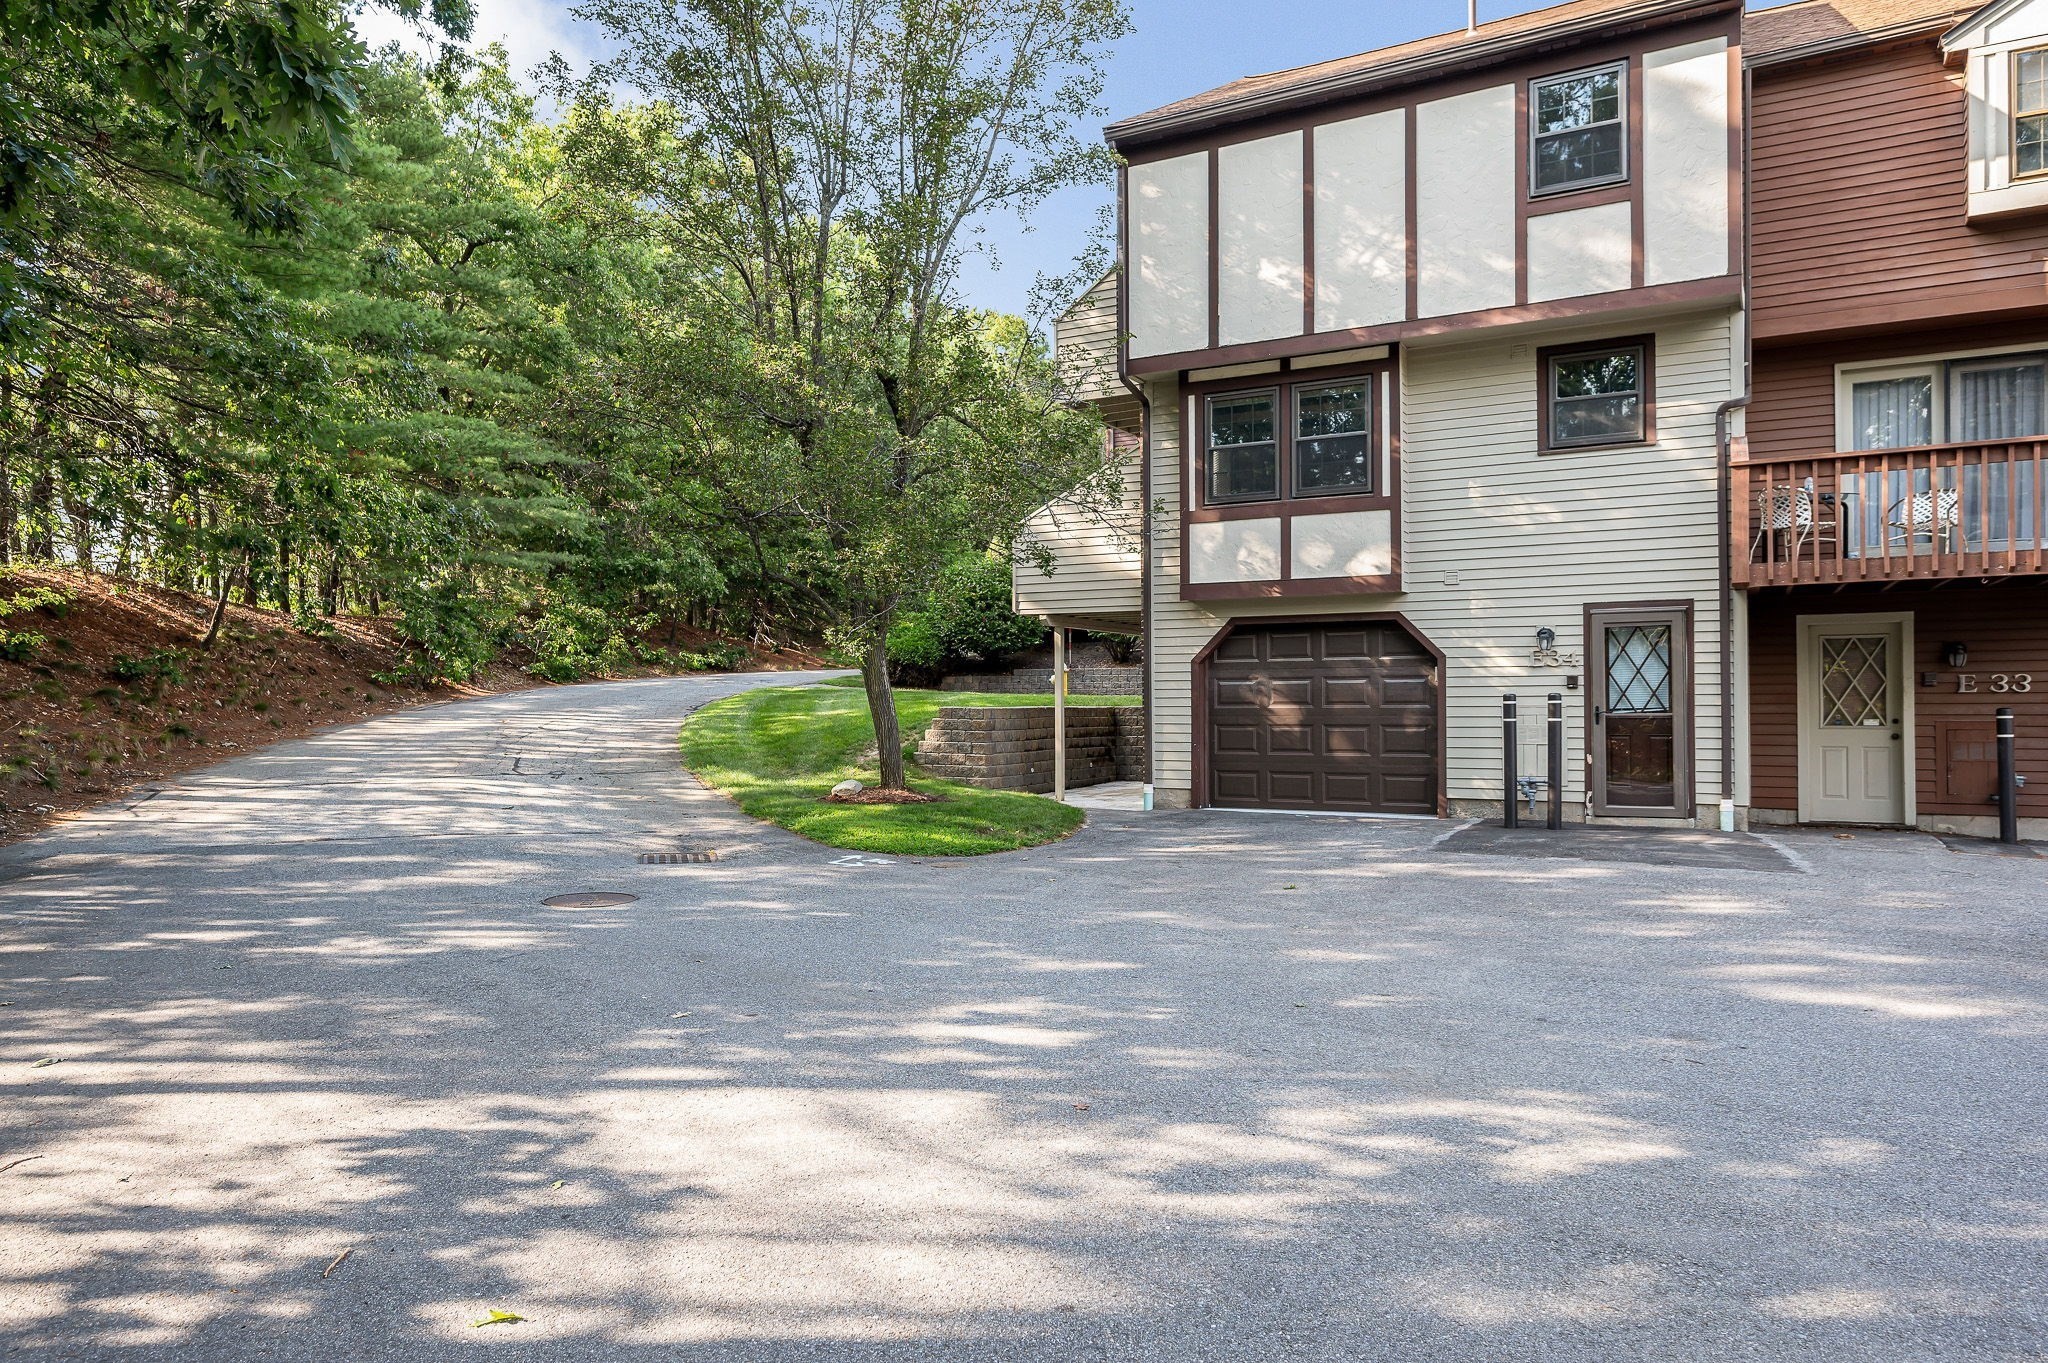
Tucked into a peaceful, private setting at Scotty Hollow, this desirable end-unit townhouse offers a wonderful blend of indoor comfort and outdoor living. Surrounded by a tranquil backdrop, the home features two decks and a covered patio, providing multiple spaces to relax, entertain, or simply enjoy the natural surroundings. Inside, an abundance of natural light creates a bright and inviting atmosphere. Large windows, skylights, and glass doors seamlessly connect the living spaces to the outdoors. The open-concept layout flows effortlessly between the kitchen, dining, and living areas, with hardwood floors adding warmth throughout. The kitchen offers generous cabinetry, an oversized pantry, a breakfast bar, and open shelving. Upstairs, the front bedroom is complemented by a versatile loft overlooking the bedroom area below—ideal for a home office, reading nook, sitting area, or creative space. The back bedroom features its own private deck. Additional highlights include in-unit laundry, ample bedroom closet space, and a large storage closet and coat closet in the basement. Additional space 22' x 13' heated garage provides year-round convenience and, with condominium board approval, may offer the potential to be converted. Scotty Hollow residents enjoy an array of community amenities, including a seasonal swimming pool, pickleball court, lighted tennis courts, basketball court, walking and biking trails, and a picturesque pond with a lighted fountain. The community clubhouse is also available to rent for a minimal fee. Conservation land, Freeman Lake Park, and Freeman Lake Beach are nearby, offering even more opportunities for outdoor recreation. Conveniently located near shopping, dining, and major commuting routes, this home offers a rare combination of privacy, tranquility, and accessibility. Chelmsford Public Schools bus service stops at the intersection of Scotty Hollow Drive and Route 40, adding to the location’s convenience and appeal.
This home has been viewed 2 times
Last Checked: September 30th, 2026 at 5:58am (Source: MLS PIN #73571061)
Garage Parking
Air Conditioning
Waterview
Lead Paint Free
General Information for 34 Scotty Hollow Dr, Chelmsford MA 01863
Listing ID73571061
Property TypeCondominium
Price489999 ($319.01/SqFt)
Building Style2/3 Family
CityChelmsford
CountyMiddlesex
Neighborhood(s)
Total Parking4 (1 Garage)
Unit Level1
Levels in Unit2
Year Built1986
Year Built SourcePublic Records
Year Built DetailsActual
Building Construction StatusReady for Occupancy
ZoningRM
Unit Features for 34 Scotty Hollow Dr, Chelmsford MA 01863
Approximate Living Area Total1536
Living Area Includes BasementNo
Rooms5
Bedrooms2
Primary En Suite BathroomYes
BasementFull
Cooling1, Split
LaundryArchway
Fireplaces
Outdoor SpaceNo
FlooringTile
Electric220 Volts
AppliancesRange
Condo Association Features for 34 Scotty Hollow Dr, Chelmsford MA 01863
Complex NameScotty Hollow
Pet PolicyNot Allowed
Building ManagementDeveloper Advisory Board
Building Construction StatusReady for Occupancy
Number of Units202
Year Built1986
Year Built DetailsActual
Year Built SourcePublic Records
WaterPublic
SewerPublic Sewer
Parking Features1
Building AmenitiesBeach Rights
Disclosures for 34 Scotty Hollow Dr, Chelmsford MA 01863
Lead PaintNone
UFFI
Living Area Includes BasementNo
Living Area Disclosure
Building Area SourceOwner
Special Listing Conditions
ExclusionsRequest Details
Compensation Based On
Documents Available
Financial Information for 34 Scotty Hollow Dr, Chelmsford MA 01863
Association Fee
Optional Fee0
Association Fee IncludesLandscaping
Optional Fee Includes
Association Fee FrequencyMonthly
Assessed Value$395,900
Real Estate Tax5503
Tax Year2025
Location Information for 34 Scotty Hollow Dr, Chelmsford MA 01863
Elementary SchoolHarrington
Middle SchoolParker
High SchoolChelmsford High
Neighborhood(s)
Area AmenitiesWalk/jog Trails
Contact Information for 34 Scotty Hollow Dr, Chelmsford MA 01863
Agent
Name: Christian Doherty
Payment Calculator
, Interest
Property Taxes 458.58
Principal & Interest 3019.22
HOA Dues
Exclusive Listing Agent
Doherty Properties
Christian Doherty
Office Phone