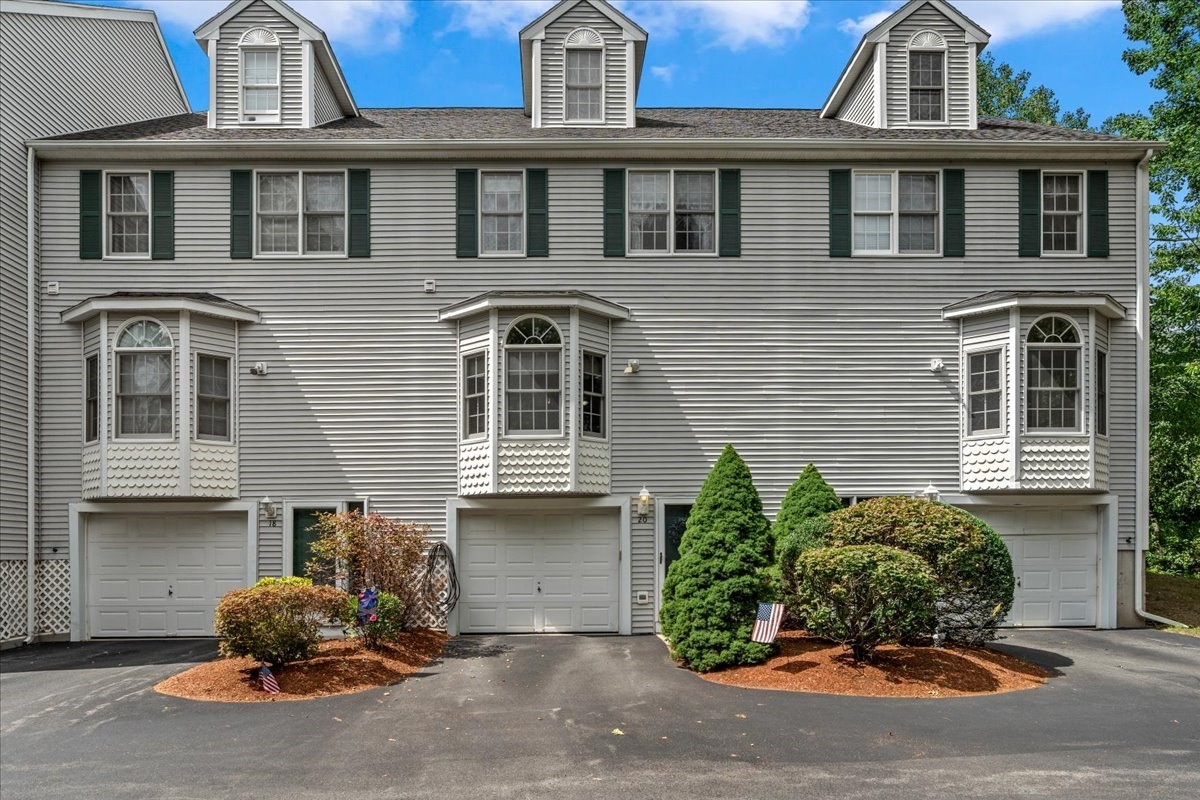
Welcome to The Summit at 20 Waltham Dr - Unit 20! Discover the ease of condo living in this spacious, well-maintained 3-bedroom, 2.5-bathroom townhouse spanning approximately 1,936 sq ft across four levels. Nestled in the heart of Plainville, this unit offers a blend of comfort, easy access to shopping/gas/coffee shops, and fantastic community amenities! The updated kitchen features beautiful Quartz Countertops, Stone/Ceramic Tile Flooring, a Walk-in Pantry, and comes fully equipped with Stainless Steel Appliances. A formal Dining Room is also on this level. The main living level boasts a comfortable Living Room with a romantic Gas Fireplace, wall-to-wall carpet, recessed lighting, and a slider leading to the composite deck. Find the Main Bedroom w/THREE CLOSETS, Bedroom 2 and the Laundry Room on Level 3, and a expansive Bedroom on Level 4! Located in a desirable area, you'll have easy access to Shopping, Parks, Walk/Jog Trails, Medical Facilities, and Highway Access! Call today!
This home has been viewed 1 time
Last Checked: September 20th, 2026 at 5:08am (Source: MLS PIN #73570899)
Garage Parking
Air Conditioning
Waterview
Lead Paint Free
General Information for 20 Waltham Dr # 20, Plainville MA 02762
Listing ID73570899
Property TypeCondominium
Price515000 ($266.01/SqFt)
Building Style2/3 Family
CityPlainville
CountyNorfolk
Neighborhood(s)
Total Parking5 (2 Garage)
Unit Level1
Levels in Unit4
Year Built1998
Year Built SourcePublic Records
Year Built DetailsActual
Building Construction StatusReady for Occupancy
ZoningR
Unit Features for 20 Waltham Dr # 20, Plainville MA 02762
Approximate Living Area Total1936
Living Area Includes BasementNo
Rooms6
Bedrooms3
Primary En Suite BathroomYes
BasementFull
Cooling1, Split
LaundryArchway
Fireplaces
Outdoor SpaceNo
FlooringTile
Electric220 Volts
AppliancesRange
Condo Association Features for 20 Waltham Dr # 20, Plainville MA 02762
Complex NameThe Summit
Pet PolicyNot Allowed
Building ManagementDeveloper Advisory Board
Building Construction StatusReady for Occupancy
Number of Units45
Year Built1998
Year Built DetailsActual
Year Built SourcePublic Records
WaterPublic
SewerPublic Sewer
Parking Features1
Building Amenities
Disclosures for 20 Waltham Dr # 20, Plainville MA 02762
Lead PaintNone
UFFI
Living Area Includes BasementNo
Living Area Disclosure
Building Area SourcePublic Records
Special Listing Conditions
ExclusionsRequest Details
Compensation Based On
Documents Available
Financial Information for 20 Waltham Dr # 20, Plainville MA 02762
Association Fee
Optional Fee0
Association Fee IncludesLandscaping
Optional Fee Includes
Association Fee FrequencyMonthly
Assessed Value$397,300
Real Estate Tax4593
Tax Year2025
Location Information for 20 Waltham Dr # 20, Plainville MA 02762
Neighborhood(s)
Area AmenitiesWalk/jog Trails
Contact Information for 20 Waltham Dr # 20, Plainville MA 02762