



Active
1 High St, Williamsburg MA 01039
$737,000
Estimated $5,395/month Calculator Single Family
5 Bedrooms
Baths
3174
Total Parking: 5
26,136 (0.60)
Built in 1850
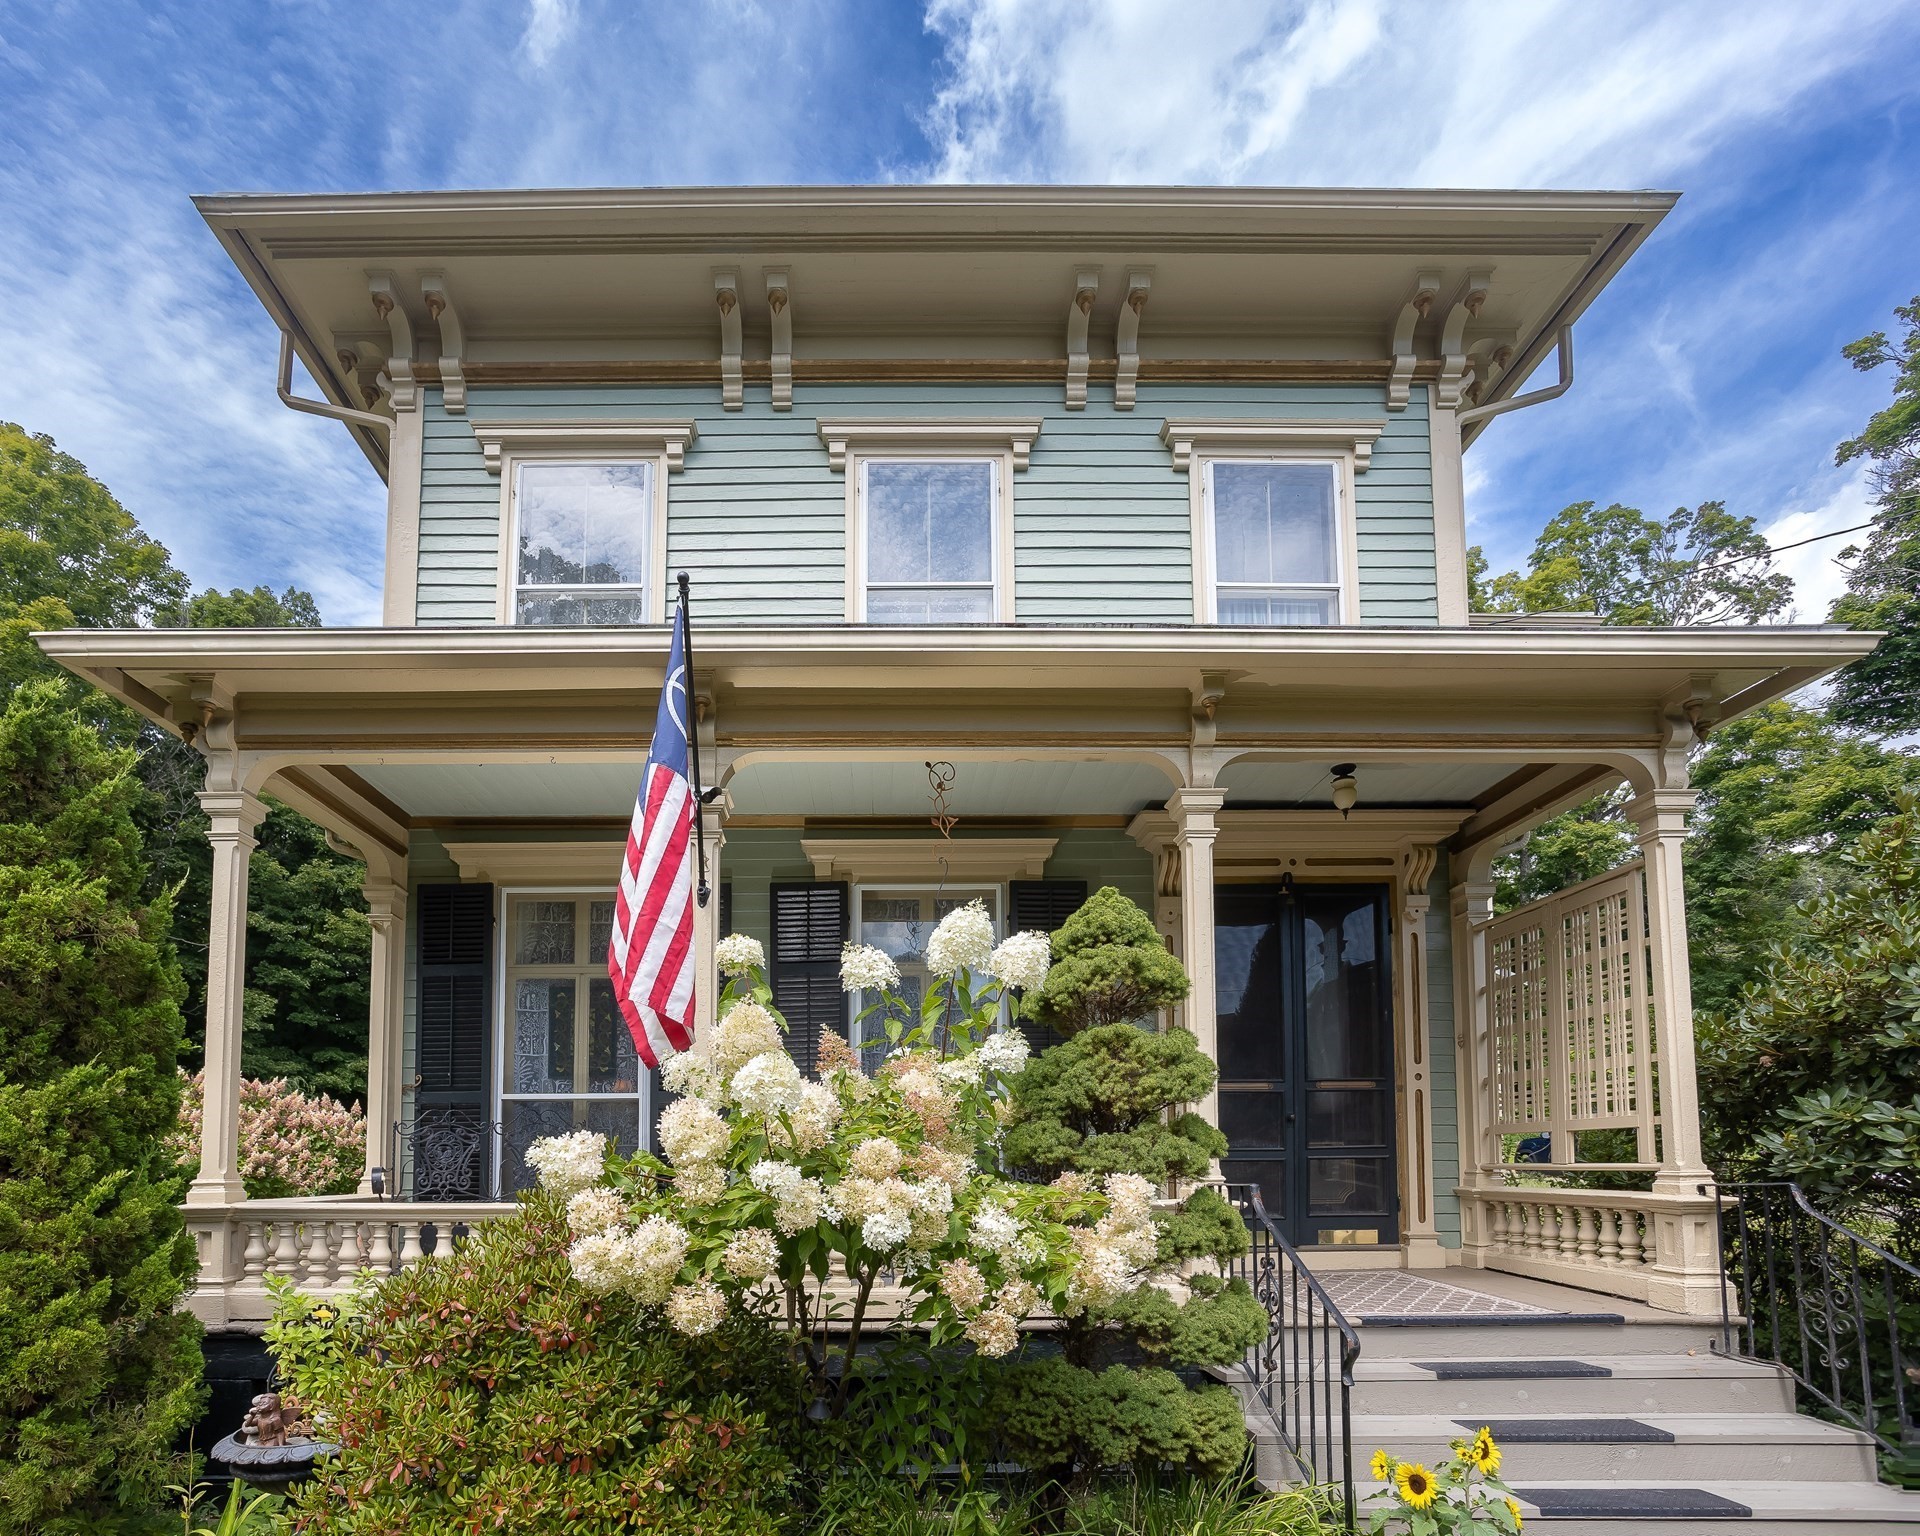
Welcome to The Thomas Smith Hayden house, built in 1850 for the son of Lt. Gov. Joel Hayden, whose family became the namesake of Haydenville, MA. An Italianate marvel, designed by William Fenno Pratt, The same architect known for The Henry F Hills House, The Emily Dickinson house and the Amherst Women's club and many other historic buildings. Just 14 minutes from Smith College and the vibrant city of Northampton. Journey back in time and experience the charm and grace of this stunning Italianate Victorian, featuring the beautiful craftsmanship of its time. Beautiful wide pine floors, hand carved woodwork, 6 Marble fireplaces, numerous bay windows, and a gracious front hall with stunning banister. The original light fixtures were made at the Haydenville Brassworks, there are 3 full bathrooms with clawfoot tubs, tin ceilings, a gorgeous screened-in porch overlooking the stunning gardens, and a carriage house with garden shed. This is a gem of a property that has been lovingly cared for inside and out. The gardens are magical with surprises at every turn. The house has been thoughtfully updated while preserving its original beauty. Major improvements include a newly painted exterior, brand new rubber roof, state of the art Viessmann heating system with energy efficient European radiators, new hot water heaters, updated electrical, and 1st floor laundry. This spacious home was once a 2-family and could be again given its many lovely vignettes with bedrooms on both floors. Great for multi-generational living and those who appreciate the esthetics and artistry of the Victorian era. This is a rare opportunity to own a piece of local history that is in pristine condition and close to the village center.
This home has been viewed 3 times
Last Checked: September 30th, 2026 at 8:48pm (Source: MLS PIN #73567533)
Air Conditioning
Waterview
Lead Paint Free
General Information for 1 High St, Williamsburg MA 01039
Listing ID73567533
Property TypeSingle Family / Detached
Price$737,000 ($232.2/SqFt)
StyleColonial
CityWilliamsburg
CountyHampshire
Neighborhood(s)
Garage Parking0
ZoningR1
Year Built1850
Year Built SourcePublic Records
Year Built DetailsApproximate
Handicap Access / Features0
Interior Features for 1 High St, Williamsburg MA 01039
Approximate Living Area Total3174
Living Area Includes BasementNo
Rooms13
Bedrooms5
Primary En Suite BathroomYes
BasementFull
Cooling1, Split
Fireplaces
AppliancesRange
FlooringTile
Electric220 Volts
Exterior Features for 1 High St, Williamsburg MA 01039
Approximate Lot Size (Acres)0.6
Approximate Lot Size (Square Feet)26136
Total Parking5
Garage Parking0
WaterPublic
SewerPublic Sewer
Lot FeaturesGentle Sloping
Parking Features1
Exterior FeaturesPorch
Foundation Area0
Foundation Materials
Construction MaterialsFrame
Road Frontage Type
Patio & PorchCovered
Roof MaterialAsphalt/fiberglass Shingles
Utility Connections110 Volts
Water ViewsNo
Water Views Features
Waterfront0
Waterfront Features
Pool Features
Horse Permitted0
Horse Amenities
Disclosures for 1 High St, Williamsburg MA 01039
Lead PaintNone
UFFI
Living Area Includes BasementNo
Living Area Disclosure
Building Area SourcePublic Records
Special Listing Conditions
ExclusionsRequest Details
Compensation Based On
Financial Information for 1 High St, Williamsburg MA 01039
Association Fee
Association Fee Frequency
Association Fee Includes
Real Estate Tax10244.8
Tax Year2026
Assessed Value$639,900
Location Information for 1 High St, Williamsburg MA 01039
Elementary SchoolAnne T Dunphy School
Middle SchoolHampshire Regional
High SchoolHampshire Regional
Neighborhood(s)
Area AmenitiesWalk/jog Trails
Contact Information for 1 High St, Williamsburg MA 01039
Payment Calculator
, Interest
Property Taxes 853.73
Principal & Interest 4541.16
HOA Dues
Exclusive Listing Agent
Delap Real Estate LLC
Jessica Ryan Lapinski
Office Phone