



Active
71 Addington Rd, Brookline MA 02445
$2,695,000
Estimated $6,963/month Calculator Multi Family
Total Units: 2
Price Per Unit: $1,347,500
Total Rent: 0/year
Estimated CAP Rate:
7 Bedrooms
Baths
4805
Total Parking: 4
7,893 (0.18)
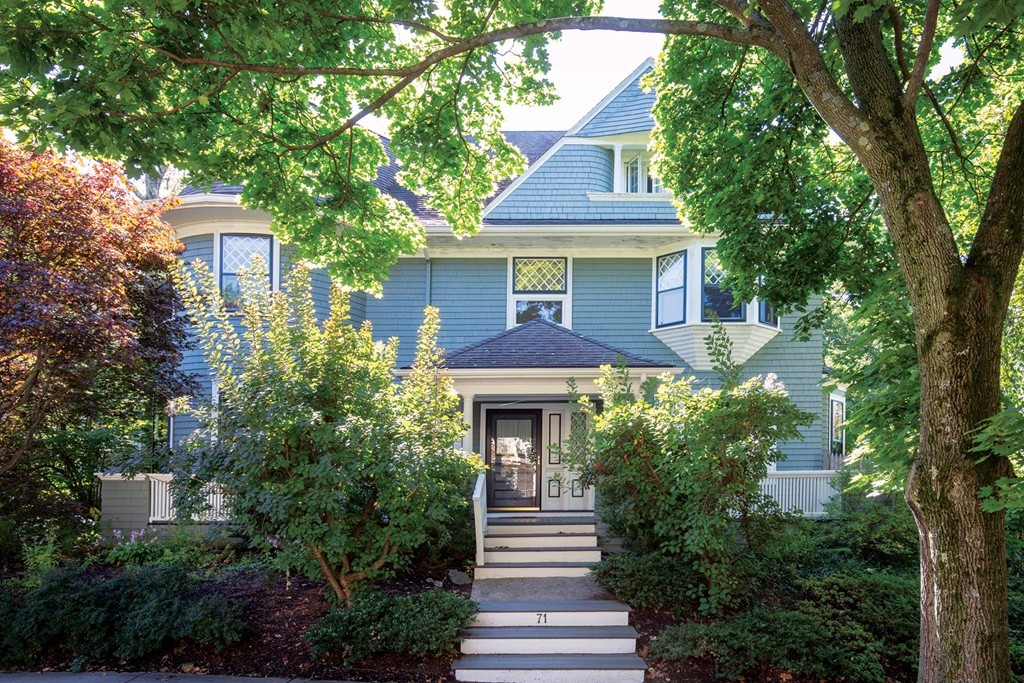
Beautifully situated at the summit of Aspinwall Hill, this gracious, expansive Victorian home offers unique opportunities for the discerning buyer. Originally a single family, it was reconfigured to two units, with private entrances on opposite sides. The spacious yard is a gardener's delight. The front unit features high ceilings, hardwood floors, moldings, original woodwork, and lovely fireplaces. A foyer opens to the living room with a curved bay window, which leads to the formal dining room, also highlighted by bay windows, and finally to an updated kitchen with a large peninsula, ample wood cabinetry, great pantry space and a laundry area. Two bedrooms plus an updated full bathroom complete this level. Upstairs is a large primary bedroom, graced by a curved bay window, with a bright adjoining sitting room offering excellent closet space. Also on this level are another bedroom and an updated full bathroom, with a pristine soaking tub. The second unit offers an eat-in kitchen with 2 adjoining pantries, living room, and unique reading nook, plus 1/2 bath on one level, and 3 bedrooms plus a full bathroom on the upper level. Generous storage space throughout both units. Recently renovated Schick Park is very close by, as well as walking paths. Close proximity to Runkle School and Brookline High. Also nearby are shops, restaurants, public transportation, Star Market and Whole Foods.
This home has been viewed 12 times
Last Checked: September 22nd, 2026 at 6:33am (Source: MLS PIN #73568175)
Gross Income: $0
Gross Expenses: $31,118
Net Income Calc: $31,118
Annual Expenses for 71 Addington Rd, Brookline MA 02445
Total Gross Expenses (Calculated)$31,118/year
APOD AvailableNo
Heating
Electricity
Water
Gas
Insurance
Sewer
Trash Removal
Repair & Maintenance
Management
Miscellaneous
Real Estate Tax31118
Annual Income & Unit Breakdown for 71 Addington Rd, Brookline MA 02445
Total Gross Income (Calculated)$0
Unit 1
Rental Income$0
LeaseN
Bedrooms4
Bathrooms2 Full
Floor1
Levels in Unit2
Rent Includes
Unit 2
Rental Income$0
LeaseN
Bedrooms3
Bathrooms1 Full, 1 Half
Floor2
Levels in Unit2
Rent Includes
General Information for 71 Addington Rd, Brookline MA 02445
Listing ID73568175
Property TypeMulti Family
Price2695000 ($560.87/SqFt)
StyleMulti Family
CityBrookline
CountyNorfolk
Neighborhood(s)Aspinwall Hill (Brookline) v1, Washington Square (Brookline) v1, Beaconsfield (Brookline) v1
Approximate Living Area Total4805
Approximate Lot Size (Acres)0.18
Total Parking4
Garage Parking0
Year Built1900
Year Built SourcePublic Records
Year Built DetailsApproximate
WaterPublic
SewerPublic Sewer
Electric220 Volts
Hot Water
Roof MaterialAsphalt/fiberglass Shingles
BasementFull
Construction MaterialsFrame
Lot Features
Foundation Description
Accessible Features
Outdoor SpaceCovered
ZoningSC7
Water Views
Water Views Features
Waterfront0
Waterfront Features
Terms
Disclosures for 71 Addington Rd, Brookline MA 02445
Lead PaintNone
UFFI
Living Area Includes BasementNo
Living Area Disclosure
Building Area SourceMeasured
ExclusionsRequest Details
Financial Data Source
Total Gross Expenses By Broker
Total Gross Income By Broker
Total Net Income By Broker
Short Sale / Forclosure (Bank Owned)
Compensation Based On
Financial Information for 71 Addington Rd, Brookline MA 02445
Real Estate Taxes31118
Tax Year2026
Assessed Value$3,038,900
Financial Data Source
Total Gross Expenses By Broker
BostonRealEstate.com Gross Expenses
Total Gross Income By Broker
BostonRealEstate.com Gross Income
Total Net Income By Broker
BostonRealEstate.com Gross NOI
CAP Rate (based on Broker info)
Location Information for 71 Addington Rd, Brookline MA 02445
Elementary SchoolRunkle
Middle SchoolRunkle
High SchoolBrookline High
Neighborhood(s)Aspinwall Hill (Brookline) v1, Washington Square (Brookline) v1, Beaconsfield (Brookline) v1
Area Amenities
Contact Information for 71 Addington Rd, Brookline MA 02445
Agent
Name: Kate Vicksell
Payment Calculator
, Interest
Property Taxes 2593.17
Principal & Interest 16605.73
HOA Dues
Exclusive Listing Agent
Hammond Residential Real Estate
Kate Vicksell
Office Phone