



Pending
21 Helen Dr, Marlborough MA 01752
$794,900
Estimated $5,408/month Calculator Single Family
4 Bedrooms
Baths
2976
Total Parking: 9 (3 Garage)
20,776 (0.48)
Built in 1959
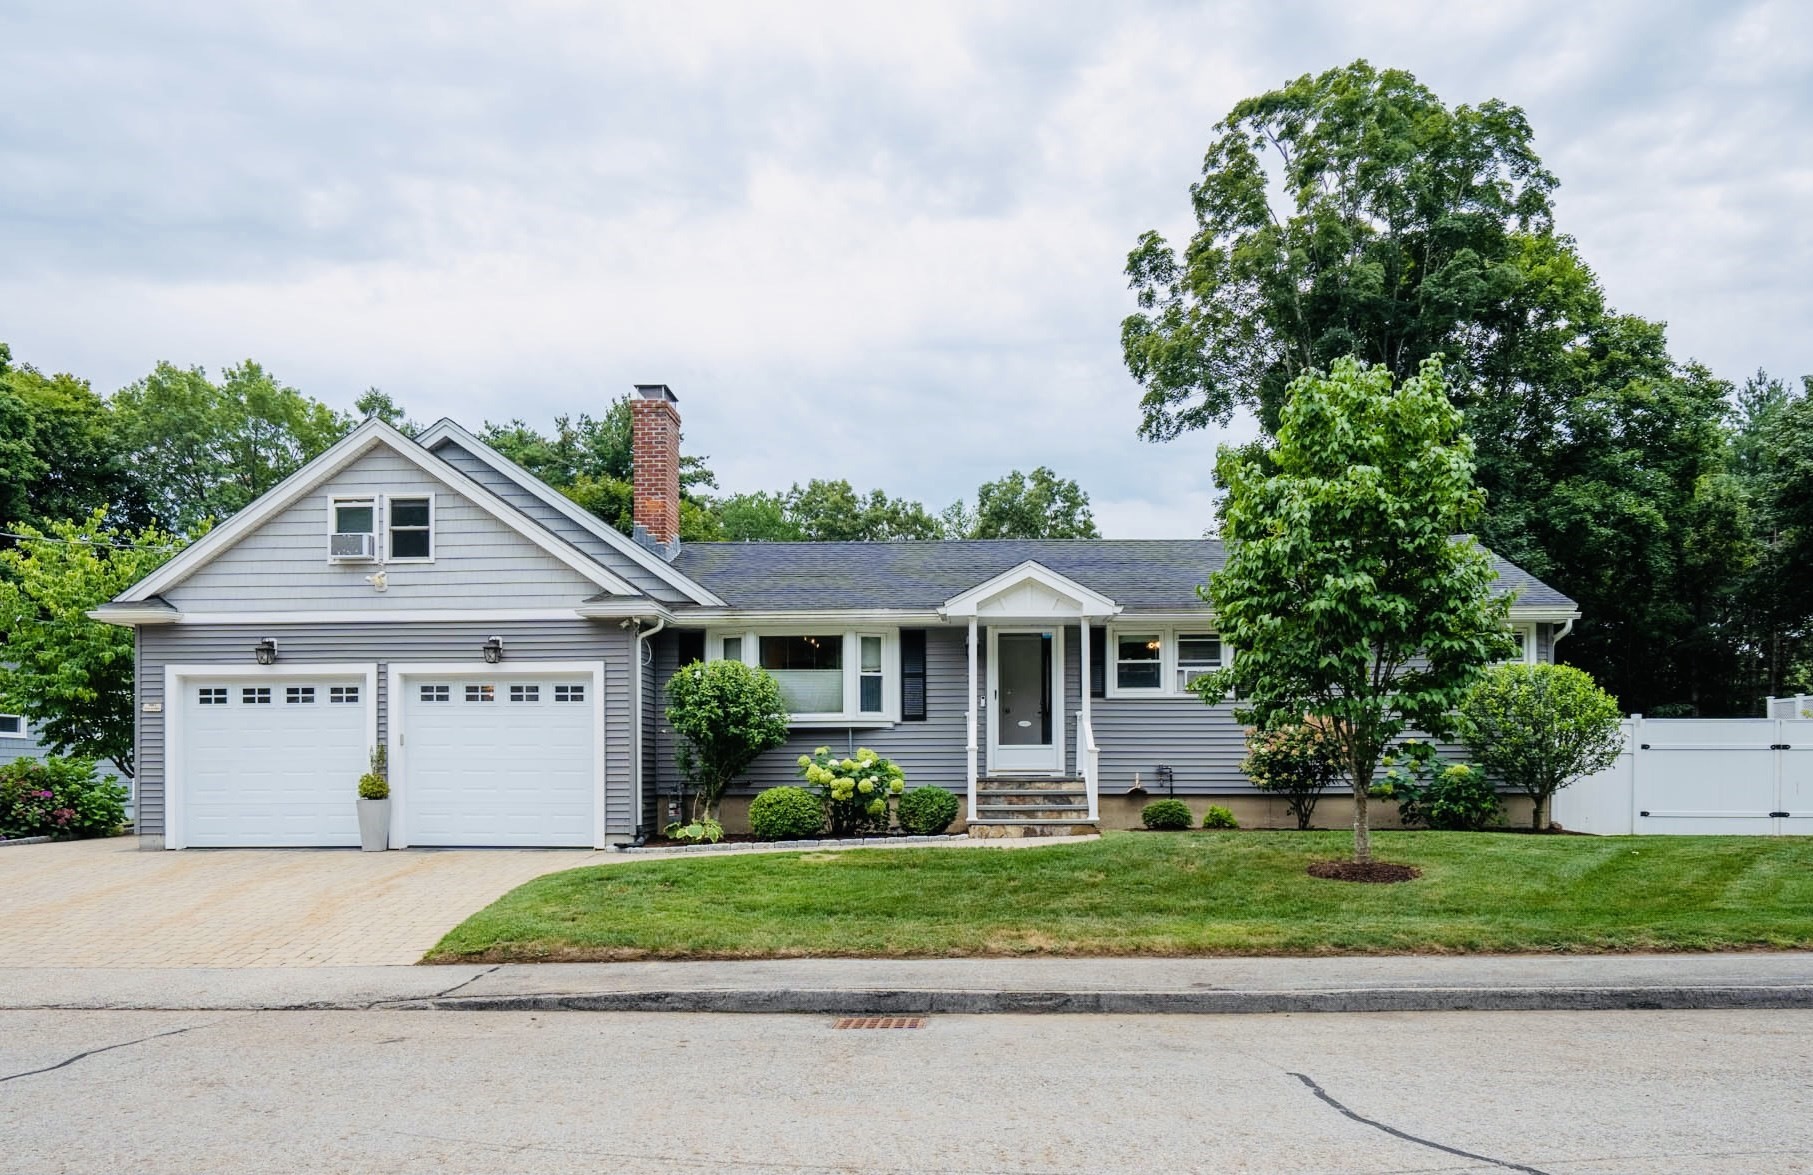
Welcome to this beautiful 4-bedroom, 3-full-bath ranch-style home nestled in a peaceful cul-de-sac. The spacious layout offers a comfortable flow with a primary suite featuring a walk-in closet and private bath, an updated kitchen with quality cabinetry and granite countertops, and separate living, dining, and family rooms. The finished walk-out basement adds even more flexibility with a large recreation room, dedicated office, laundry area, full bath, and kitchenette. Step outside to mature landscaping and a private backyard designed to be enjoyed, featuring a heated in-ground pool and custom-built grilling. Extensive outdoor lighting and irrigation enhance the grounds throughout the seasons. Additional features include solar energy, four heating zones, security cameras, timer-controlled exterior lighting, and an oversized garage with custom storage, shelving, and work space. The property also offers potential for an ADU addition, subject to buyer due diligence and applicable town approvals. A well-appointed home offering space, privacy, functionality, and exceptional indoor-outdoor living. Sellers are actively seeking suitable housing. Sale is conditional on the sellers securing a suitable property—flexible closing may be required.OFFER ACCEPTED WITH BUYER HOME SALE CONTINGENCY. BACK UP OFFERS WELCOME.
This home has been viewed 5 times
Last Checked: September 24th, 2026 at 5:48am (Source: MLS PIN #73568437)
Garage Parking
Air Conditioning
Waterview
Lead Paint Free
General Information for 21 Helen Dr, Marlborough MA 01752
Listing ID73568437
Property TypeSingle Family / Detached
Price$794,900 ($267.1/SqFt)
StyleColonial
CityMarlborough
CountyMiddlesex
Neighborhood(s)
Garage Parking3
ZoningR
Year Built1959
Year Built SourcePublic Records
Year Built DetailsRenovated Since
Interior Features for 21 Helen Dr, Marlborough MA 01752
Approximate Living Area Total2976
Living Area Includes BasementYes
Rooms12
Bedrooms4
Primary En Suite BathroomYes
BasementFull
Cooling1, Split
Fireplaces
AppliancesRange
FlooringTile
Electric220 Volts
Exterior Features for 21 Helen Dr, Marlborough MA 01752
Approximate Lot Size (Acres)0.48
Approximate Lot Size (Square Feet)20776
Total Parking9 (3 Garage)
Garage Parking3
WaterPublic
SewerPublic Sewer
Lot FeaturesGentle Sloping
Parking Features1
Exterior FeaturesPorch
Foundation Materials
Construction Materials
Road Frontage Type
Patio & PorchCovered
Roof MaterialAsphalt/fiberglass Shingles
Utility Connections110 Volts
Water ViewsNo
Water Views Features
Waterfront0
Waterfront FeaturesRiver
Pool FeaturesAssociation
Horse Permitted0
Horse AmenitiesRiver
Disclosures for 21 Helen Dr, Marlborough MA 01752
Lead PaintNone
UFFI
Living Area Includes BasementYes
Living Area Disclosure
Building Area SourceOther
Special Listing Conditions
ExclusionsDigital Keypad Locks Do Not Convey With Sale.
Compensation Based On
Financial Information for 21 Helen Dr, Marlborough MA 01752
Association Fee
Association Fee Frequency
Association Fee Includes
Real Estate Tax6122
Tax Year2025
Assessed Value$620,900
Location Information for 21 Helen Dr, Marlborough MA 01752
Elementary SchoolFrancis J. Kane Elementary
Middle School1 Lt Charles W Whitcomb School
High SchoolMarlborough High School
Neighborhood(s)
Area AmenitiesWalk/jog Trails
Contact Information for 21 Helen Dr, Marlborough MA 01752
Agent
Name: Danielle Santos
Payment Calculator
, Interest
Property Taxes 510.17
Principal & Interest 4897.92
HOA Dues
Exclusive Listing Agent
eXp Realty LLC
Danielle Santos
Office Phone