



Pending
81 Springfield Street, Wilbraham MA 01095
$995,000
Estimated $7,480/month Calculator Single Family
4 Bedrooms
Baths
4204
Total Parking: 8 (2 Garage)
41,306 (0.95)
Built in 2013
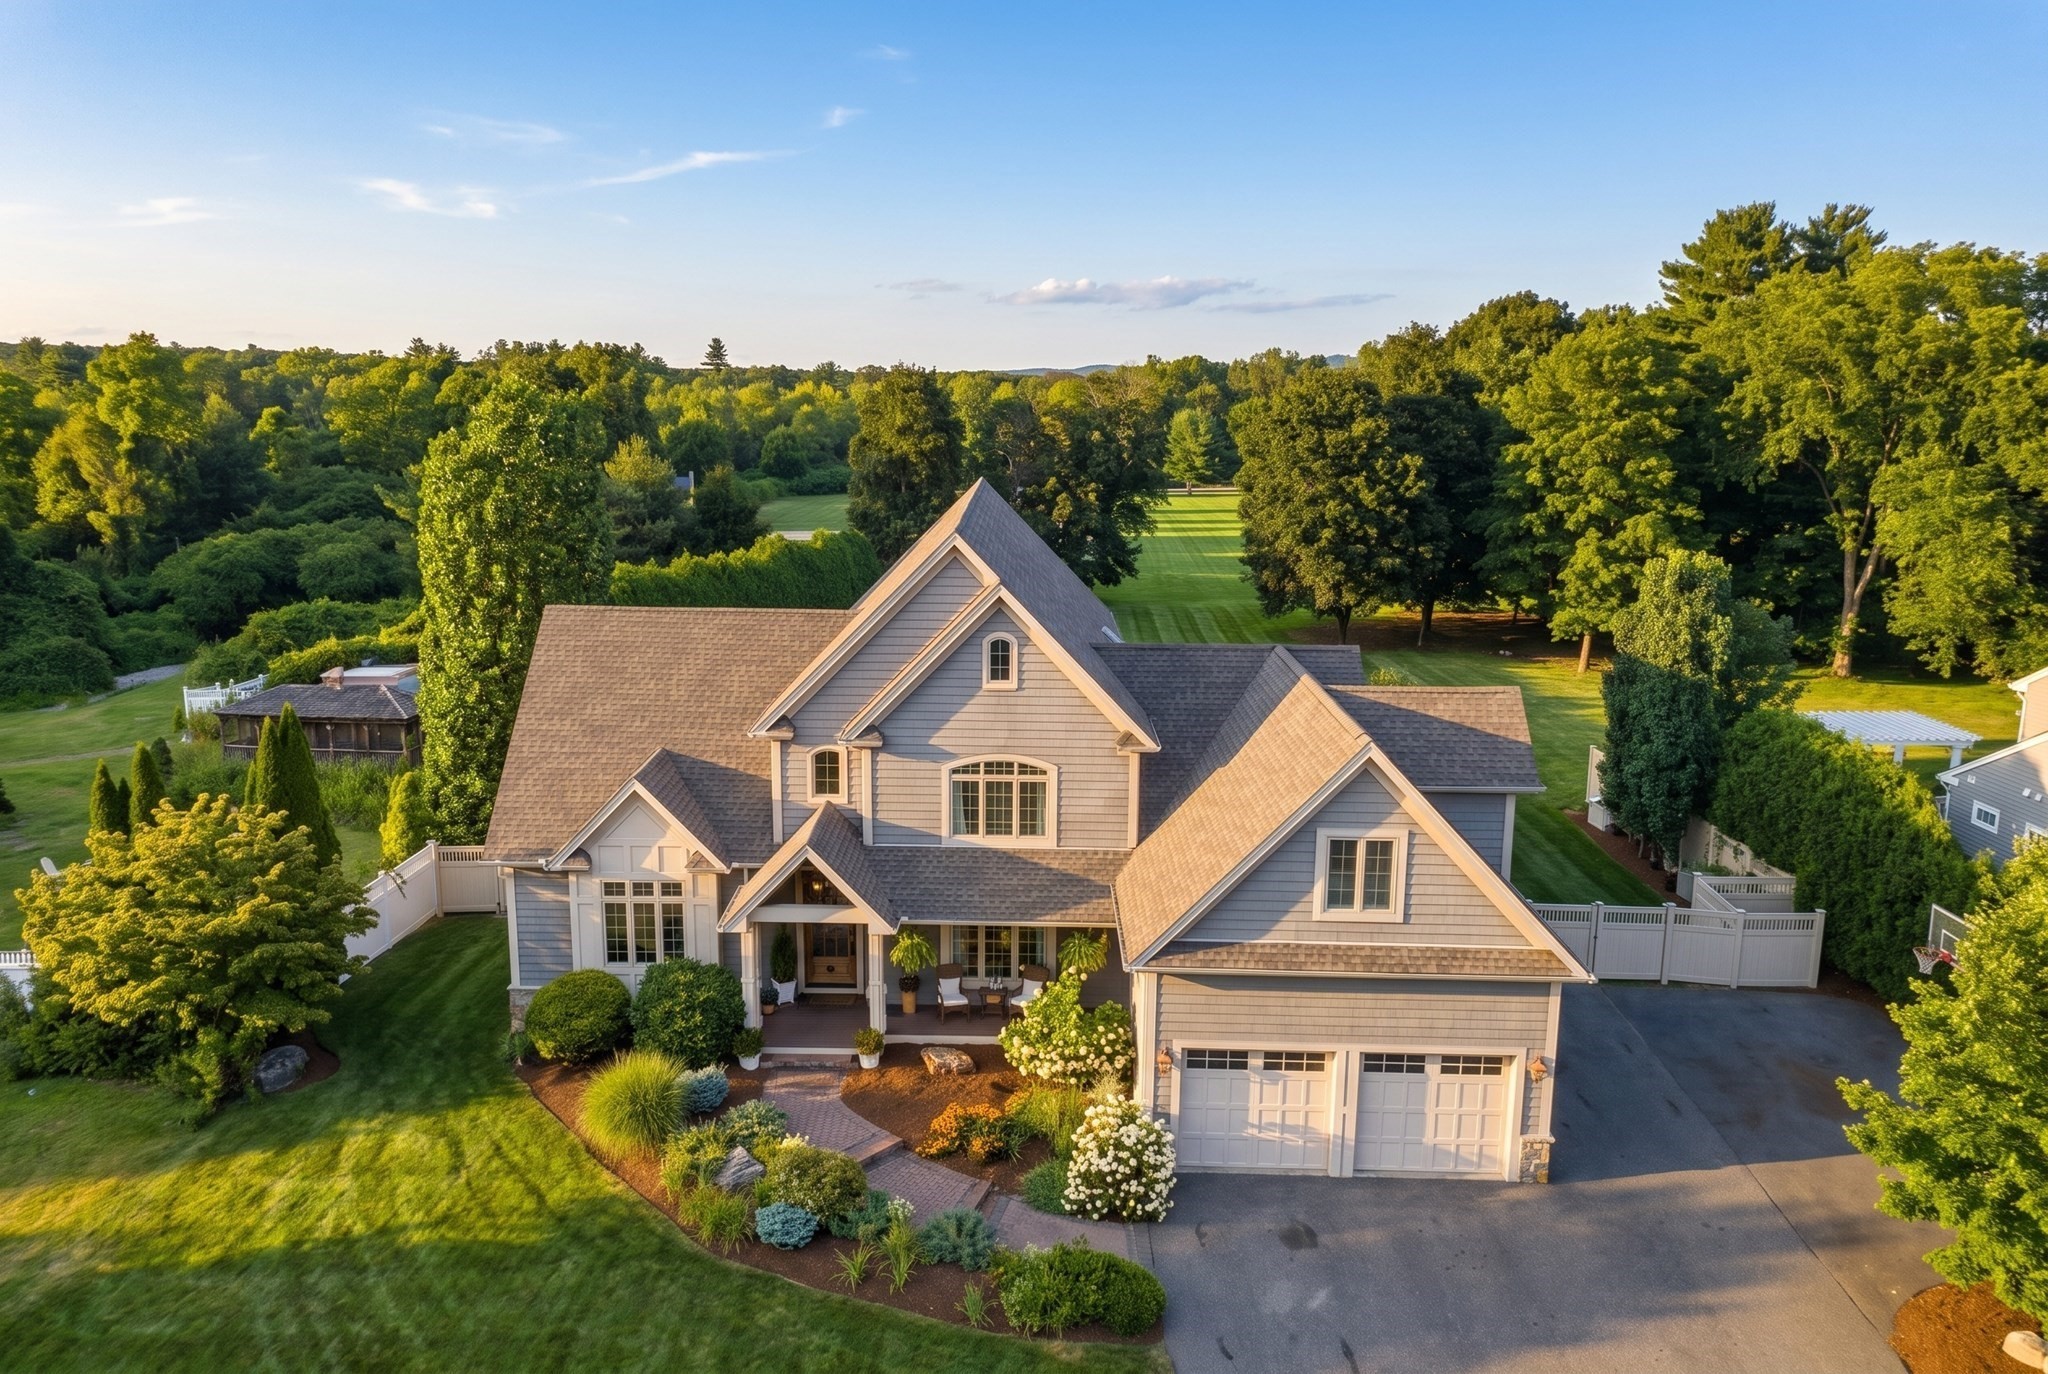
Step inside and feel the calm open embrace of this custom-built home. Soaring ceilings & effortless flow welcome you as American walnut floors lead the way into sun-drenched interiors. Show stopping great room/kitchen featuring white Macaubus countertops & custom inset cabinetry create a bright, inviting heart of the house. Two generous islands invite morning coffee conversations, weekend baking & easy gatherings, while high-end stainless appliances & Butler’s Pantry keep everything running smoothly. Three walls of glass frame views of the deep backyard, turning everyday meals in the expansive dining area into moments that feel connected to the outdoors. In the living room, a soaring vaulted ceiling draws the eye upward as a limestone gas fireplace casts a warm glow. Abundant natural light pours in, and French doors open onto a composite deck—perfect for quiet evenings under the stars or lively dinners with friends. A versatile home office with a walk-in closet easily doubles as a bedroom when guests arrive. The main level finishes with a thoughtfully designed mudroom & sophisticated powder room that adds a polished touch. Upstairs, two bedrooms share a classic black-and-white full bath, while a dedicated laundry room keeps daily life effortless. The luxurious primary suite is a true retreat with a peaceful sitting area, a walk-in closet featuring a custom system & spa-like bath with double vanity and steam shower- ready for unwinding after any day. The finished lower level expands your living possibilities with a beautifully updated family room, home gym, craft room/flex space & renovated bath with custom millwork, Kohler fixtures & shower. Whether it’s movie nights, workouts, or creative projects, this level adapts to the way you live. Set on a generous lot that abuts the peaceful grounds of Wilbraham Monson Academy, this home feels like a private oasis—yet remains conveniently close to the town center. It’s more than a house; it’s a place where every room invites you to settle in, create memories & simply enjoy being home.
This home has been viewed 3 times
Last Checked: September 21st, 2026 at 4:28am (Source: MLS PIN #73568117)
Garage Parking
Green Features
Air Conditioning
Waterview
Lead Paint Free
General Information for 81 Springfield Street, Wilbraham MA 01095
Listing ID73568117
Property TypeSingle Family / Detached
Price$995,000 ($236.68/SqFt)
StyleColonial
CityWilbraham
CountyHampden
Neighborhood(s)
Garage Parking2
ZoningR26
Year Built2013
Year Built SourcePublic Records
Year Built DetailsApproximate,Renovated Since
Handicap Access / Features0
Interior Features for 81 Springfield Street, Wilbraham MA 01095
Approximate Living Area Total4204
Living Area Includes BasementNo
Rooms9
Bedrooms4
Primary En Suite BathroomYes
BasementFull
Cooling1, Split
Fireplaces
AppliancesRange
FlooringTile
Electric220 Volts
Exterior Features for 81 Springfield Street, Wilbraham MA 01095
Approximate Lot Size (Acres)0.95
Approximate Lot Size (Square Feet)41306
Total Parking8 (2 Garage)
Garage Parking2
WaterPublic
SewerPrivate Sewer
Lot FeaturesGentle Sloping
Parking Features1
Exterior FeaturesPorch
Foundation Materials
Construction MaterialsFrame
Road Frontage Type
Patio & PorchCovered
Roof MaterialAsphalt/fiberglass Shingles
Utility Connections110 Volts
Water ViewsNo
Water Views Features
Waterfront0
Waterfront Features
Pool Features
Horse Permitted0
Horse Amenities
Disclosures for 81 Springfield Street, Wilbraham MA 01095
Lead PaintNone
UFFINo
Living Area Includes BasementNo
Living Area Disclosure
Building Area SourcePublic Records
Special Listing Conditions
ExclusionsRequest Details
Title 5D
Compensation Based On
Financial Information for 81 Springfield Street, Wilbraham MA 01095
Association Fee
Association Fee Frequency
Association Fee Includes
Real Estate Tax16192
Tax Year2026
Assessed Value$927,900
Location Information for 81 Springfield Street, Wilbraham MA 01095
High SchoolMinnechaug
Neighborhood(s)
Area AmenitiesWalk/jog Trails
Contact Information for 81 Springfield Street, Wilbraham MA 01095
Agent
Name: Kristin Fitzpatrick
Payment Calculator
, Interest
Property Taxes 1349.33
Principal & Interest 6130.87
HOA Dues
Exclusive Listing Agent
William Raveis R.E. & Home Services
Kristin Fitzpatrick
Office Phone