



Pending
16 Highland Park Rd, Rutland MA 01543
$349,900
Estimated $2,543/month Calculator Single Family
3 Bedrooms
Baths
1088
Total Parking: 6 (1 Garage)
6,970 (0.16)
Built in 1947
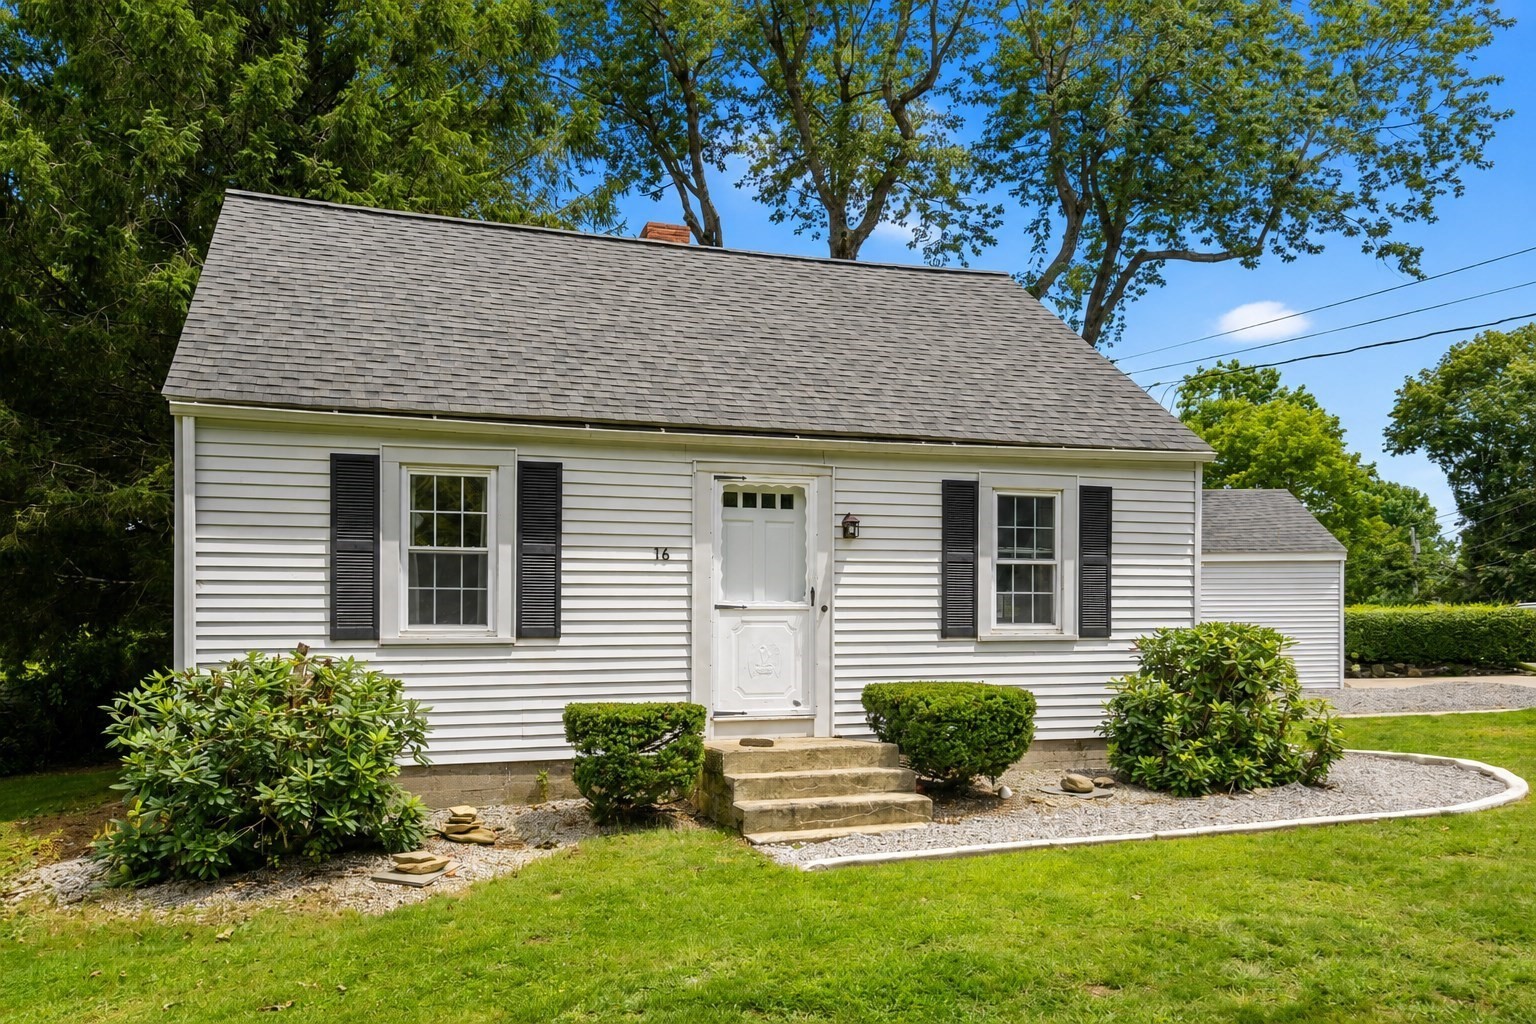
Charming, beautifully updated, and move-in ready, this is a home that feels easy to love from the moment you walk in. The bright, renovated kitchen is the heart of the home, featuring crisp white cabinetry, distinctive countertops, open shelving, and stainless steel appliances added in 2023. It flows naturally into the cozy living room, creating an inviting layout for both everyday living and entertaining. Two well-appointed bedrooms and a full bath complete the first floor, while new luxury vinyl plank flooring and fresh paint carry throughout the first and second levels. Upstairs, the flexible layout can be used as two separate rooms or one spacious retreat, offering options for bedrooms, a playroom, studio, or additional living space. The finished lower level provides even more usable space and is ready for cosmetic updates to make it your own. A 2025 smart washer and dryer and plenty of additional storage add everyday convenience. Outside, the desirable corner lot offers a private backyard with room to relax, entertain, and enjoy gardening in the large metal raised beds that will remain for the next owner. A detached one-car garage provides additional storage, along with plenty of off-street parking. With town water and sewer, a newer heating system, vinyl siding, and a 2021 roof, many of the big-ticket items are already in place. Conveniently located just minutes from downtown and major routes.
This home has been viewed 1 time
Last Checked: September 24th, 2026 at 5:43am (Source: MLS PIN #73568702)
Garage Parking
Air Conditioning
Waterview
Lead Paint Free
General Information for 16 Highland Park Rd, Rutland MA 01543
Listing ID73568702
Property TypeSingle Family / Detached
Price$349,900 ($321.6/SqFt)
StyleColonial
CityRutland
CountyWorcester
Neighborhood(s)
Garage Parking1
ZoningRES
Year Built1947
Year Built SourcePublic Records
Year Built DetailsActual
Interior Features for 16 Highland Park Rd, Rutland MA 01543
Approximate Living Area Total1088
Living Area Includes BasementNo
Rooms6
Bedrooms3
Primary En Suite BathroomYes
BasementFull
CoolingSplit
Fireplaces
AppliancesRange
FlooringTile
Electric220 Volts
Exterior Features for 16 Highland Park Rd, Rutland MA 01543
Approximate Lot Size (Acres)0.16
Approximate Lot Size (Square Feet)6970
Total Parking6 (1 Garage)
Garage Parking1
WaterPublic
SewerPublic Sewer
Lot FeaturesGentle Sloping
Parking Features1
Exterior FeaturesPorch
Foundation Materials
Construction MaterialsFrame
Road Frontage Type
Patio & Porch
Roof MaterialAsphalt/fiberglass Shingles
Utility Connections110 Volts
Water ViewsNo
Water Views Features
Waterfront0
Waterfront Features
Pool Features
Horse Permitted0
Horse Amenities
Disclosures for 16 Highland Park Rd, Rutland MA 01543
Lead PaintNone
UFFI
Living Area Includes BasementNo
Living Area Disclosure
Building Area SourcePublic Records
Special Listing Conditions
ExclusionsRequest Details
Compensation Based On
Financial Information for 16 Highland Park Rd, Rutland MA 01543
Association Fee
Association Fee Frequency
Association Fee Includes
Real Estate Tax4648
Tax Year2025
Assessed Value$326,400
Location Information for 16 Highland Park Rd, Rutland MA 01543
Elementary SchoolNaquag / Glenwood
Middle SchoolCentral Tree
High SchoolWachusett
Neighborhood(s)
Area AmenitiesWalk/jog Trails
Contact Information for 16 Highland Park Rd, Rutland MA 01543
Agent
Name: Melissa Clark
Payment Calculator
, Interest
Property Taxes 387.33
Principal & Interest 2155.97
HOA Dues
Exclusive Listing Agent
Coldwell Banker Realty - Worcester
Melissa Clark
Office Phone