



Pending
8 Erika Dr, Hopkinton MA 01748
$1,050,000
Estimated $7,562/month Calculator Single Family
4 Bedrooms
Baths
3498
Total Parking: 10 (2 Garage)
84,829 (1.95)
Built in 1987
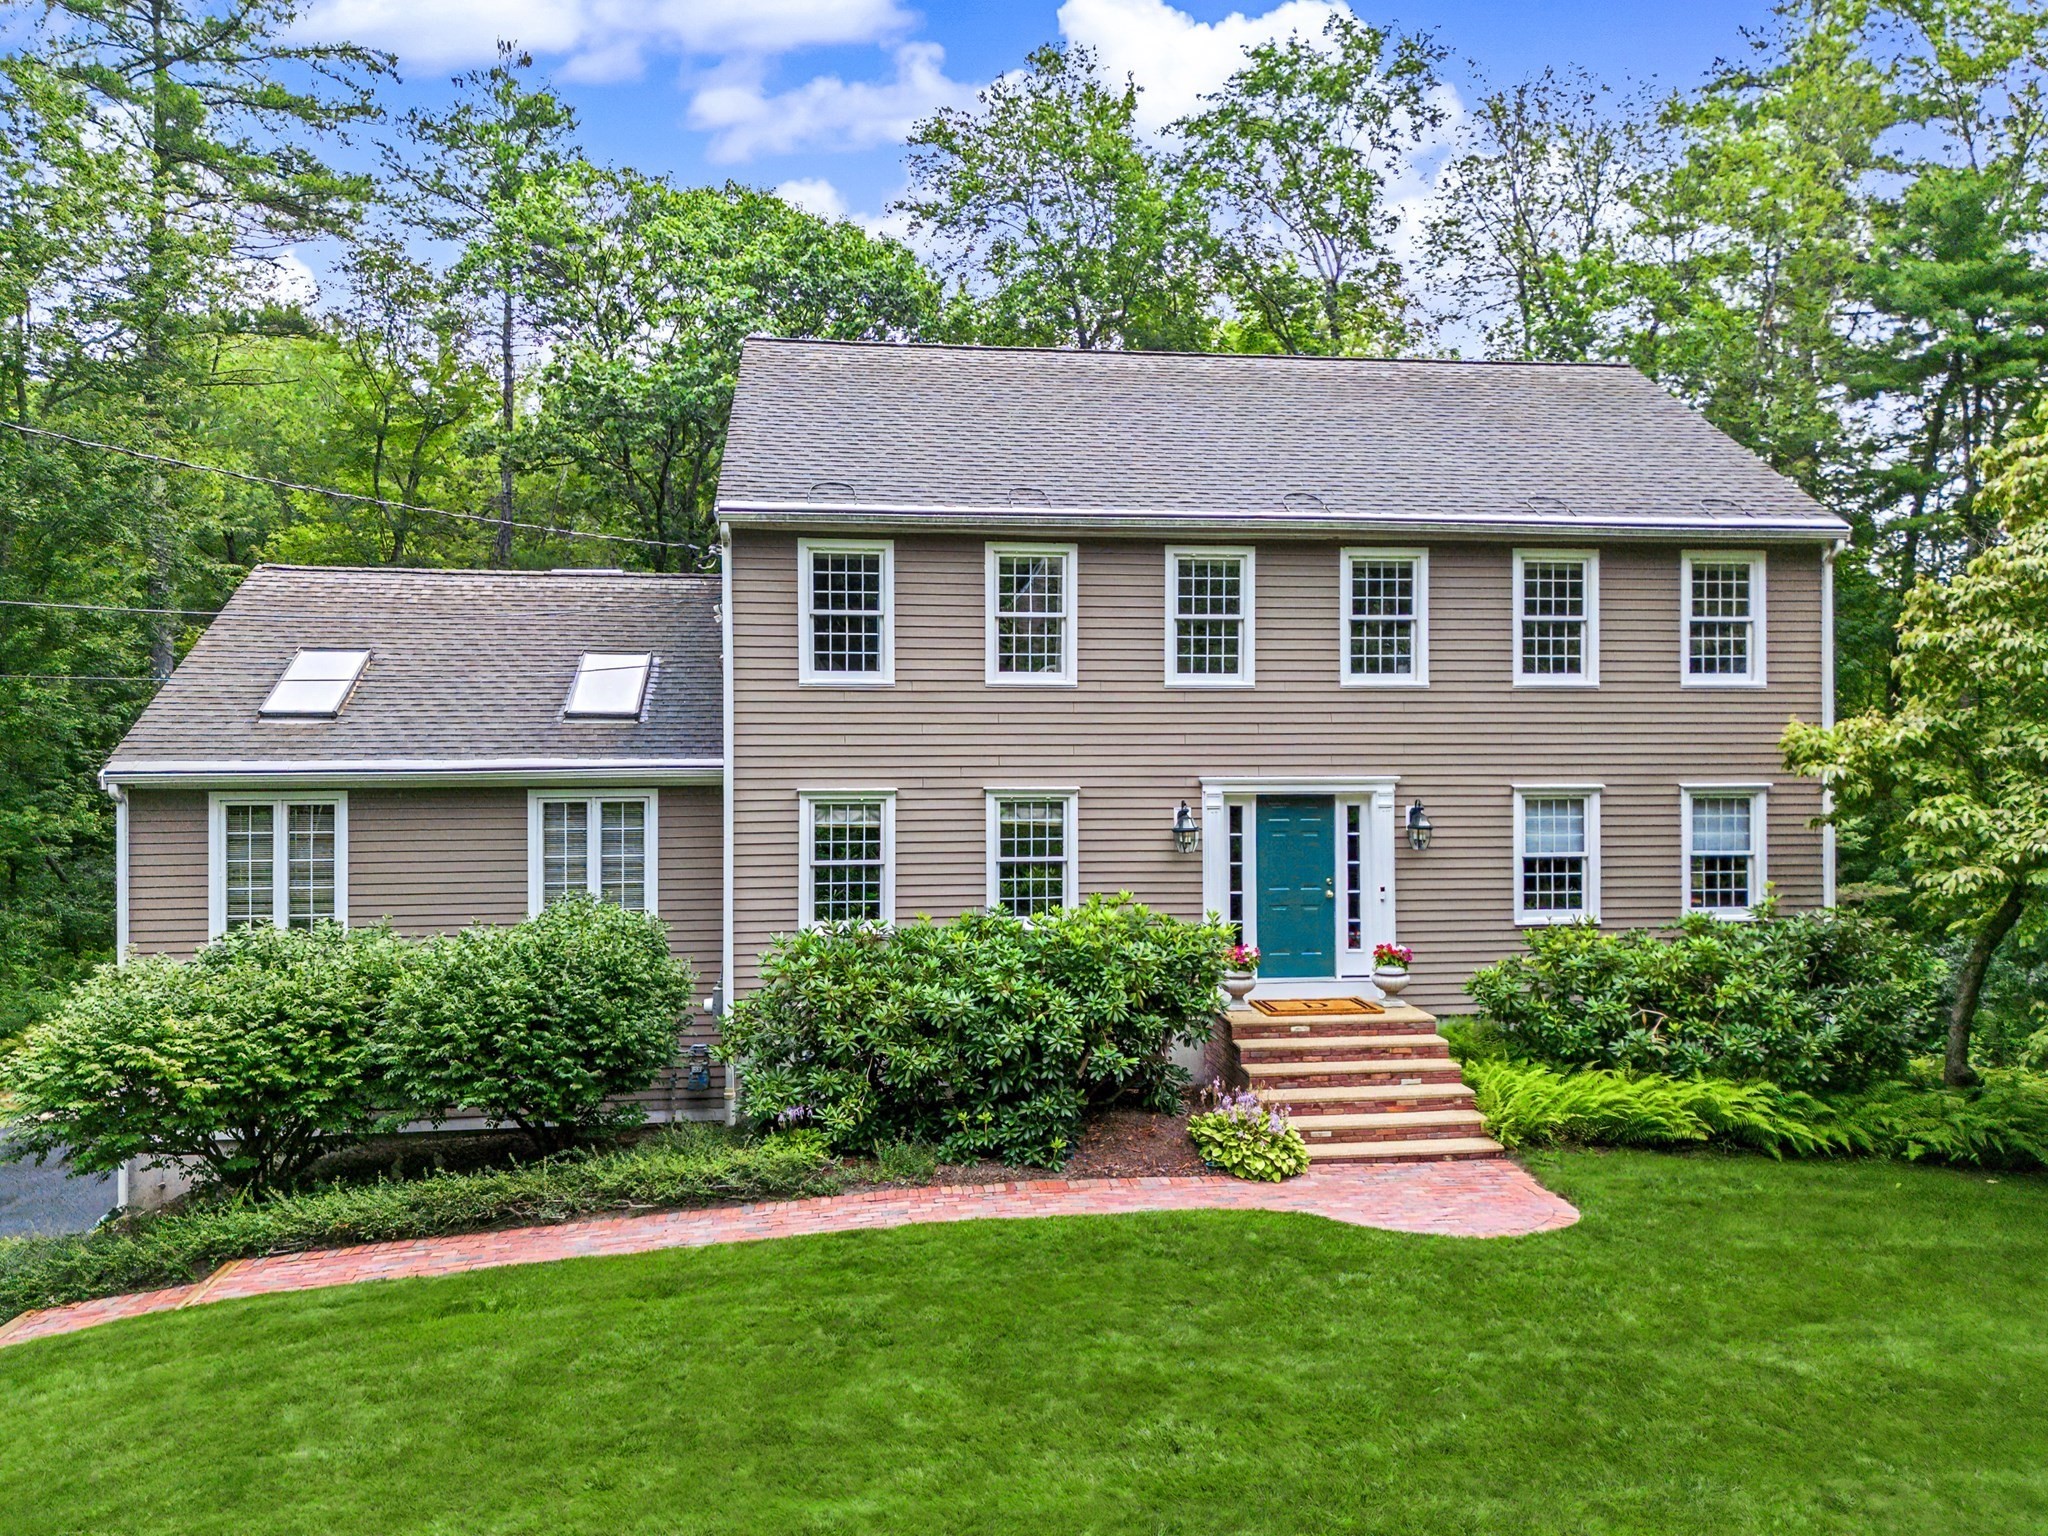
OPEN HOUSE CANCELLED. OFFER ACCEPTED! Welcome to beautifully maintained 8 Erika Dr with its winding driveway, gracious brick walkway and lush landscaping. Set back from the road, this home offers privacy while being located in a desirable subdivision. The impressive family room features cathedral ceiling, gas fireplace, large picture window, gorgeous hardwood flooring and direct access to large deck with views to woods behind. Recently remodeled kitchen includes spacious eating area with window seat, miles of granite counters with tile backsplash, induction cooktop, and Bosch SS appliances. Spacious primary bedroom features newly remodeled bath with lavish tile shower and a walk in closet. Finished lower level, with sliders to rear yard, offers huge flex space, home office and workshop. Custom details throughout include built-in cabinetry in LR, DR, and crown molding. Updates also include Everlast composite siding, replaced HVAC system, hot water heater. Heated gutters and downspouts are hard wired. Generator and washer and dryer are included. This east-west facing home enjoys bright early morning sunshine plus colorful evening skies. Easy access to Hopkinton's three lakes, hiking and biking trails, town beach. Convenient to route 495 for commuting. Plus Hopkinton's highly rated schools.
This home has been viewed 1 time
Last Checked: September 20th, 2026 at 5:48am (Source: MLS PIN #73567718)
Garage Parking
Green Features
Air Conditioning
Waterview
Lead Paint Free
General Information for 8 Erika Dr, Hopkinton MA 01748
Listing ID73567718
Property TypeSingle Family / Detached
Price$1,050,000 ($300.17/SqFt)
StyleColonial
CityHopkinton
CountyMiddlesex
Neighborhood(s)
Garage Parking2
ZoningA
Year Built1987
Year Built SourcePublic Records
Year Built DetailsActual
Interior Features for 8 Erika Dr, Hopkinton MA 01748
Approximate Living Area Total3498
Living Area Includes BasementYes
Rooms9
Bedrooms4
Primary En Suite BathroomYes
BasementFull
Cooling1, Split
Fireplaces
AppliancesRange
FlooringTile
Electric220 Volts
Exterior Features for 8 Erika Dr, Hopkinton MA 01748
Approximate Lot Size (Acres)1.95
Approximate Lot Size (Square Feet)84829
Total Parking10 (2 Garage)
Garage Parking2
WaterPrivate
SewerPrivate Sewer
Lot FeaturesGentle Sloping
Parking Features1
Exterior FeaturesPorch
Foundation Materials
Construction MaterialsFrame
Road Frontage Type
Patio & PorchCovered
Roof MaterialAsphalt/fiberglass Shingles
Utility Connections110 Volts
Water ViewsNo
Water Views Features
Waterfront0
Waterfront Features
Pool Features
Horse Permitted0
Horse Amenities
Disclosures for 8 Erika Dr, Hopkinton MA 01748
Lead PaintNone
UFFINo
Living Area Includes BasementYes
Living Area Disclosure
Building Area SourceMeasured
Special Listing Conditions
ExclusionsDigital Keypad Locks Do Not Convey With Sale.
Title 5A
Compensation Based On
Financial Information for 8 Erika Dr, Hopkinton MA 01748
Association Fee
Association Fee Frequency
Association Fee Includes
Real Estate Tax13107
Tax Year2025
Assessed Value$924,300
Location Information for 8 Erika Dr, Hopkinton MA 01748
Elementary SchoolMarathon,Elmwood,Hopkins
Middle SchoolHopkinton Middle
High SchoolHopkinton High
Neighborhood(s)
Area AmenitiesWalk/jog Trails
Contact Information for 8 Erika Dr, Hopkinton MA 01748
Agent
Name: My House Partners Team
Team Members
Name: Michael Auen
Name: Ann Clark
Payment Calculator
, Interest
Property Taxes 1092.25
Principal & Interest 6469.77
HOA Dues
Exclusive Listing Agent
REMAX Executive Realty
My House Partners Team
Office Phone