



Pending
2 Lakeview Ave, Granby MA 01033
$459,900
Estimated $3,362/month Calculator Single Family
4 Bedrooms
Baths
2177
Total Parking: 5 (1 Garage)
13,500 (0.31)
Built in 1949
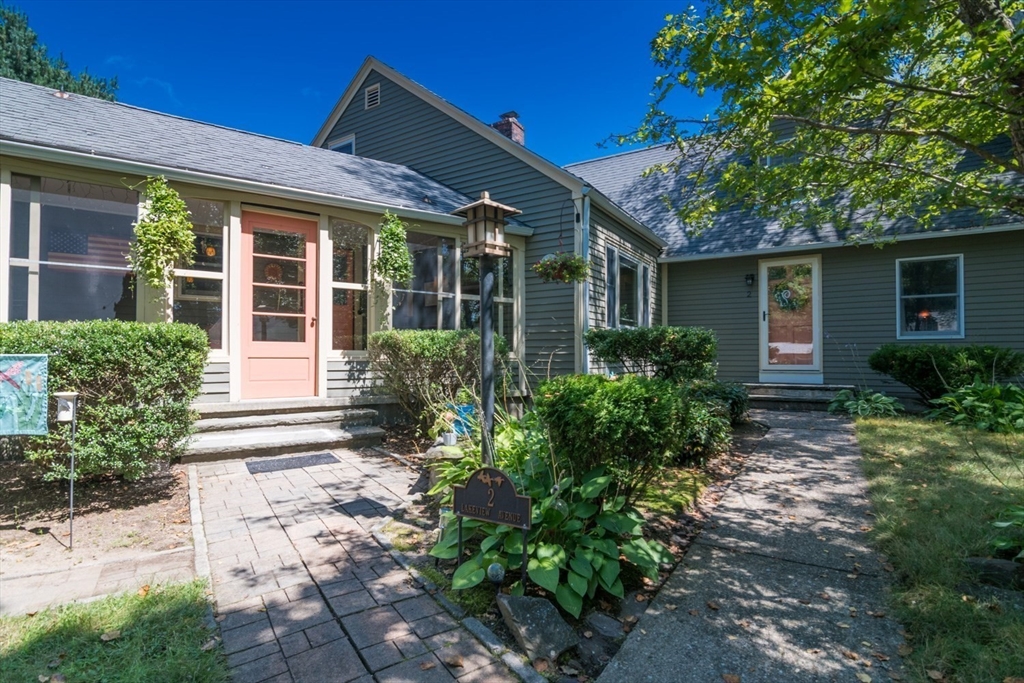
There’s something about this spacious 4-bedroom Cape that feels special from the moment you arrive. Step through the enclosed porch, with direct access to the 1-car garage, and into a home filled with character, warmth and spaces that invite you to settle in. The kitchen features stainless steel appliances and opens visually to the eat-in area, where backyard views and access keep the outdoors close at hand. Just beyond, the formal dining room is made even more inviting by a working wood-burning fireplace, while the generously sized living room offers a second gathering space with its own propane stove. Two bedrooms with recently refinished hardwood floors and a full bath complete the first floor. Upstairs, the light-filled primary bedroom is generously sized, with a walk-in closet just outside the room so no bedroom space is sacrificed. An additional bedroom, home office/flex space and updated 3/4 bath with a tiled glass shower round out the second floor. Even the two interior staircases add to the home’s unique character and flow. The partially finished basement provides even more usable space with a large exercise/rec room, separate laundry area and plenty of storage. Outside, the fenced backyard is its own little retreat with a Goshen Stone patio, perennial gardens, cherry and crabapple trees, storage shed and tranquil water feature. Add central AC and a convenient Granby location, and you have a home with plenty of room to live, gather and make your own.
This home has been viewed 1 time
Last Checked: October 1st, 2026 at 4:33am (Source: MLS PIN #73565604)
Garage Parking
Air Conditioning
Waterview
Lead Paint Free
General Information for 2 Lakeview Ave, Granby MA 01033
Listing ID73565604
Property TypeSingle Family / Detached
Price$459,900 ($211.25/SqFt)
StyleColonial
CityGranby
CountyHampshire
Neighborhood(s)
Garage Parking1
ZoningRS
Year Built1949
Year Built SourcePublic Records
Year Built DetailsApproximate,Renovated Since
Interior Features for 2 Lakeview Ave, Granby MA 01033
Approximate Living Area Total2177
Living Area Includes BasementNo
Rooms9
Bedrooms4
Primary En Suite BathroomYes
BasementFull
Cooling1, Split
Fireplaces
AppliancesRange
FlooringTile
Electric220 Volts
Exterior Features for 2 Lakeview Ave, Granby MA 01033
Approximate Lot Size (Acres)0.31
Approximate Lot Size (Square Feet)13500
Total Parking5 (1 Garage)
Garage Parking1
WaterPublic
SewerPrivate Sewer
Lot FeaturesGentle Sloping
Parking Features1
Exterior FeaturesPorch
Foundation Materials
Construction MaterialsFrame
Approximate Street Frontage283.00
Road Frontage Type
Patio & PorchCovered
Roof MaterialAsphalt/fiberglass Shingles
Utility Connections110 Volts
Water ViewsNo
Water Views Features
Waterfront0
Waterfront Features
Pool Features
Horse Permitted0
Horse Amenities
Disclosures for 2 Lakeview Ave, Granby MA 01033
Lead PaintNone
UFFI
Living Area Includes BasementNo
Living Area Disclosure
Building Area SourcePublic Records
Special Listing Conditions
ExclusionsRequest Details
Title 5F
Compensation Based On
Financial Information for 2 Lakeview Ave, Granby MA 01033
Association Fee
Association Fee Frequency
Association Fee Includes
Real Estate Tax6342
Tax Year2026
Assessed Value$427,100
Location Information for 2 Lakeview Ave, Granby MA 01033
Elementary SchoolEast Meadow
Middle SchoolGranby Jr/Sr High
High SchoolGranby Jr/Sr High
Neighborhood(s)
Area AmenitiesWalk/jog Trails
Contact Information for 2 Lakeview Ave, Granby MA 01033
Agent
Name: Donald Mailloux
Team Members
Payment Calculator
, Interest
Property Taxes 528.5
Principal & Interest 2833.76
HOA Dues
Exclusive Listing Agent
Coldwell Banker Community REALTORS®
Donald Mailloux
Office Phone