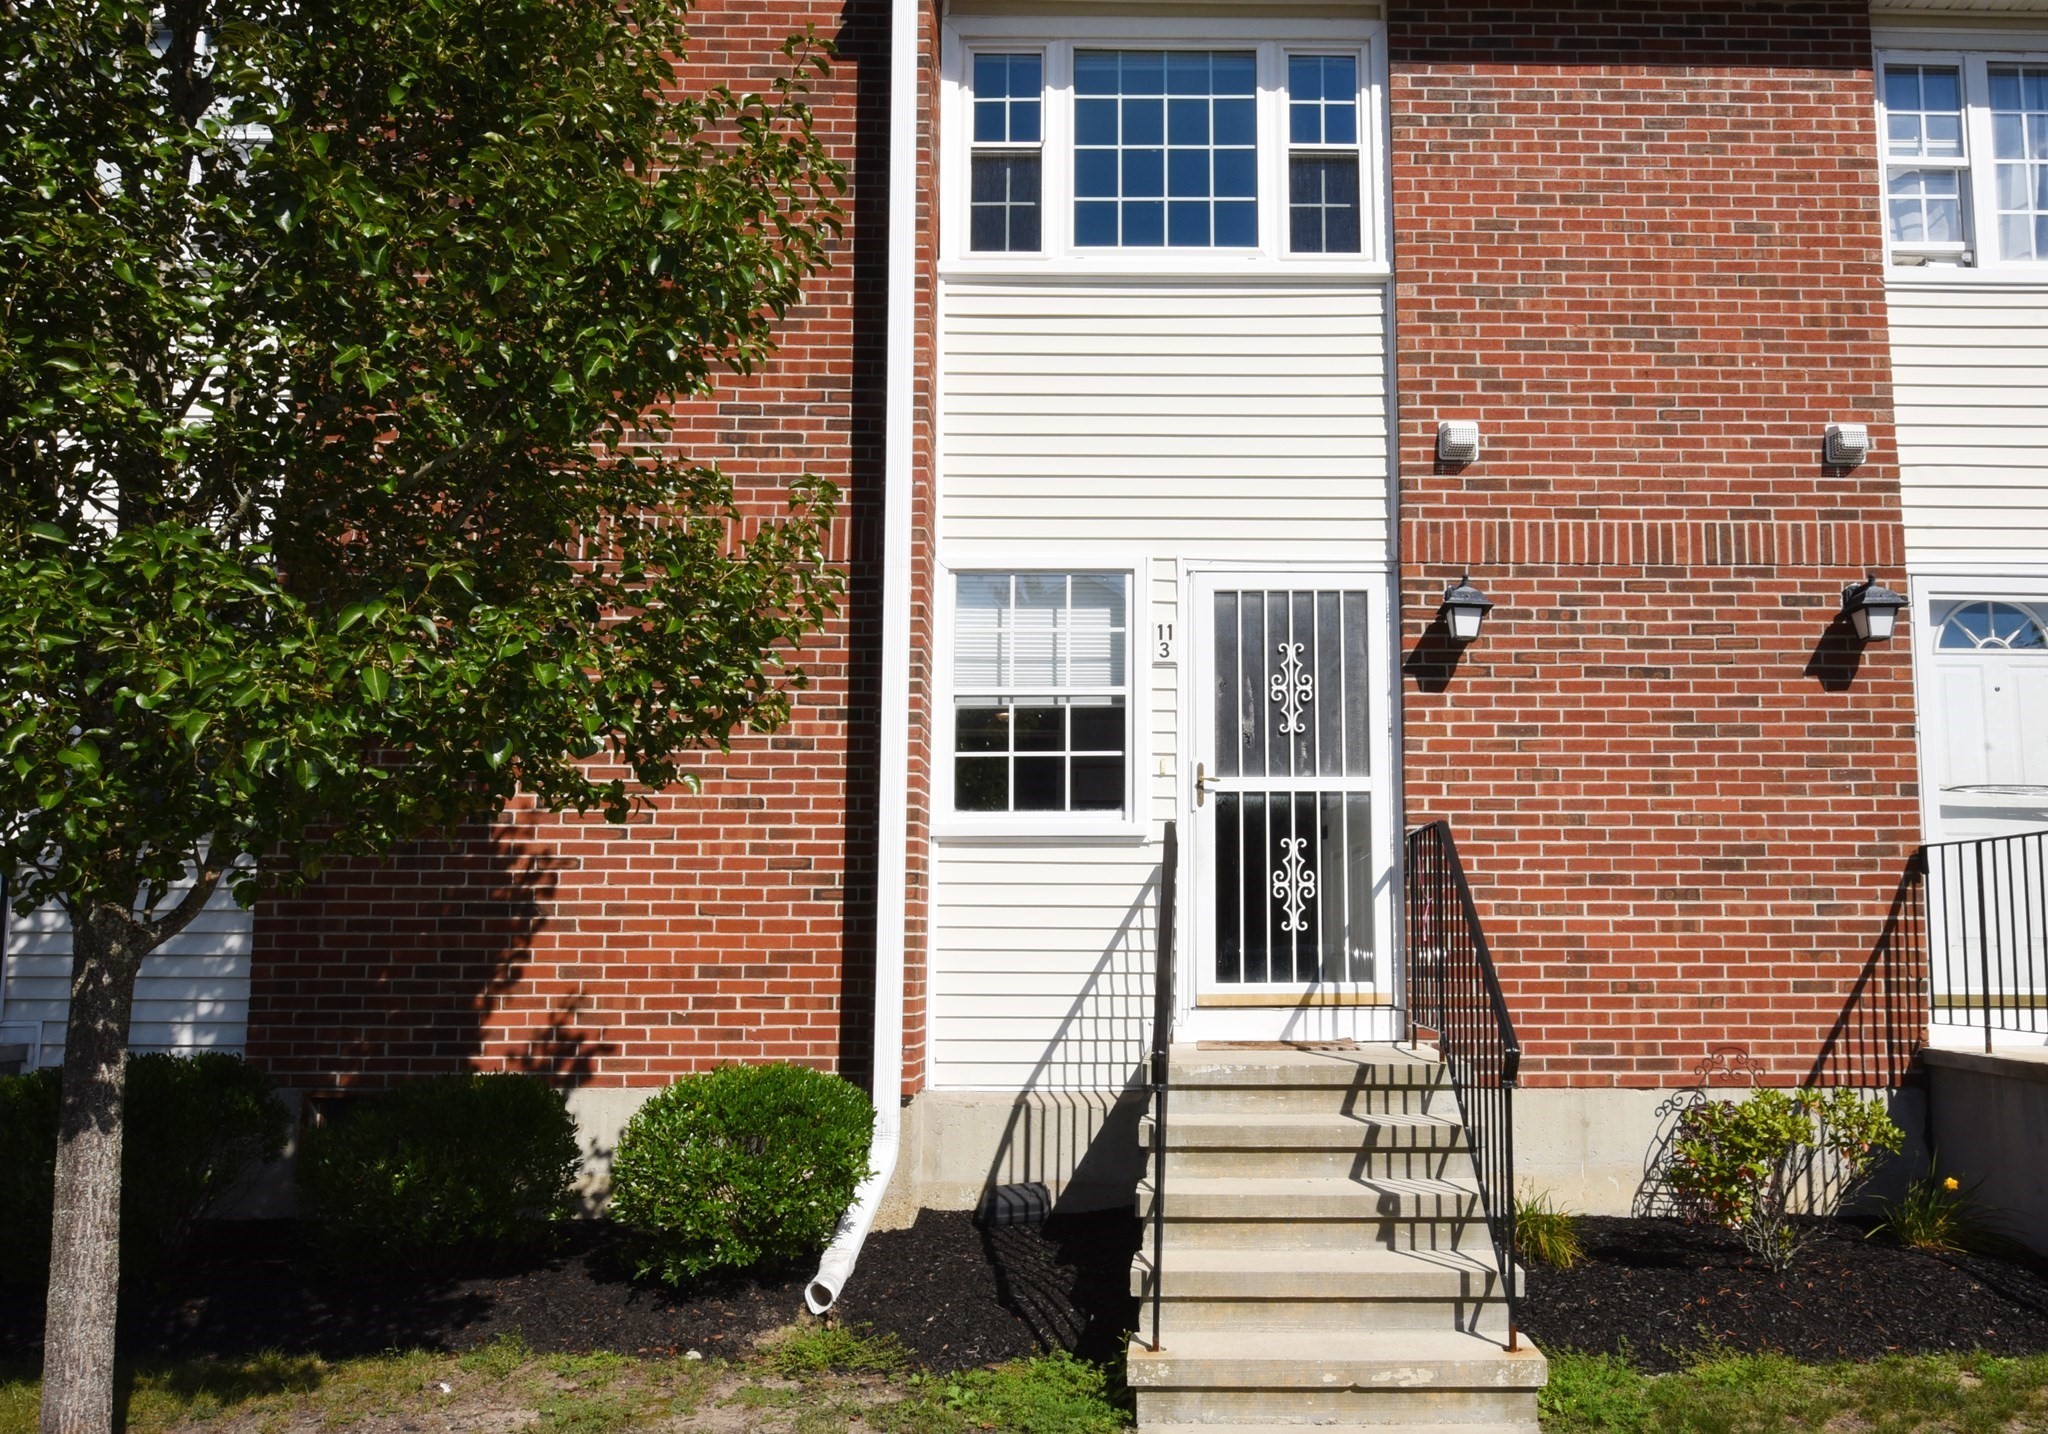
Welcome home to this bright and spacious 2-bedroom, 1.5-bath townhouse in the desirable Landsdowne Village community. Offering two levels of living space plus a finished basement, this home provides the perfect combination of comfort, functionality, and convenience. The sun-filled main level features an inviting living area with access to a private, fully fenced backyard and patio. Upstairs, you'll find two generously sized bedrooms, a full bathroom, and the convenience of in-unit laundry. The finished basement offers valuable additional living space that can be used as a family room, home office, gym, playroom, or extra storage. This home is partially furnished, including: two Smart TVs, two couches, one bed, and a dining table with chairs. Conveniently located near shopping, restaurants, parks, and major commuter routes, this move-in-ready townhouse offers comfortable, low-maintenance living in one of Easton's most sought-after communities. This unit is non-smoking. This unit has one dedicated parking spot and one shared spot with the neighboring unit. One dog is allowed at the discretion of the landlord for an additional fee of $50/mo. Rental Terms: first and security plus $500 move out cleaning fee due at signing. 12 month lease. Rental insurance is required. Rent includes water, sewer, trash, snow removal and landscaping. Tenant responsible for electric. Interested parties please utilize the Zillow application.
This home has been viewed 6 times
Last Checked: September 29th, 2026 at 5:24am (Source: MLS PIN #73576198)
Laundry
Air Conditioning
Townhouse
Leasing Information for 41 Foundry Street # 3, Easton MA 02375
Listing ID73576198
Property TypeResidential Lease / Townhouse
Price3300 ($3.22/SqFt)
Available Now0
Available DateOctober 1st, 2026
First Month Required
Last Month RequiredNo
Security Deposit RequiredYes
Security Deposit Amount
Insurance RequiredYes
Reference RequiredYes
Application Fee
Rent Price IncludesHeat
Pet PolicyNot Allowed
Smoking
Other Fees
Other Rental Restrictions
Lease Term
Property Features for 41 Foundry Street # 3, Easton MA 02375
Approximate Living Area Total1024
Living Area Includes BasementNo
Rooms6
Bedrooms2
Primary En Suite BathroomYes
Total Parking1
Cooling1
LaundryArchway
Fireplaces
Flooring
AppliancesRange
Interior Features
Exterior FeaturesPorch
Entry Level
Waterfront Features
Disclosures for 41 Foundry Street # 3, Easton MA 02375
Lead PaintNone
UFFI
Living Area Includes BasementNo
Living Area Disclosure
Building Area SourceOwner
ExclusionsRequest Details
Year Built1973
Year Built SourcePublic Records
Association0
Commission Paid To Cooperating Agent
Location Information for 41 Foundry Street # 3, Easton MA 02375
Neighborhood(s)
Area AmenitiesWalk/jog Trails
Contact Information for 41 Foundry Street # 3, Easton MA 02375