



Active
78 High Street, Barnstable MA 02635
$1,950,000
Estimated $12,556/month Calculator Single Family
4 Bedrooms
Baths
2547
Total Parking: 8 (1 Garage)
76,665 (1.76)
Built in 1982
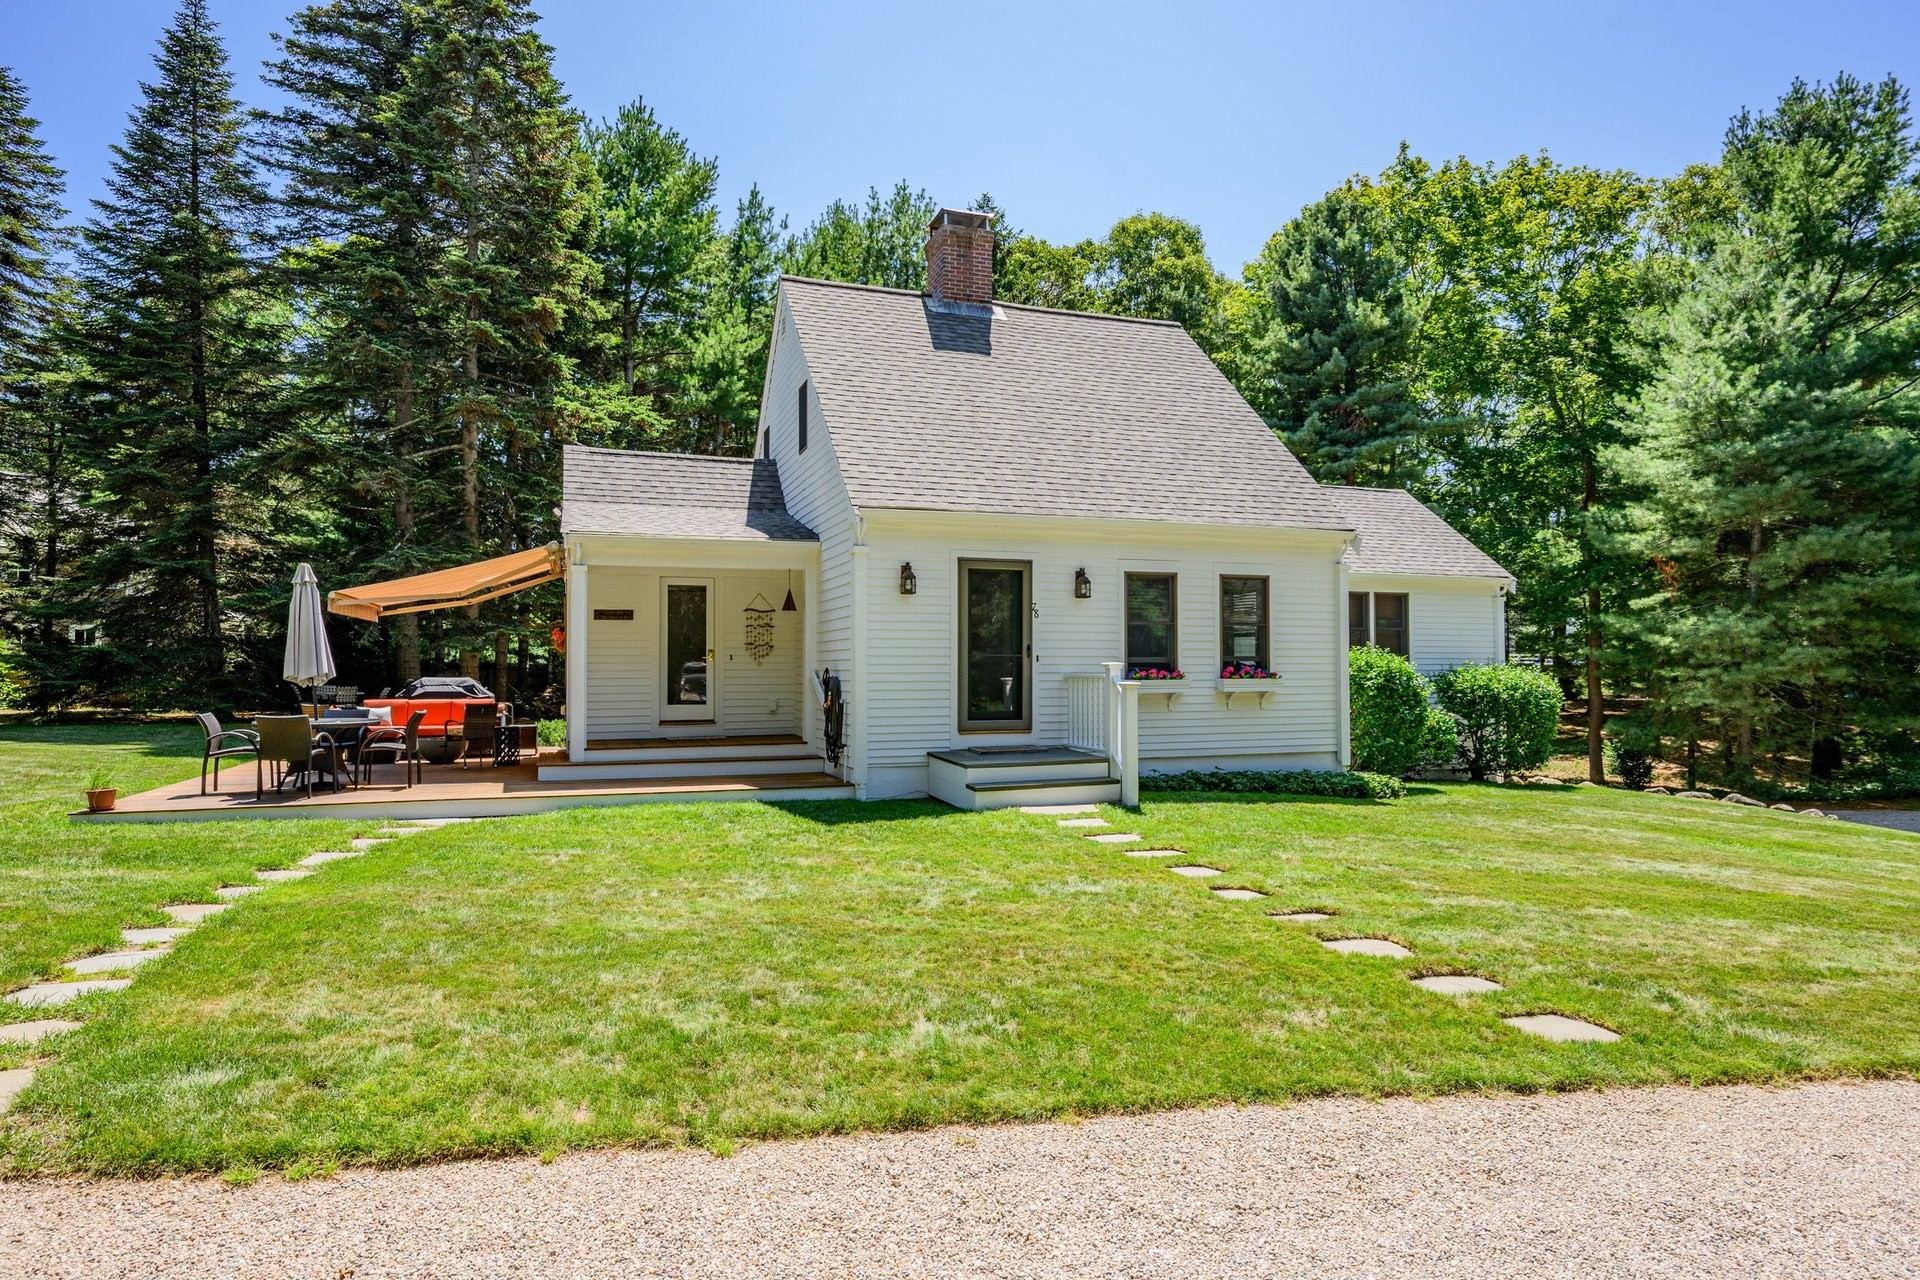
Set in the heart of Cotuit, yet a world apart, this spectacular property features a main residence and a guest cottage on 1.76 acres. A short walk from everything the village has to offer, the property is accessed via a wooded drive lined with mature trees that offer total privacy. At the heart of the home, an eat-in kitchen with a breakfast bar and stainless-steel appliances overlooks the scenic grounds. Warmth and character are found throughout, from rich millwork to wide-plank wood floors and a wood-burning fireplace. The first-floor primary suite offers the utmost comfort and convenience with a luxurious bathroom featuring a glass-enclosed shower and a dual vanity. A guest bedroom and full bath comprise the second floor, while the finished walkout lower level features a spacious guest suite with direct access to the backyard and the attached garage. A charming one-bedroom cottage with a kitchen, full bath, and laundry offers endless opportunities. Additional highlights include a spacious wooden deck, an outdoor shower, and a Generac generator. Cherished and meticulously cared for by the current owners for decades, this special village property awaits its next chapter.
This home has been viewed 1 time
Last Checked: September 15th, 2026 at 8:33am (Source: MLS PIN #73563777)
Garage Parking
Air Conditioning
Waterview
Lead Paint Free
General Information for 78 High Street, Barnstable MA 02635
Listing ID73563777
Property TypeSingle Family / Detached
Price$1,950,000 ($765.61/SqFt)
StyleColonial
CityBarnstable
CountyBarnstable
MLS AreaCotuit
Neighborhood(s)
Garage Parking1
Zoning1090
Year Built1982
Year Built SourcePublic Records
Year Built DetailsActual
Interior Features for 78 High Street, Barnstable MA 02635
Approximate Living Area Total2547
Living Area Includes BasementNo
Rooms6
Bedrooms4
Primary En Suite BathroomYes
BasementFull
Cooling1, Split
Fireplaces
AppliancesRange
FlooringTile
Electric220 Volts
Exterior Features for 78 High Street, Barnstable MA 02635
Approximate Lot Size (Acres)1.76
Approximate Lot Size (Square Feet)76665
Total Parking8 (1 Garage)
Garage Parking1
WaterPublic
SewerPrivate Sewer
Lot FeaturesGentle Sloping
Parking Features1
Exterior FeaturesPorch
Foundation Materials
Construction Materials
Road Frontage Type
Patio & PorchCovered
Roof MaterialAsphalt/fiberglass Shingles
Utility Connections110 Volts
Water ViewsNo
Water Views Features
Waterfront0
Waterfront FeaturesRiver
Pool Features
Horse Permitted0
Horse AmenitiesRiver
Disclosures for 78 High Street, Barnstable MA 02635
Lead PaintNone
UFFI
Living Area Includes BasementNo
Living Area Disclosure
Building Area SourcePublic Records
Special Listing Conditions
ExclusionsAll Personal Property.
Title 5A
Compensation Based On
Financial Information for 78 High Street, Barnstable MA 02635
Association Fee
Association Fee Frequency
Association Fee Includes
Real Estate Tax6493
Tax Year2026
Assessed Value$1,025,600
Location Information for 78 High Street, Barnstable MA 02635
Neighborhood(s)
MLS AreaCotuit
Area AmenitiesWalk/jog Trails
Contact Information for 78 High Street, Barnstable MA 02635
Agent
Name: Paul E. Grover
Team Members
Payment Calculator
, Interest
Property Taxes 541.08
Principal & Interest 12015.28
HOA Dues
Exclusive Listing Agent
Berkshire Hathaway HomeServices Robert Paul Properties
Paul E. Grover
Office Phone