



Pending
134 School St, Barnstable MA 02635
$1,395,000
Estimated $9,258/month Calculator Single Family
3 Bedrooms
Baths
2638
Total Parking: 5 (1 Garage)
14,375 (0.33)
Built in 1985
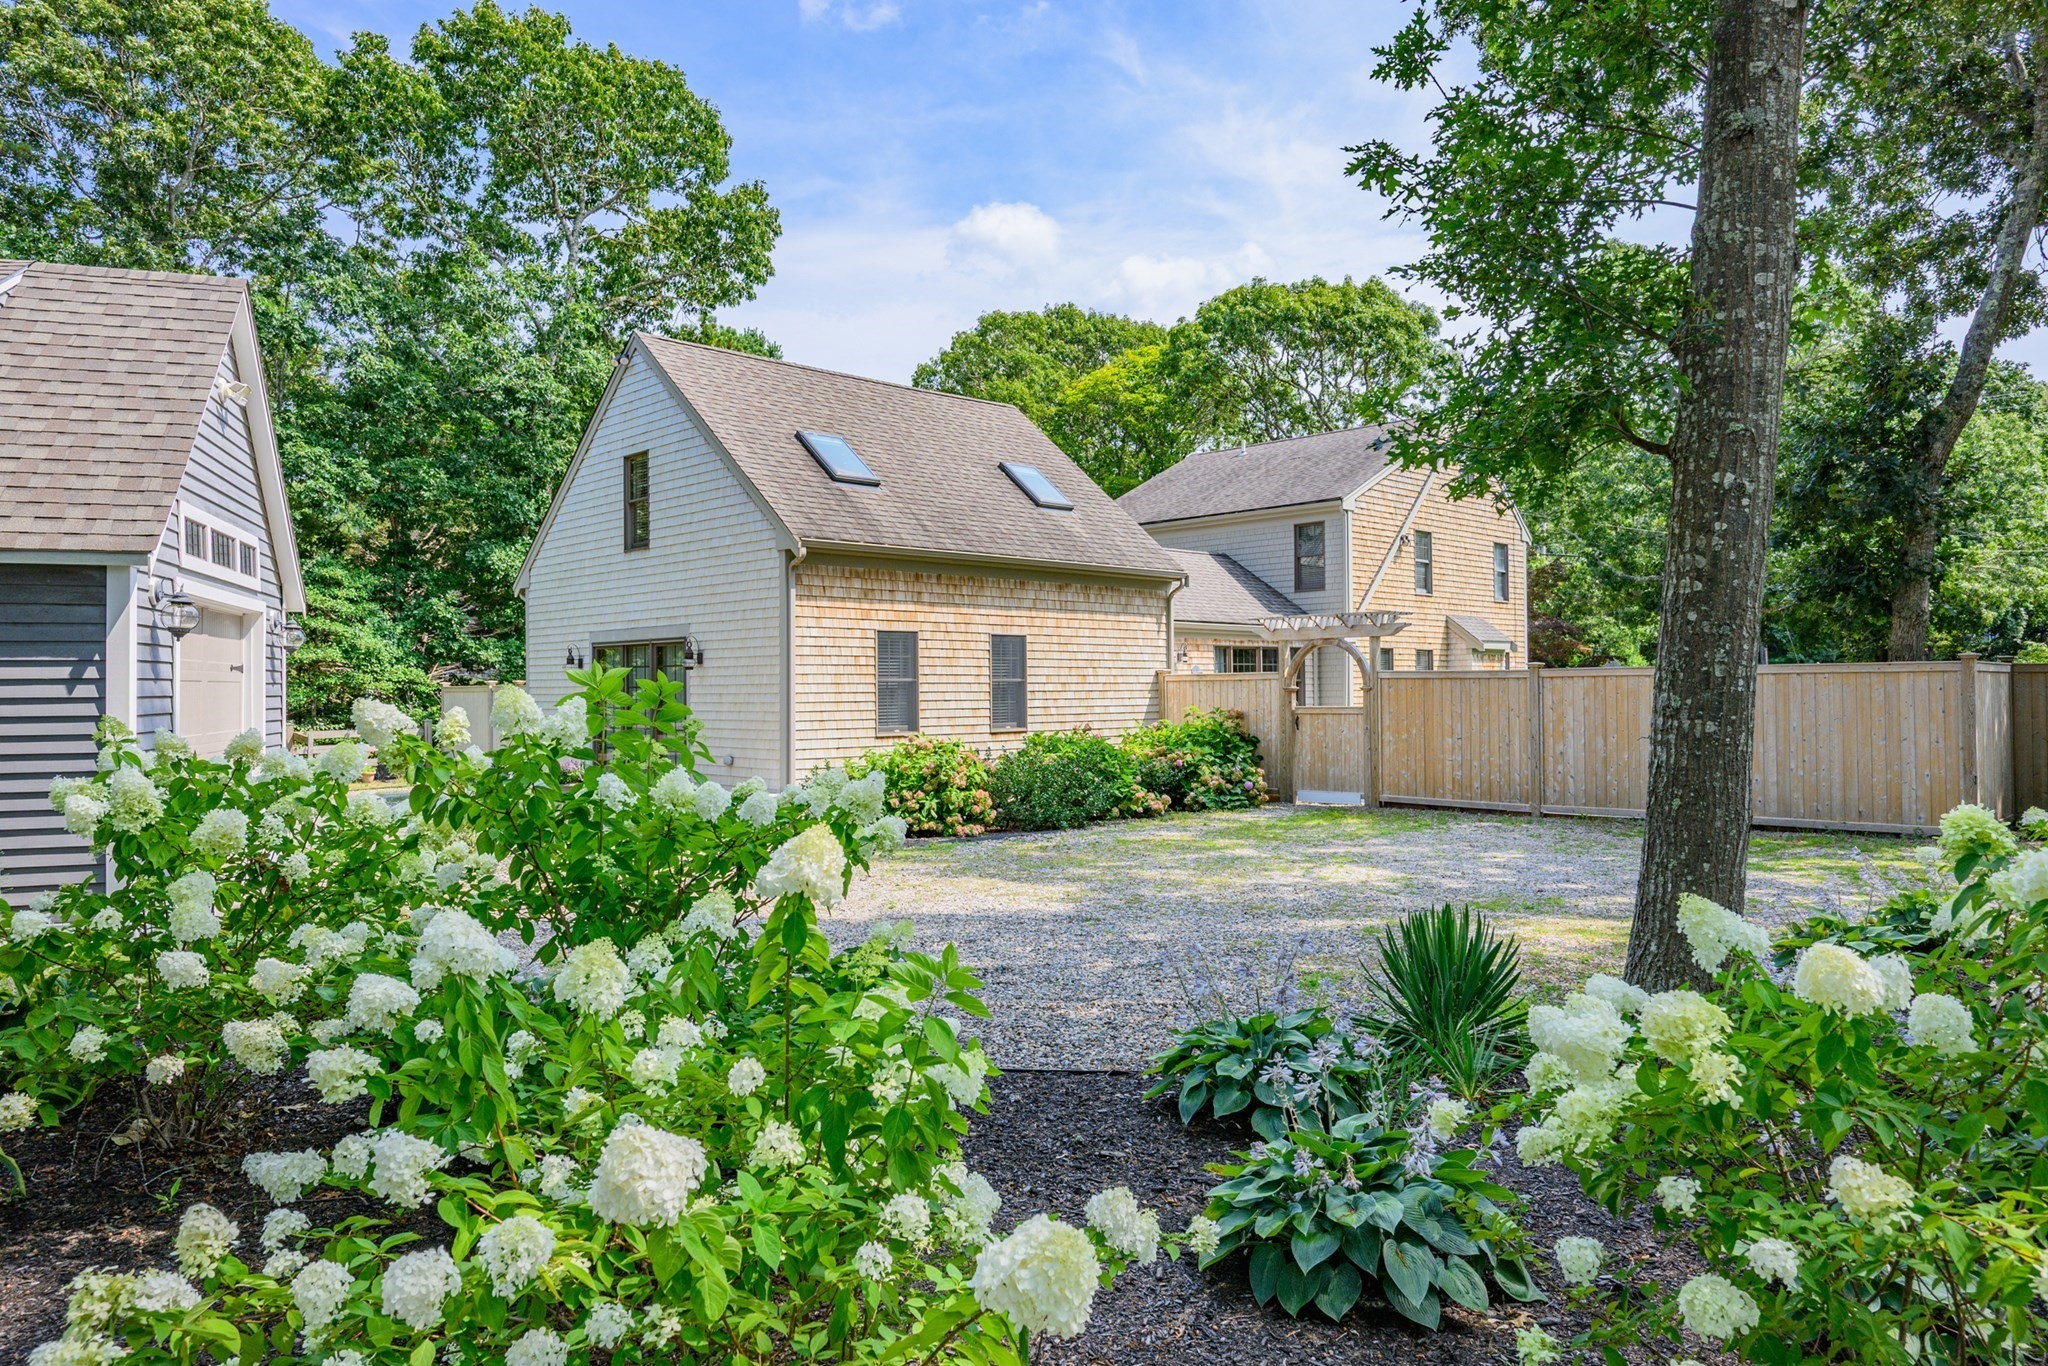
Discover this beautiful Cape Cod retreat in the heart of the desirable village of Cotuit. Enjoy the convenience of in-village living just moments to beaches, Cotuit Highground golf course, the park, post office, Kettle Ho restaurant, the town dock, Cotuit General Store and Lowell Park--home of the Cotuit Kettleers Cape Cod Baseball League. This remarkably spacious home features a newer addition with a private primary room offering beamed ceilings, walk-in closets, full bath, sliders to a private deck and patio. This addition also includes a large second-floor family/recreation room with cathedral ceiling, skylights, hardwood floors, recessed lighting, and an additional walk-in closet. The updated kitchen with granite island opens to a living room with gas fireplace--ideal for entertaining. A flexible formal dining room or den leads to another private patio with outdoor shower and first-floor laundry plus an additional full bath complete the main level. Upstairs are two more bedrooms, a full bath, and a bonus room perfect for a home office. An exceptional, rare opportunity to own property down town Cotuit village and begin creating lasting Cape Cod memories for years to come.
This home has been viewed 4 times
Last Checked: October 1st, 2026 at 4:53pm (Source: MLS PIN #73563966)
Garage Parking
Air Conditioning
Waterview
Lead Paint Free
General Information for 134 School St, Barnstable MA 02635
Listing ID73563966
Property TypeSingle Family / Detached
Price$1,395,000 ($528.81/SqFt)
StyleColonial
CityBarnstable
CountyBarnstable
MLS AreaCotuit
Neighborhood(s)
Garage Parking1
ZoningR
Year Built1985
Year Built SourcePublic Records
Year Built DetailsActual
Interior Features for 134 School St, Barnstable MA 02635
Approximate Living Area Total2638
Living Area Includes BasementNo
Rooms8
Bedrooms3
Primary En Suite BathroomYes
BasementFull
Cooling1, Split
Fireplaces
AppliancesRange
FlooringTile
Electric
Exterior Features for 134 School St, Barnstable MA 02635
Approximate Lot Size (Acres)0.33
Approximate Lot Size (Square Feet)14375
Total Parking5 (1 Garage)
Garage Parking1
WaterPublic
SewerPrivate Sewer
Lot FeaturesGentle Sloping
Parking Features1
Exterior FeaturesPorch
Foundation Materials
Construction Materials
Road Frontage Type
Patio & PorchCovered
Roof MaterialAsphalt/fiberglass Shingles
Utility Connections
Water ViewsNo
Water Views Features
Waterfront0
Waterfront FeaturesRiver
Pool Features
Horse Permitted0
Horse AmenitiesRiver
Disclosures for 134 School St, Barnstable MA 02635
Lead PaintNone
UFFI
Living Area Includes BasementNo
Living Area Disclosure
Building Area SourcePublic Records
Special Listing Conditions
ExclusionsRequest Details
Title 5D
Compensation Based On
Financial Information for 134 School St, Barnstable MA 02635
Association Fee
Association Fee Frequency
Association Fee Includes
Real Estate Tax7944
Tax Year2025
Assessed Value$951,400
Location Information for 134 School St, Barnstable MA 02635
Neighborhood(s)
MLS AreaCotuit
Area AmenitiesWalk/jog Trails
Contact Information for 134 School St, Barnstable MA 02635
Agent
Name: Debbie Kenney
Team Members
Payment Calculator
, Interest
Property Taxes 662
Principal & Interest 8595.55
HOA Dues
Exclusive Listing Agent
Berkshire Hathaway HomeServices Robert Paul Properties
Debbie Kenney
Office Phone