

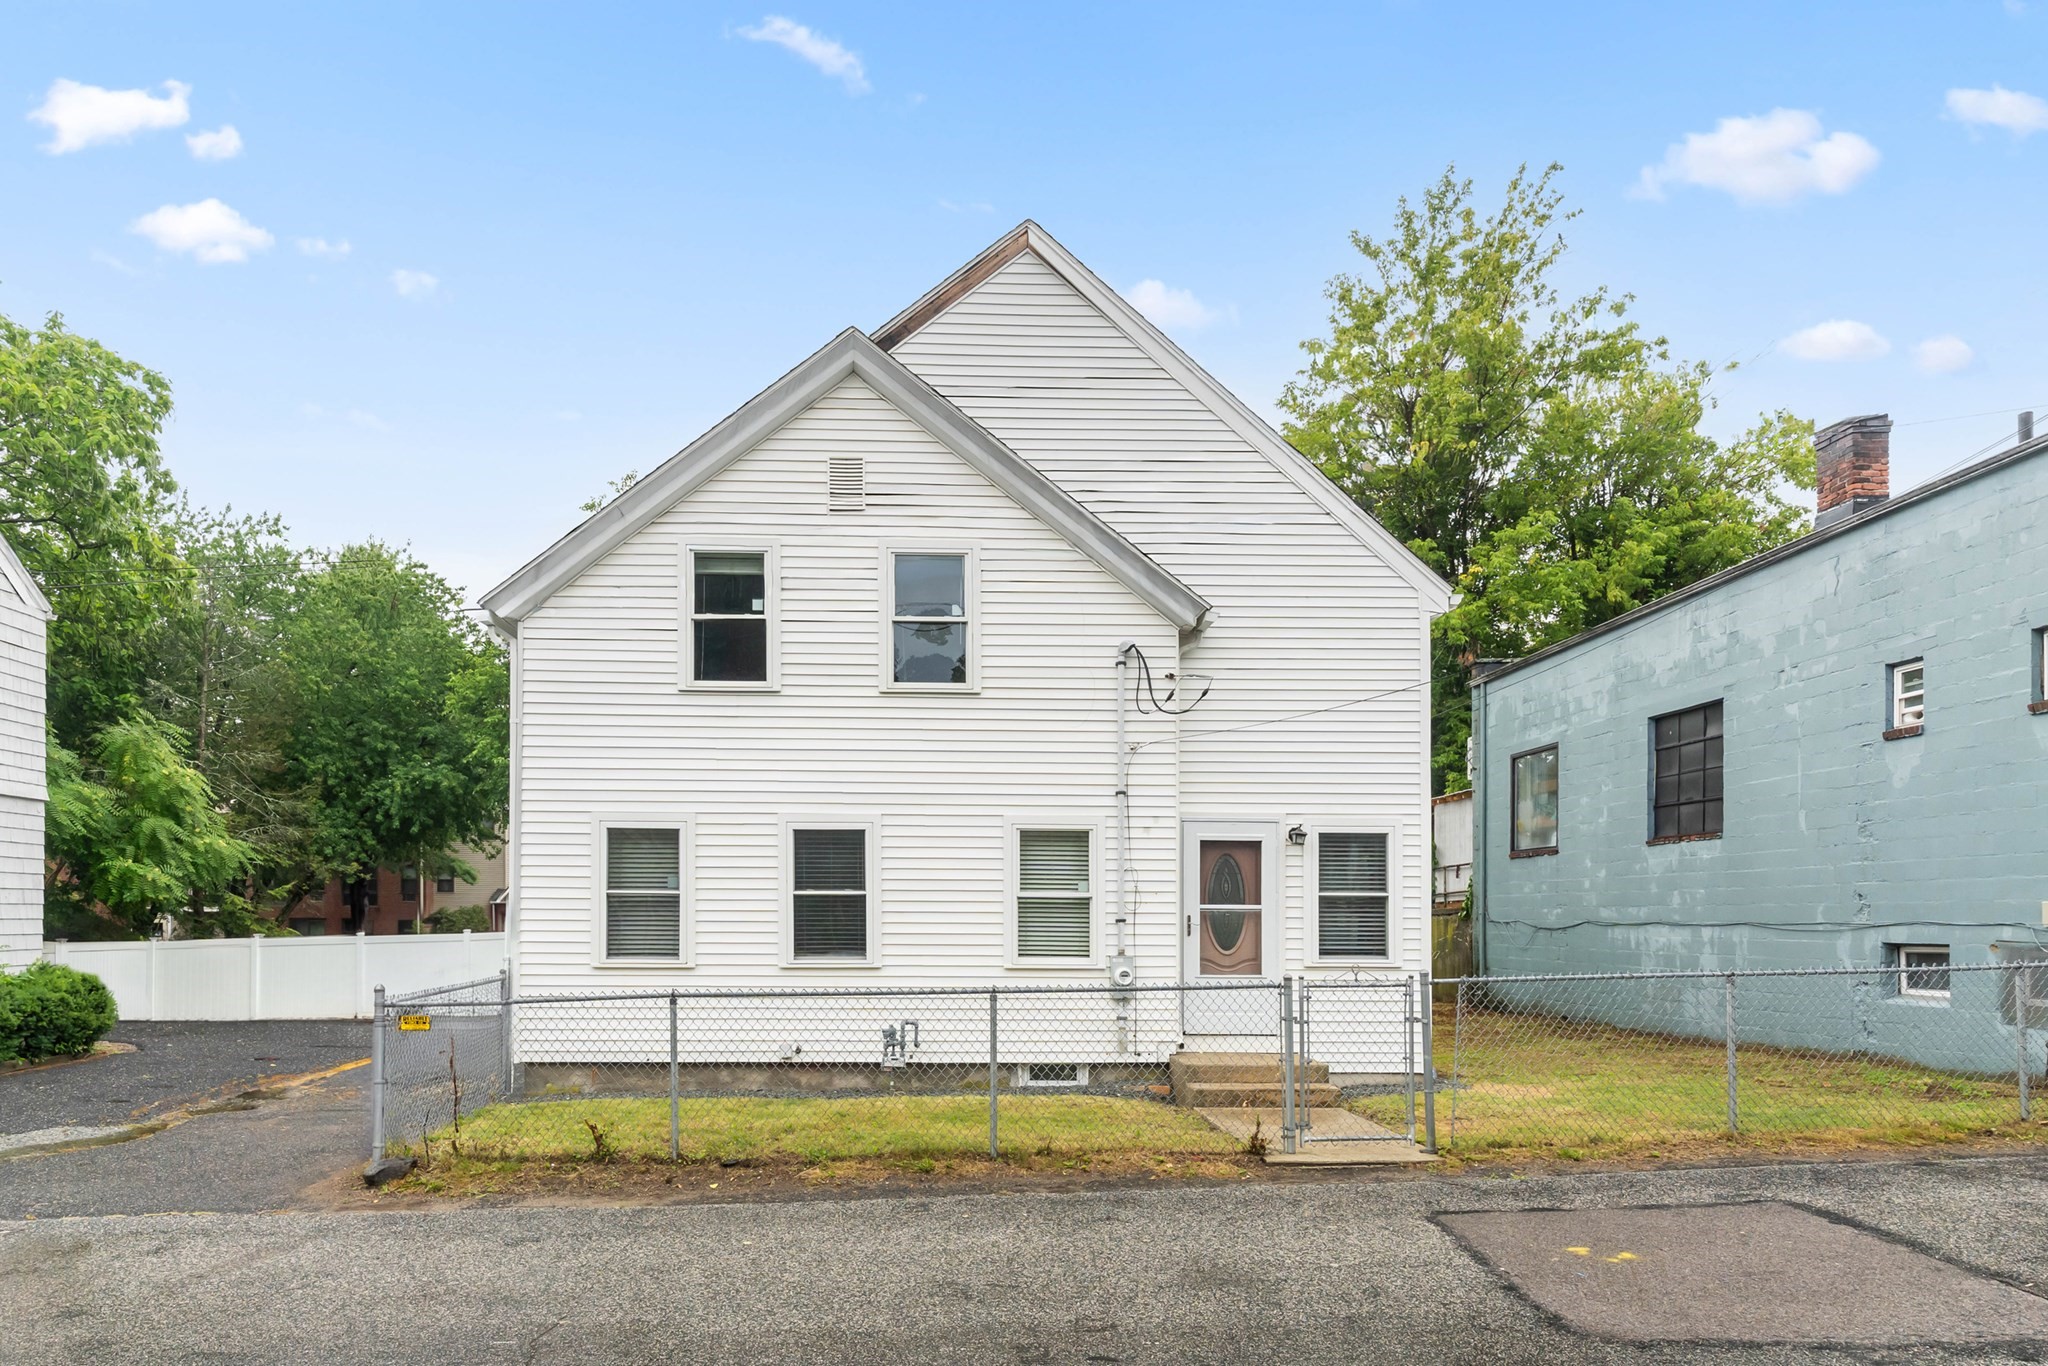


Pending
9 Mechanic St, Framingham MA 01701
$525,000
Estimated $1,350/month Calculator Multi Family
Total Units: 1
Price Per Unit: $525,000
Total Rent: 0/year
Estimated CAP Rate:
4 Bedrooms
Baths
1955
Total Parking: 4
3,485 (0.08)
This former two family that was converted to a single family offers classic New England charm with everyday convenience. Set in one of Framingham's most walkable historic villages — footsteps from the Sudbury River, Saxonville's shops and cafes, and quick access to Rte 9 and the Mass Pike — this home offers the kind of neighborhood character that's increasingly hard to find. Inside, original architectural details shine: a graceful turned-newel staircase, warm hardwood floors throughout the main living areas, and a bright, flexible floor plan with a formal living room, French-door dining room, and an eat-in kitchen with ample cabinet storage. A first-floor full bath and laundry add everyday convenience that's tough to beat. Upstairs, four bedrooms include a vaulted, beamed-ceiling primary bedroom. Three additional upper-level bedrooms offer flexible space for a home office, guest room, or growing family. Outside, a fenced yard and off-street parking round out this move-in-ready opportunity. Those single family home was previously a two family and could easily be converted back to its original form.
This home has been viewed 3 times
Last Checked: September 15th, 2026 at 8:23am (Source: MLS PIN #73565131)
Gross Income: $0
Gross Expenses: $5,981
Net Income Calc: $5,981
Annual Expenses for 9 Mechanic St, Framingham MA 01701
Total Gross Expenses (Calculated)$5,981/year
APOD AvailableNo
Heating
Electricity
Water
Gas
Insurance
Sewer
Trash Removal
Repair & Maintenance
Management
Miscellaneous
Real Estate Tax5981
Annual Income & Unit Breakdown for 9 Mechanic St, Framingham MA 01701
Total Gross Income (Calculated)$0
Unit 1
Rental Income$0
LeaseN
Bedrooms4
Bathrooms2 Full
Floor1
Levels in Unit2
Rent Includes
General Information for 9 Mechanic St, Framingham MA 01701
Listing ID73565131
Property TypeMulti Family
Price525000 ($268.54/SqFt)
StyleMulti Family
CityFramingham
CountyMiddlesex
Neighborhood(s)
Approximate Living Area Total1955
Approximate Lot Size (Acres)0.08
Total Parking4
Garage Parking0
Year Built1887
Year Built SourcePublic Records
Year Built DetailsApproximate
WaterPublic
SewerPublic Sewer
Electric
Hot Water
Roof Material
BasementFull
Construction Materials
Lot FeaturesGentle Sloping
Foundation Description
Accessible Features
Outdoor Space
ZoningR1
Water Views
Water Views Features
Waterfront0
Waterfront Features
Terms
Disclosures for 9 Mechanic St, Framingham MA 01701
Lead PaintNone
UFFI
Living Area Includes BasementNo
Living Area Disclosure
Building Area SourceMeasured
ExclusionsRequest Details
Financial Data Source
Total Gross Expenses By Broker
Total Gross Income By Broker
Total Net Income By Broker
Short Sale / Forclosure (Bank Owned)
Compensation Based On
Financial Information for 9 Mechanic St, Framingham MA 01701
Real Estate Taxes5981
Tax Year2025
Assessed Value$500,900
Financial Data Source
Total Gross Expenses By Broker
BostonRealEstate.com Gross Expenses
Total Gross Income By Broker
BostonRealEstate.com Gross Income
Total Net Income By Broker
BostonRealEstate.com Gross NOI
CAP Rate (based on Broker info)
Location Information for 9 Mechanic St, Framingham MA 01701
Elementary SchoolStapleton Elementary
Middle SchoolCameron Middle
High SchoolFramingham Hs
Neighborhood(s)
Area AmenitiesWalk/jog Trails
Contact Information for 9 Mechanic St, Framingham MA 01701
Agent
Name: Kevin Chase
Payment Calculator
, Interest
Property Taxes 498.42
Principal & Interest 3234.88
HOA Dues
Exclusive Listing Agent
Keller Williams Boston MetroWest
Kevin Chase
Office Phone