



Active
75 Clarendon St # 602, Boston MA 02116
$2,099,000
Estimated $14,152/month Calculator Condo
2 Bedrooms
Baths
1358
Total Parking: 2 (1 Garage)
Built in 1989
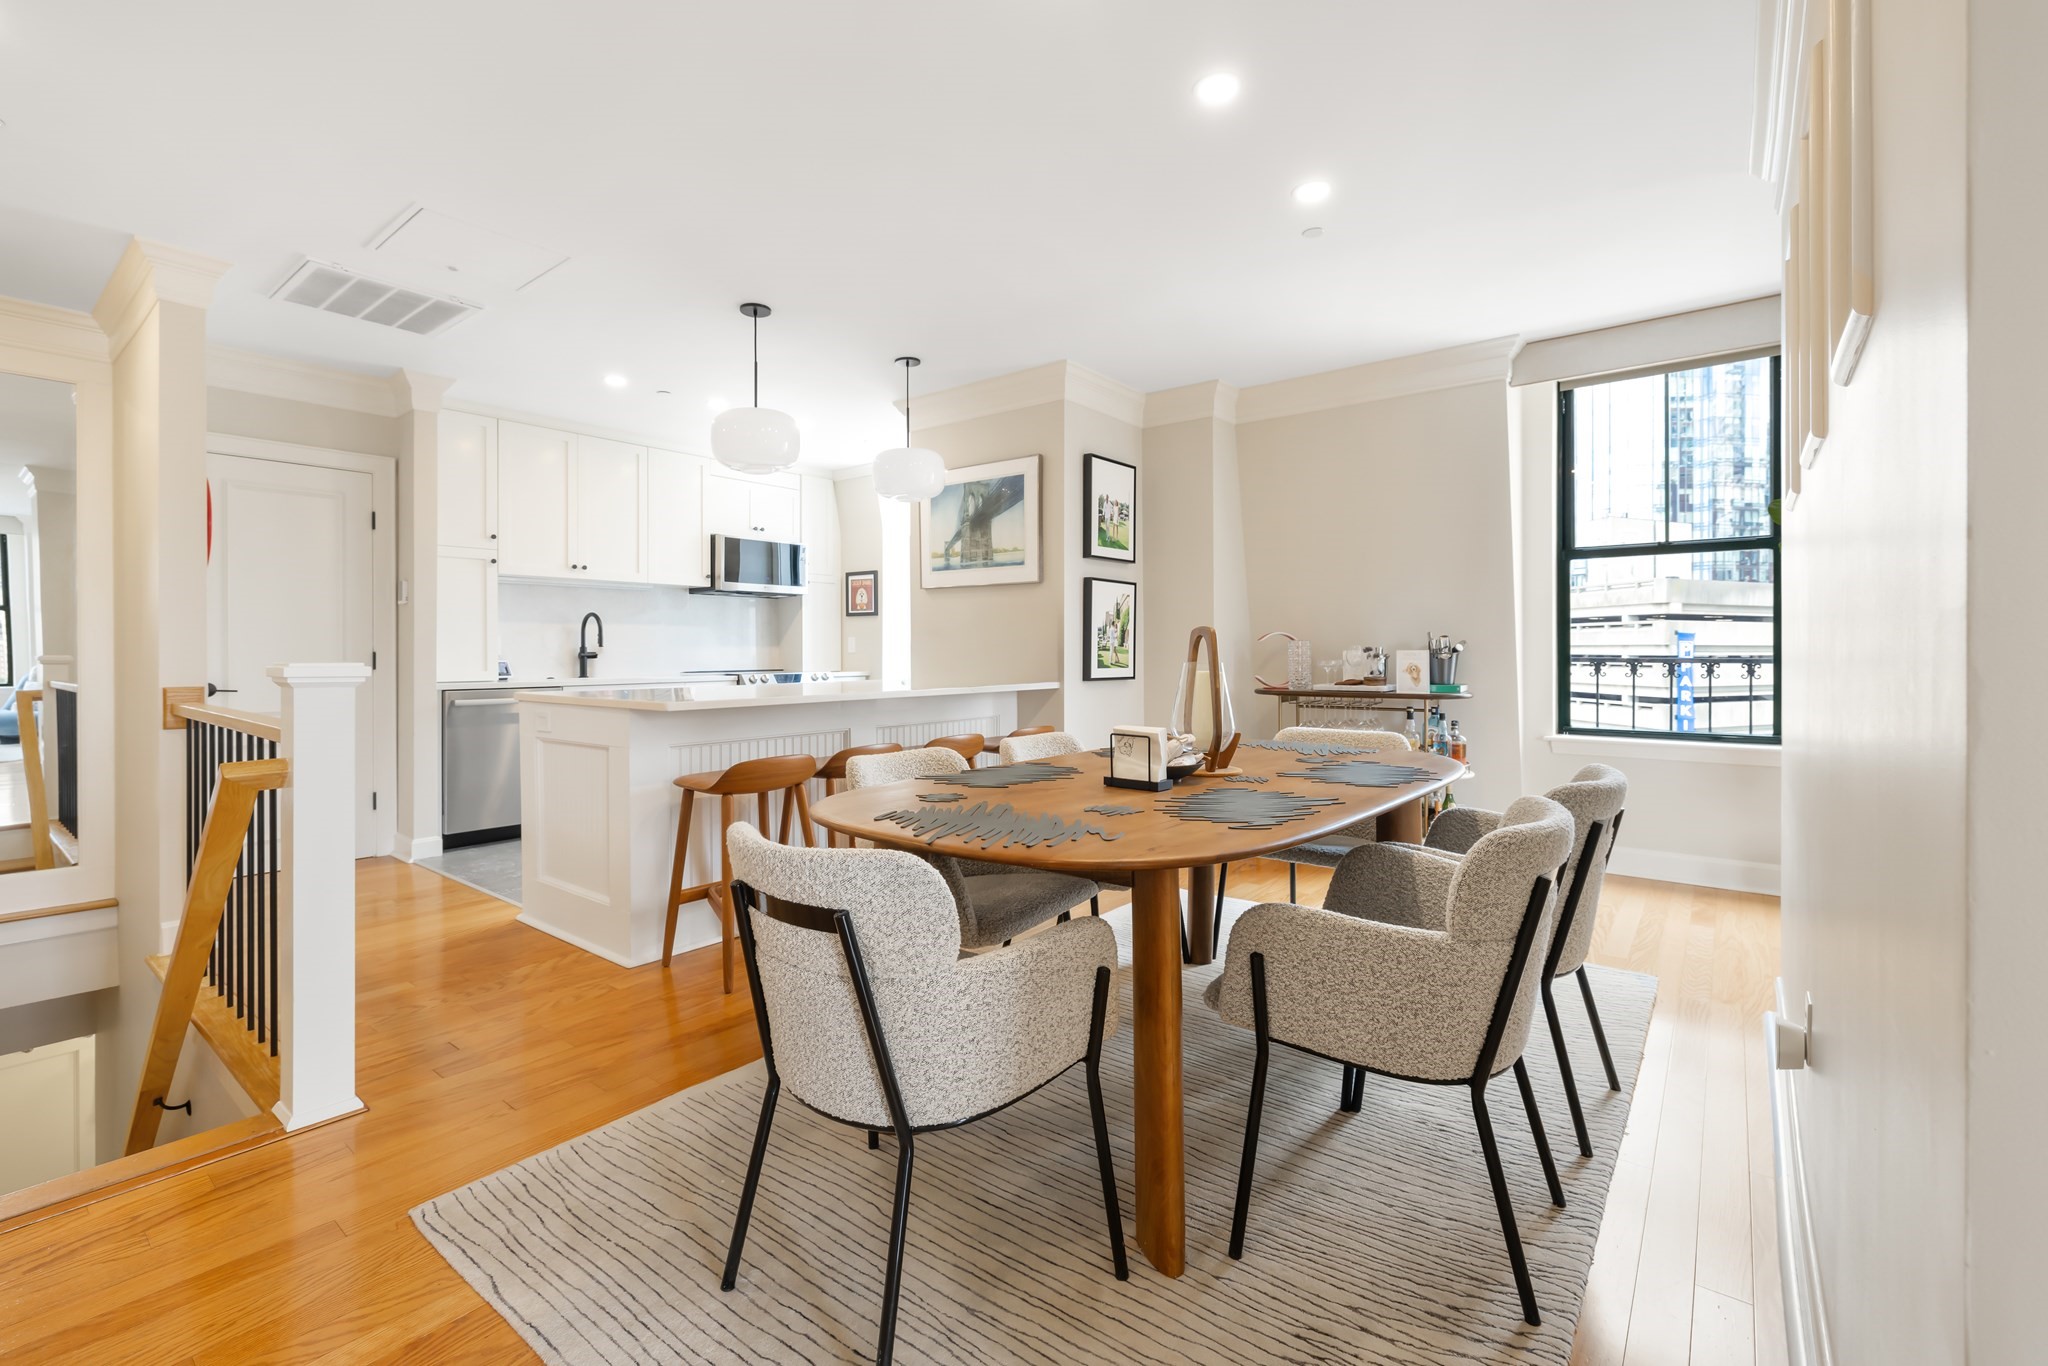
Experience the best of Back Bay and South End living in this gorgeously renovated penthouse duplex in a full-service building! Enter the unit on the lower level, featuring a convenient mudroom entryway. This level has one good-sized bedroom with a fireplace, a Juliette balcony and a full bathroom ensuite. Upstairs is the heart of the home, with a fully renovated and open chef's kitchen with quartz countertops, stainless steel appliances and wine fridge, that connects to the large dining-room area. The oversized living room features another fireplace and 3 sun-filled exposures with gorgeous views of downtown Boston, plus a bonus nook perfect for home office, nursery, etc. The primary bedroom is on this level, with a fully renovated bathroom, and access to the private roof deck - perfect for entertaining. Laundry is conveniently on this level as well. Additional features include central A/C, lots of storage space in the unit, and a deeded garage parking space located on the upper level. This location is perfect for commuting to Back Bay station, and an easy walk to parks, playgrounds, restaurants and shopping. Not to be missed!
This home has been viewed 2 times
Last Checked: September 15th, 2026 at 8:18am (Source: MLS PIN #73570411)
Garage Parking
Air Conditioning
Lead Paint Free
General Information for 75 Clarendon St # 602, Boston MA 02116
Listing ID73570411
Property TypeCondominium
Price2099000 ($1545.66/SqFt)
Building Style2/3 Family
CityBoston
CountySuffolk
MLS AreaSouth End
Neighborhood(s)
Total Parking2 (1 Garage)
Unit Level6
Levels in Unit2
Year Built1989
Year Built SourcePublic Records
Year Built DetailsActual
Building Construction StatusReady for Occupancy
ZoningCD
Unit Features for 75 Clarendon St # 602, Boston MA 02116
Approximate Living Area Total1358
Living Area Includes BasementNo
Rooms6
Bedrooms2
Primary En Suite BathroomYes
BasementFull
Cooling1, Split
LaundryArchway
Fireplaces
Outdoor SpaceNo
FlooringTile
Electric
AppliancesRange
Condo Association Features for 75 Clarendon St # 602, Boston MA 02116
Pet PolicyAllowed
Building ManagementDeveloper Advisory Board
Building Construction StatusReady for Occupancy
Number of Units45
Year Built1989
Year Built DetailsActual
Year Built SourcePublic Records
WaterPublic
SewerPublic Sewer
Parking Features1
Building AmenitiesBeach Rights
Disclosures for 75 Clarendon St # 602, Boston MA 02116
Lead PaintNone
UFFI
Living Area Includes BasementNo
Living Area Disclosure
Building Area SourcePublic Records
Special Listing Conditions
ExclusionsRequest Details
Compensation Based On
Documents AvailablePerc Test
Financial Information for 75 Clarendon St # 602, Boston MA 02116
Association Fee
Optional Fee0
Association Fee IncludesLandscaping
Optional Fee Includes
Association Fee FrequencyMonthly
Assessed Value$1,639,100
Real Estate Tax14627.26
Tax Year2026
Location Information for 75 Clarendon St # 602, Boston MA 02116
Elementary SchoolBoston
Middle SchoolBoston
High SchoolBoston
Neighborhood(s)
MLS AreaSouth End
Area AmenitiesWalk/jog Trails
Contact Information for 75 Clarendon St # 602, Boston MA 02116
Agent
Name: Rachel Lieberman
Payment Calculator
, Interest
Property Taxes 1218.94
Principal & Interest 12933.37
HOA Dues
Exclusive Listing Agent
Berkshire Hathaway HomeServices Commonwealth Real Estate
Rachel Lieberman
Office Phone