



Active
15 Beaver Pond Road # 15, Milford MA 01757
$639,900
Estimated $4,539/month Calculator Condo
3 Bedrooms
Baths
2400
Total Parking: 6 (2 Garage)
Built in 2015
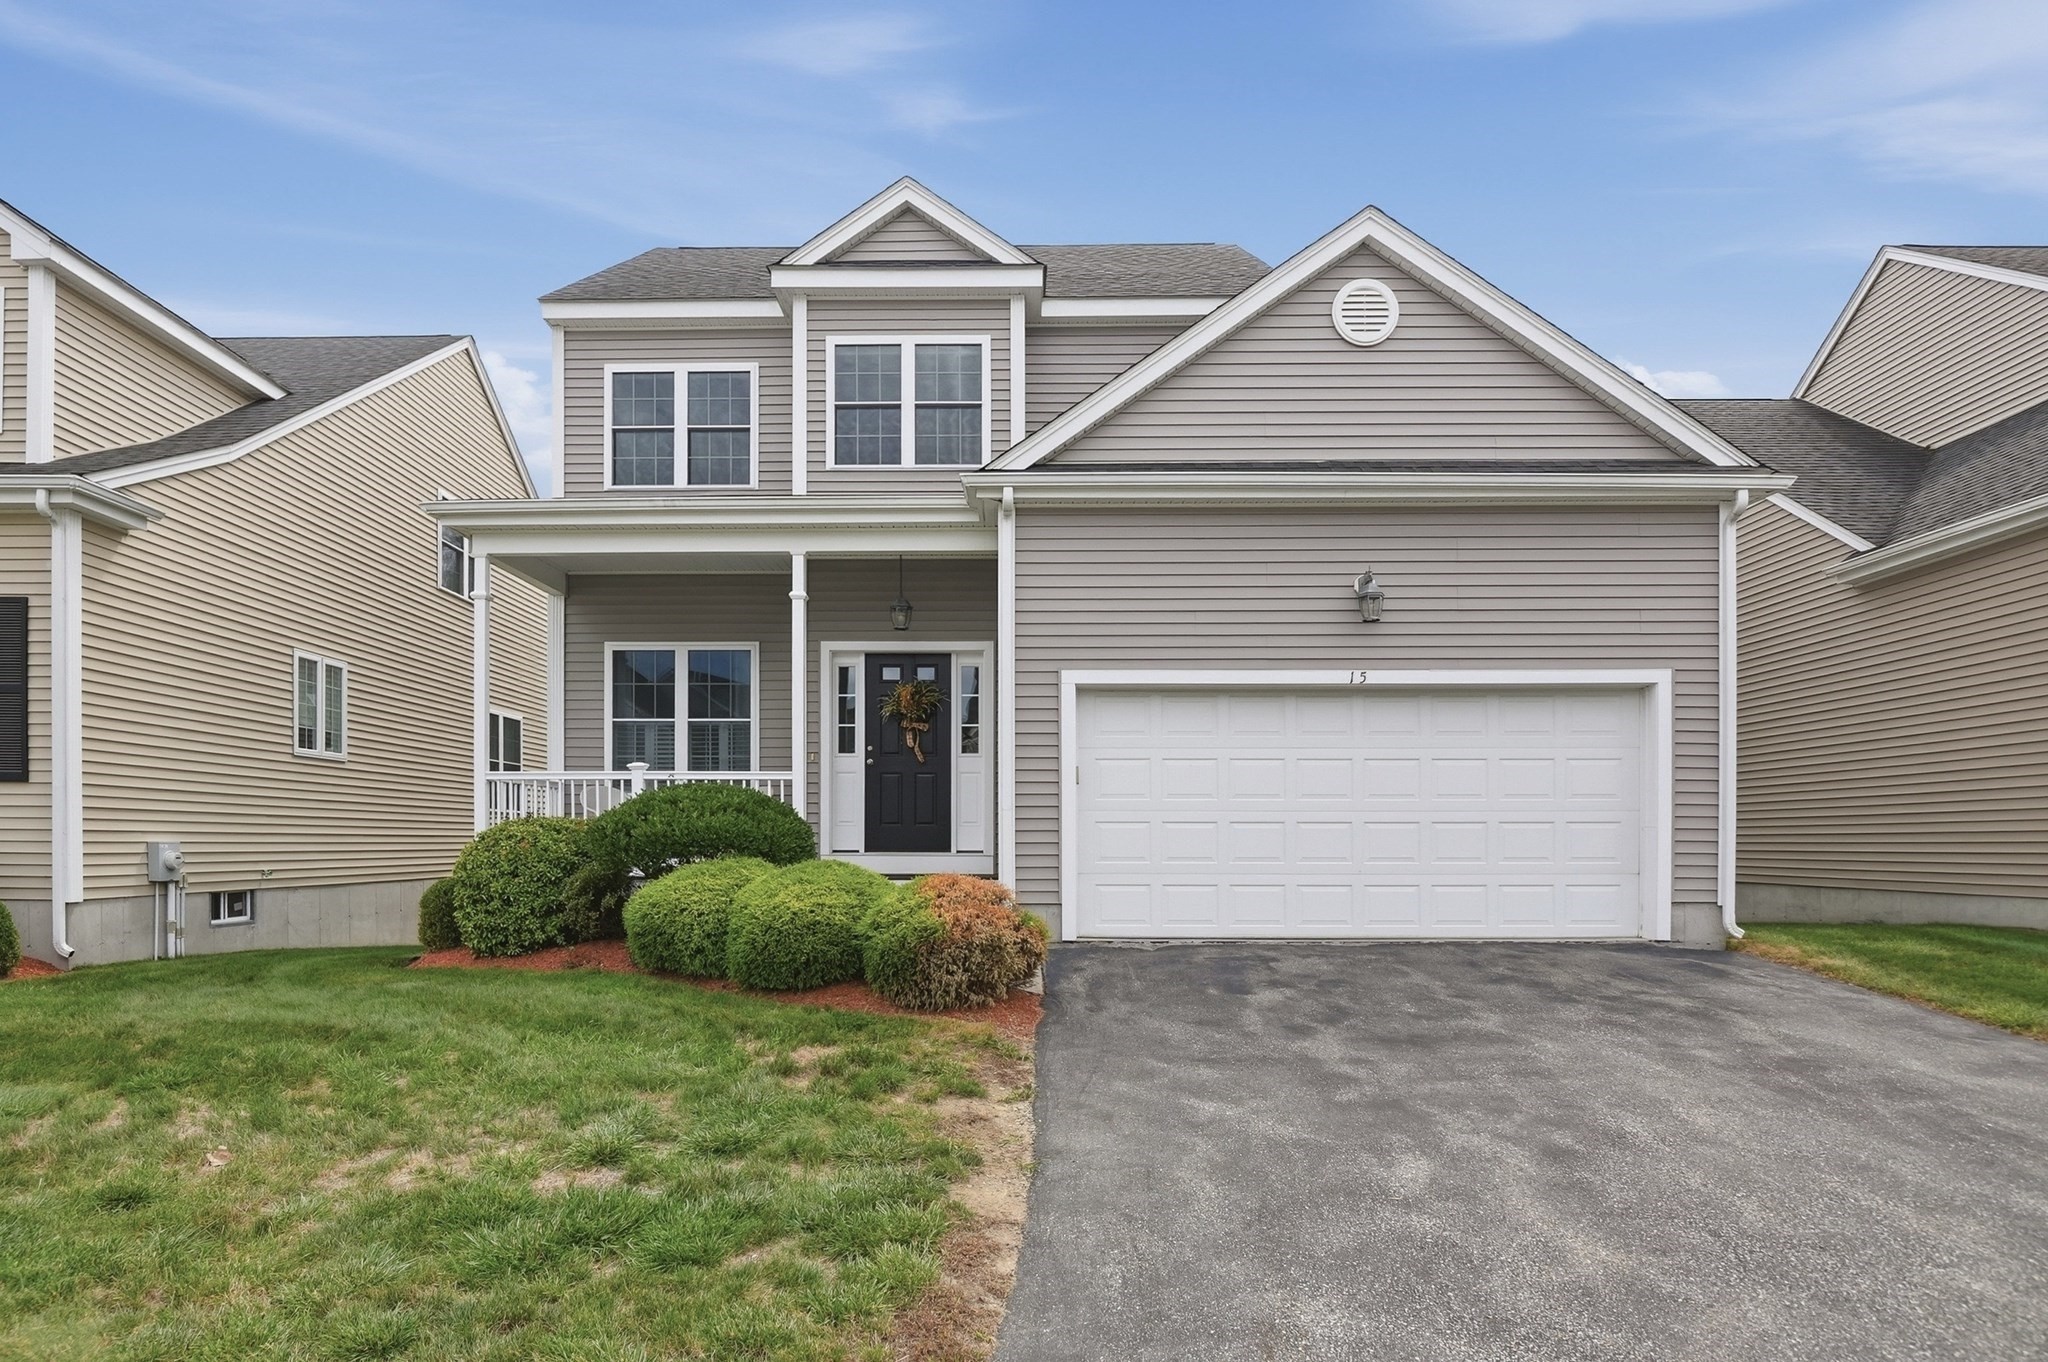
Welcome to this meticulously maintained, free-standing condominium offering approximately 2,400 square feet of beautifully finished living space on 3 levels with a thoughtful, versatile floor plan. Tasteful interior finishes and attention to detail are evident throughout, including crown molding and hardwood flooring on the main level. The inviting dining room is perfect for both everyday meals and entertaining. The open-concept kitchen and living room create a warm, welcoming gathering space. The kitchen features white cabinetry with pull-out shelves, granite countertops, under-cabinet lighting, and an upgraded black beadboard center island with three swivel leather stools that remain. A double oven with warming drawer adds convenience for the home chef. The living room showcases a fireplace and access to a new composite deck overlooking the private, level backyard. The first-floor primary bedroom offers a spacious walk-in closet and a private en-suite bath featuring a custom-tiled shower and double vanity. First floor half bath with laundry and includes the washer and dryer. Upstairs, two generous bedrooms, a comfortable sitting area, and a full bath provide an ideal private retreat for guests, family, or teens. The builder-finished lower level expands the living space with a front-to-back finished area with a bar and wall mounted television that remains with the property creating a fantastic space for entertaining, relaxing, or a media/game room. A separate storage area and walk-out access lead directly to the large, private, flat backyard. Additional highlights include three separate heating/AC zones, a new hot water heater, three new comfort-height toilets, new garage door opener and spring, and a new composite porch/deck. All window treatments and TV wall mounts are included. You won't be disappointed when you tour this beautifully appointed, exceptionally cared for home. Offering an abundance of flexible living space, this exceptional home is truly move-in ready!
This home has been viewed 3 times
Last Checked: September 25th, 2026 at 6:33am (Source: MLS PIN #73570538)
Garage Parking
Green Features
Air Conditioning
Waterview
Lead Paint Free
General Information for 15 Beaver Pond Road # 15, Milford MA 01757
Listing ID73570538
Property TypeCondominium
Price639900 ($266.63/SqFt)
Building Style2/3 Family
CityMilford
CountyWorcester
Neighborhood(s)
Total Parking6 (2 Garage)
Unit Level1
Levels in Unit3
Year Built2015
Year Built SourcePublic Records
Year Built DetailsActual
Building Construction StatusReady for Occupancy
ZoningIB
Unit Features for 15 Beaver Pond Road # 15, Milford MA 01757
Approximate Living Area Total2400
Living Area Includes BasementYes
Rooms8
Bedrooms3
Primary En Suite BathroomYes
BasementFull
Cooling1, Split
LaundryArchway
Fireplaces
Outdoor SpaceNo
FlooringTile
Electric220 Volts
AppliancesRange
Condo Association Features for 15 Beaver Pond Road # 15, Milford MA 01757
Complex NameBeaver Pond Commons
Pet PolicyAllowed
Building ManagementDeveloper Advisory Board
Building Construction StatusReady for Occupancy
Number of Units73
Year Built2015
Year Built DetailsActual
Year Built SourcePublic Records
WaterPublic
SewerPublic Sewer
Parking Features1
Building Amenities
Disclosures for 15 Beaver Pond Road # 15, Milford MA 01757
Lead PaintNone
UFFI
Living Area Includes BasementYes
Living Area Disclosure
Building Area SourcePublic Records
Special Listing Conditions
ExclusionsDigital Keypad Locks Do Not Convey With Sale.
Compensation Based On
Documents AvailablePerc Test
Financial Information for 15 Beaver Pond Road # 15, Milford MA 01757
Association Fee
Optional Fee0
Association Fee IncludesLandscaping
Optional Fee Includes
Association Fee FrequencyMonthly
Assessed Value$563,700
Real Estate Tax7153
Tax Year2026
Location Information for 15 Beaver Pond Road # 15, Milford MA 01757
Neighborhood(s)
Area AmenitiesWalk/jog Trails
Contact Information for 15 Beaver Pond Road # 15, Milford MA 01757
Agent
Name: Lioce Properties Group
Team Members
Name: Joshua Lioce
Payment Calculator
, Interest
Property Taxes 596.08
Principal & Interest 3942.86
HOA Dues
Exclusive Listing Agent
Lamacchia Realty, Inc.
Lioce Properties Group
Office Phone