



Pending
21 Chester St, Amesbury MA 01913
$650,000
Estimated $4,728/month Calculator Single Family
4 Bedrooms
Baths
1847
Total Parking: 6 (1 Garage)
10,018 (0.23)
Built in 1983
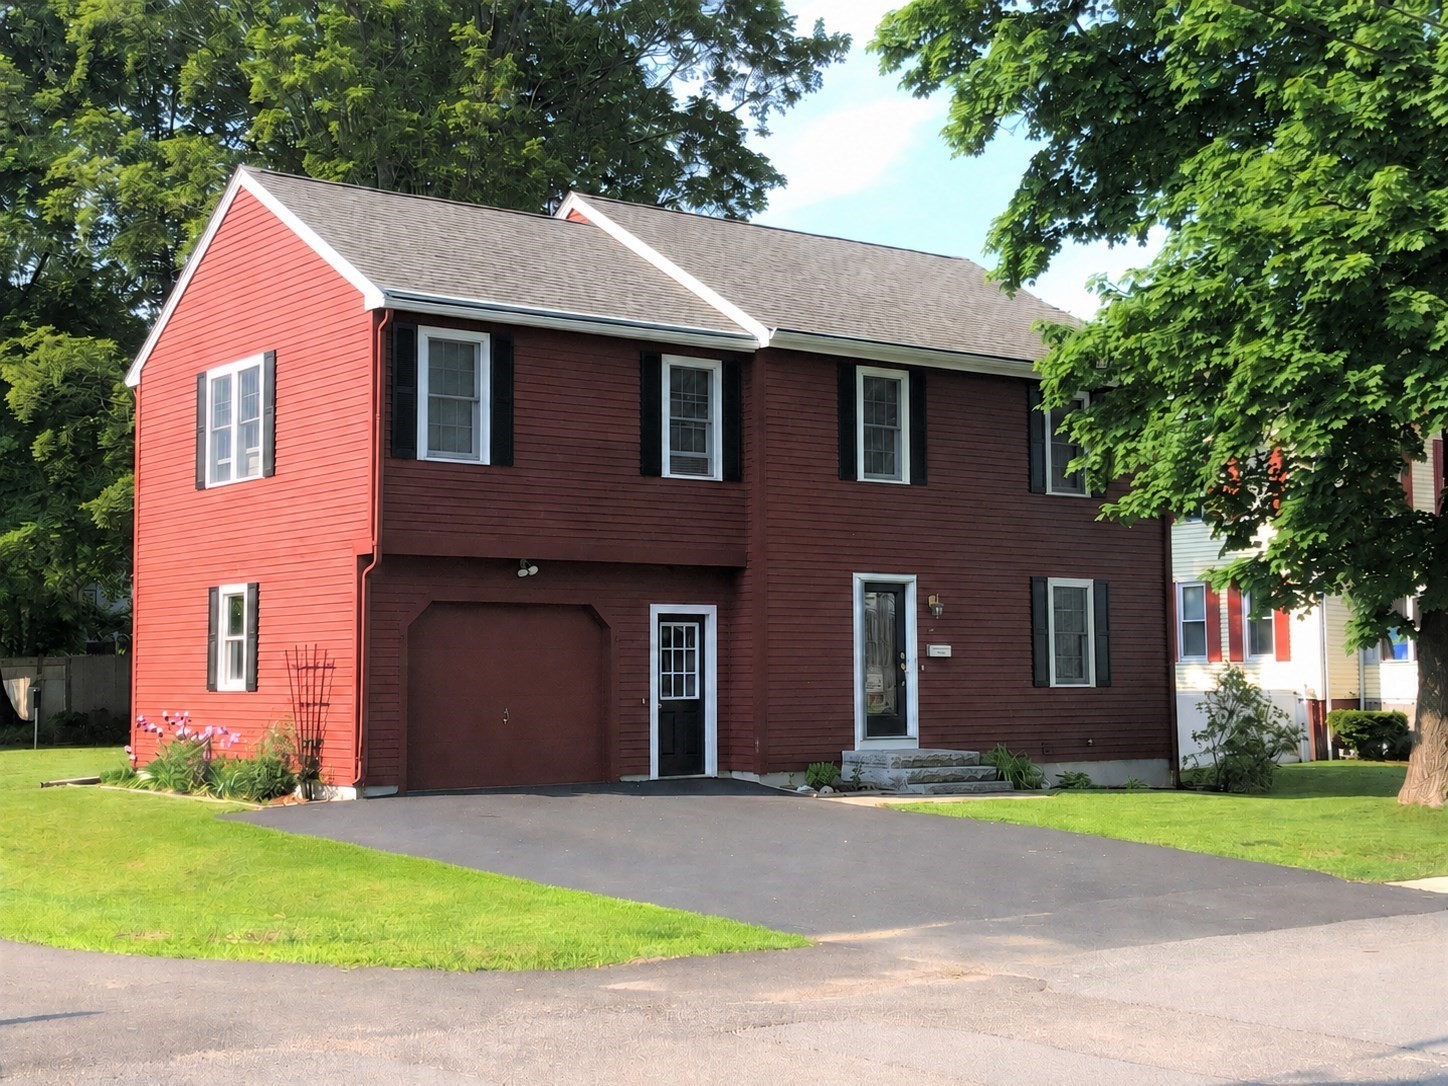
Welcome to this spacious 4-bedroom Colonial, ideally located near Amesbury’s vibrant downtown, parks, restaurants and shopping. High ceilings and generously sized rooms create an open, comfortable feel throughout the home. The main level features hardwood and tile flooring, a large eat-in kitchen, living room, dining room, screened-in porch, 1/2 bath and convenient access to the attached one-car garage. Upstairs, the expansive primary bedroom is a great surprise with vaulted ceiling and large walk-in closet; and there are 3 other bedrooms/home office space and a large full bath. The 2nd floor has just been entirely painted! Enjoy central air conditioning in the summer & cozy natural gas heat in the winter time. The screened-in porch with new overhead fan overlooking the backyard provides a welcoming place to relax, dine or entertain. The yard also features a storage shed, garden beds and playset. Laundry is located in the full unfinished basement, with additional space for storage. Offering abundant room and a convenient location close to many of Amesbury’s favorite spots like Amesbury Bakehouse, Molise Restaurant, Flatbread Pizza, the Barking Dog and Riselience Yoga, this home is ready for its next chapter. Some landscaping shown in the listing photographs has been virtually enhanced. Buyer/agent to conduct own due diligence. Sellers are ready to go!
This home has been viewed 5 times
Last Checked: September 24th, 2026 at 5:53am (Source: MLS PIN #73568854)
Garage Parking
Air Conditioning
Waterview
Lead Paint Free
General Information for 21 Chester St, Amesbury MA 01913
Listing ID73568854
Property TypeSingle Family / Detached
Price$650,000 ($351.92/SqFt)
StyleColonial
CityAmesbury
CountyEssex
Neighborhood(s)
Garage Parking1
ZoningR8
Year Built1983
Year Built SourcePublic Records
Year Built DetailsActual
Handicap Access / Features0
Interior Features for 21 Chester St, Amesbury MA 01913
Approximate Living Area Total1847
Living Area Includes BasementNo
Rooms7
Bedrooms4
Primary En Suite BathroomNo
BasementFull
Cooling1, Split
Fireplaces
AppliancesRange
FlooringTile
Electric220 Volts
Exterior Features for 21 Chester St, Amesbury MA 01913
Approximate Lot Size (Acres)0.23
Approximate Lot Size (Square Feet)10018
Total Parking6 (1 Garage)
Garage Parking1
WaterPublic
SewerPublic Sewer
Lot FeaturesGentle Sloping
Parking Features1
Exterior FeaturesPorch
Foundation Materials
Construction MaterialsFrame
Road Frontage Type
Patio & PorchCovered
Roof MaterialAsphalt/fiberglass Shingles
Utility Connections110 Volts
Water ViewsNo
Water Views Features
Waterfront0
Waterfront FeaturesRiver
Pool Features
Horse Permitted0
Horse AmenitiesRiver
Disclosures for 21 Chester St, Amesbury MA 01913
Lead PaintNone
UFFI
Living Area Includes BasementNo
Living Area Disclosure
Building Area SourcePublic Records
Special Listing Conditions
ExclusionsRequest Details
Compensation Based On
Financial Information for 21 Chester St, Amesbury MA 01913
Association Fee
Association Fee Frequency
Association Fee Includes
Real Estate Tax8676
Tax Year2026
Assessed Value$576,500
Location Information for 21 Chester St, Amesbury MA 01913
Neighborhood(s)
Area AmenitiesWalk/jog Trails
Contact Information for 21 Chester St, Amesbury MA 01913
Agent
Name: Barb Cullen
Payment Calculator
, Interest
Property Taxes 723
Principal & Interest 4005.09
HOA Dues
Exclusive Listing Agent
Keller Williams Realty Evolution
Barb Cullen
Office Phone