



Pending
6 Brittany Lane, Easthampton MA 01027
$960,000
Estimated $6,761/month Calculator Single Family
4 Bedrooms
Baths
3285
Total Parking: 12 (3 Garage)
48,068 (1.10)
Built in 1971
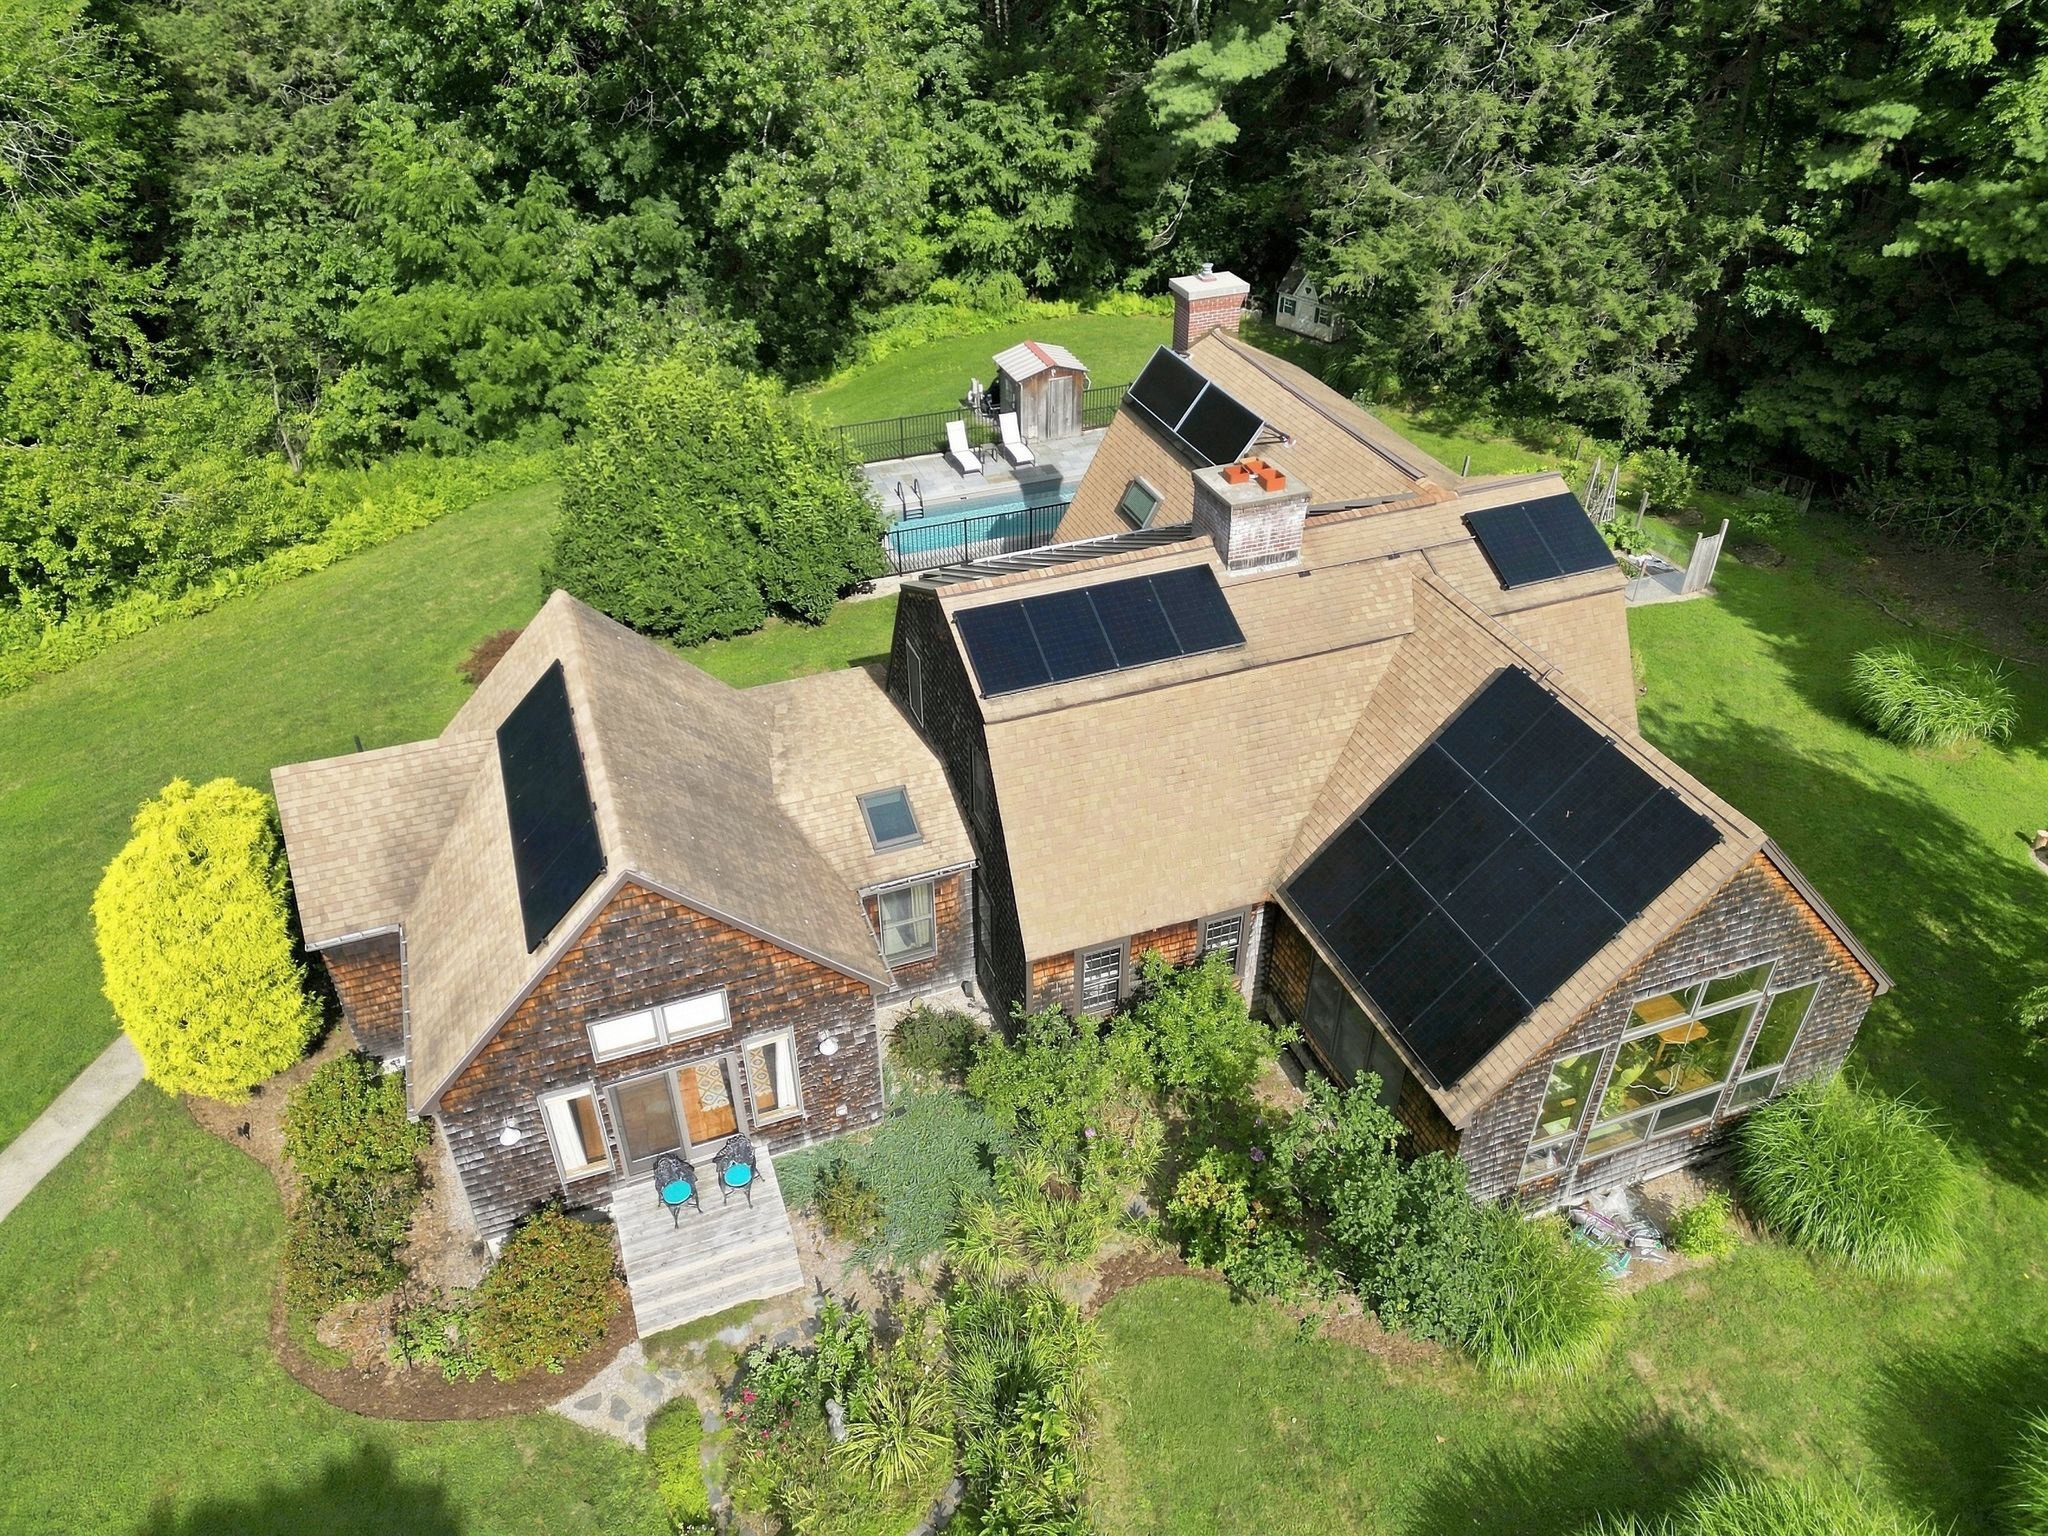
HIGHEST & BEST OFFERS DUE 1PM MONDAY 8/31. Spectacular contemporary cape with sweeping Mount Tom views, and a remarkable setting surrounded by Broad Brook Meadows conservation land. Privately sited on over an acre at the end of a cul-de-sac, the cedar-shingled home is designed to embrace its southeast exposure and natural surroundings. At its heart is a stunning family room with beamed cathedral ceilings and windows on three sides, including a dramatic wall of floor-to-ceiling glass framing the mountain views. The adjoining dining room features a custom maple buffet and flows into the kitchen with maple cabinetry, stainless appliances, custom burled-wood pantry, and soapstone counters. A spacious formal living room with wainscoting and stone-and-brick fireplace offers another beautiful gathering space. The exceptional first-floor primary suite features cathedral ceilings, floor-to-ceiling windows and mountain views, a dressing area with four closets, and spacious bath with jetted tub. An office, laundry, half bath, and sitting area with gas stove complete the main level; upstairs are three generous bedrooms and a full bath. Outside, a heated in-ground pool (2020) with bluestone surround and sprawling decks creates a private retreat. A three-car garage with carport and full walk-up second level, 7.6 kW solar array, and solar hot water complete this extraordinary property, just 1.5 miles from Easthampton center.
This home has been viewed 6 times
Last Checked: September 20th, 2026 at 5:38am (Source: MLS PIN #73568701)
Garage Parking
Air Conditioning
Lead Paint Free
General Information for 6 Brittany Lane, Easthampton MA 01027
Listing ID73568701
Property TypeSingle Family / Detached
Price$960,000 ($292.24/SqFt)
StyleColonial
CityEasthampton
CountyHampshire
Neighborhood(s)
Garage Parking3
ZoningR40
Year Built1971
Year Built SourcePublic Records
Year Built DetailsRenovated Since
Interior Features for 6 Brittany Lane, Easthampton MA 01027
Approximate Living Area Total3285
Living Area Includes BasementNo
Rooms10
Bedrooms4
Primary En Suite BathroomYes
BasementFull
Cooling1, Split
Fireplaces
AppliancesRange
FlooringTile
Electric220 Volts
Exterior Features for 6 Brittany Lane, Easthampton MA 01027
Approximate Lot Size (Acres)1.1
Approximate Lot Size (Square Feet)48068
Total Parking12 (3 Garage)
Garage Parking3
WaterPublic
SewerPublic Sewer
Lot Features
Parking Features1
Exterior FeaturesPorch
Foundation Materials
Construction MaterialsFrame
Road Frontage Type
Patio & PorchCovered
Roof MaterialAsphalt/fiberglass Shingles
Utility Connections
Water Views
Water Views Features
Waterfront0
Waterfront Features
Pool FeaturesAssociation
Horse Permitted0
Horse Amenities
Disclosures for 6 Brittany Lane, Easthampton MA 01027
Lead PaintNone
UFFI
Living Area Includes BasementNo
Living Area Disclosure
Building Area SourcePublic Records
Special Listing Conditions
ExclusionsRequest Details
Compensation Based On
Financial Information for 6 Brittany Lane, Easthampton MA 01027
Association Fee
Association Fee Frequency
Association Fee Includes
Real Estate Tax10146
Tax Year2026
Assessed Value$763,400
Location Information for 6 Brittany Lane, Easthampton MA 01027
Neighborhood(s)
Area Amenities
Contact Information for 6 Brittany Lane, Easthampton MA 01027
Agent
Name: Holly Young
Payment Calculator
, Interest
Property Taxes 845.5
Principal & Interest 5915.21
HOA Dues
Exclusive Listing Agent
Delap Real Estate LLC
Holly Young
Office Phone