



Pending
16 Glover St # 1, Salem MA 01970
$465,000
Estimated $3,282/month Calculator Condo
2 Bedrooms
Baths
973
Total Parking: 2
Built in 1915 / Last Renovated 2008
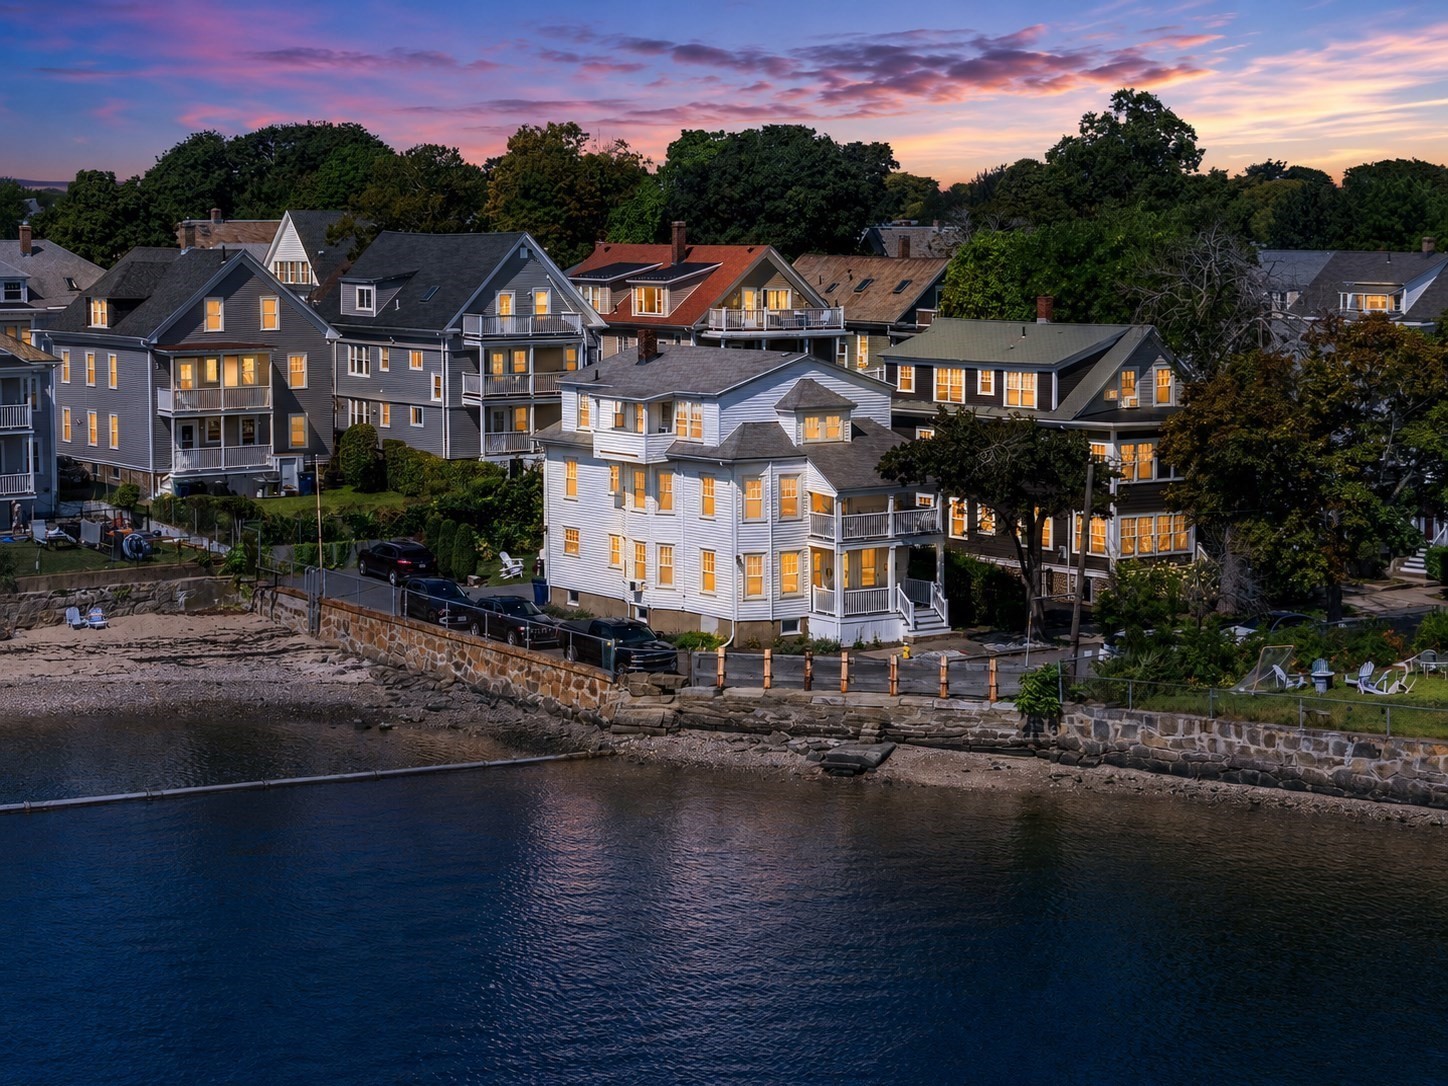
OPEN HOUSE CANCELLED! Welcome to life on vacation! This direct waterfront, first floor condo makes everyday living feel like a getaway. Enter through your private entrance and take in expansive water views from the living room, dining room and kitchen. The sun-filled living spaces feature high ceilings, beautiful hardwood floors, oversized windows and original millwork. The spacious dining room offers incredible views and charming built-in cabinetry that provides a nod to the home’s history. Completely renovated down to the studs in 2020, the kitchen pairs modern function with coastal style. Soft-close cabinetry, glass-front accents, granite countertops, tile backsplash, copper-toned fixtures, recessed and pendant lighting, ENERGY STAR refrigerator and dishwasher, and a separate coffee bar create a space that is as beautiful as it is practical. Even washing dishes comes with a waterfront view! The renovation also included new appliances and sink, insulated walls and ceiling soundproofing, plus updated electrical and plumbing. The primary bedroom is generously sized and includes a walk-in closet with a custom organization system installed in 2020. A spacious second bedroom offers flexibility for guests, a home office or both. The bathroom was taken down to the studs and completely renovated in 2022 with new flooring, stone tub surround, reglazed tub, distinctive copper sink, toilet, fan, mirror, paint, and updated electrical and plumbing. Additional improvements include a new electrical panel and screen door in 2020, plus all new windows and a new hot water tank in 2023. Both porches offer common access, with exclusive-use areas for Unit 1 at the rear and on the left side of the front porch. The front porch was recently replaced by the association. The common waterfront yard includes grass and garden areas, plus a gated path leading directly to the public beach. Two side-by-side parking spaces and abundant basement storage, including two designated locked storage areas, complete the package. Set on a quiet dead end street in a beautiful South Salem neighborhood, this home is a short distance from downtown Salem’s shops, restaurants and the Peabody Essex Museum, with the commuter rail just a short drive away. Waterfront living, private entry, outdoor space, parking and thoughtful renovations. This one truly checks every box. Come experience Salem living at its absolute best, right on the water.
This home has been viewed 4 times
Last Checked: September 18th, 2026 at 8:58am (Source: MLS PIN #73569022)
Air Conditioning
Waterview
Lead Paint Free
General Information for 16 Glover St # 1, Salem MA 01970
Listing ID73569022
Property TypeCondominium
Price465000 ($477.9/SqFt)
Building Style2/3 Family
CitySalem
CountyEssex
MLS AreaSouth Salem
Neighborhood(s)Ipswich
Total Parking2
Unit Level1
Levels in Unit1
Year Built1915
Year Built SourcePublic Records
Year Renovated2008
Year Built DetailsApproximate
Building Construction StatusReady for Occupancy
ZoningR2
Unit Features for 16 Glover St # 1, Salem MA 01970
Approximate Living Area Total973
Living Area Includes BasementNo
Rooms5
Bedrooms2
Primary En Suite BathroomNo
BasementFull
CoolingSplit
LaundryArchway
Fireplaces
Outdoor SpaceNo
FlooringTile
Electric220 Volts
AppliancesRange
Condo Association Features for 16 Glover St # 1, Salem MA 01970
Complex Name16 Glover St Condominium Trust
Pet PolicyNot Allowed
Building ManagementDeveloper Advisory Board
Building Construction StatusReady for Occupancy
Number of Units3
Units Owner Occupied3
Year Built1915
Year Built DetailsApproximate
Year Built SourcePublic Records
Unit Last Renovated2008
WaterPublic
SewerPublic Sewer
Parking Features1
Building AmenitiesBeach Rights
Disclosures for 16 Glover St # 1, Salem MA 01970
Lead PaintNone
UFFI
Living Area Includes BasementNo
Living Area Disclosure
Building Area SourcePublic Records
Special Listing Conditions
ExclusionsRequest Details
Owner Occupancy SourceOwner
Compensation Based On
Documents AvailablePerc Test
Financial Information for 16 Glover St # 1, Salem MA 01970
Association Fee
Optional Fee0
Association Fee IncludesLandscaping
Optional Fee Includes
Association Fee FrequencyMonthly
Assessed Value$464,300
Real Estate Tax5005
Tax Year2026
Location Information for 16 Glover St # 1, Salem MA 01970
Elementary SchoolChoice
Middle SchoolCollins Middle School
High SchoolSalem High School
Neighborhood(s)Ipswich
MLS AreaSouth Salem
Area AmenitiesWalk/jog Trails
Contact Information for 16 Glover St # 1, Salem MA 01970
Agent
Name: Sarah Myles-Lennox
Payment Calculator
, Interest
Property Taxes 417.08
Principal & Interest 2865.18
HOA Dues
Exclusive Listing Agent
MerryFox Realty
Sarah Myles-Lennox
Office Phone