



Active
238 Chestnut St, Rehoboth MA 02769
$649,000
Estimated $4,412/month Calculator Single Family
3 Bedrooms
Baths
2680
Total Parking: 8
65,340 (1.50)
Built in 1973
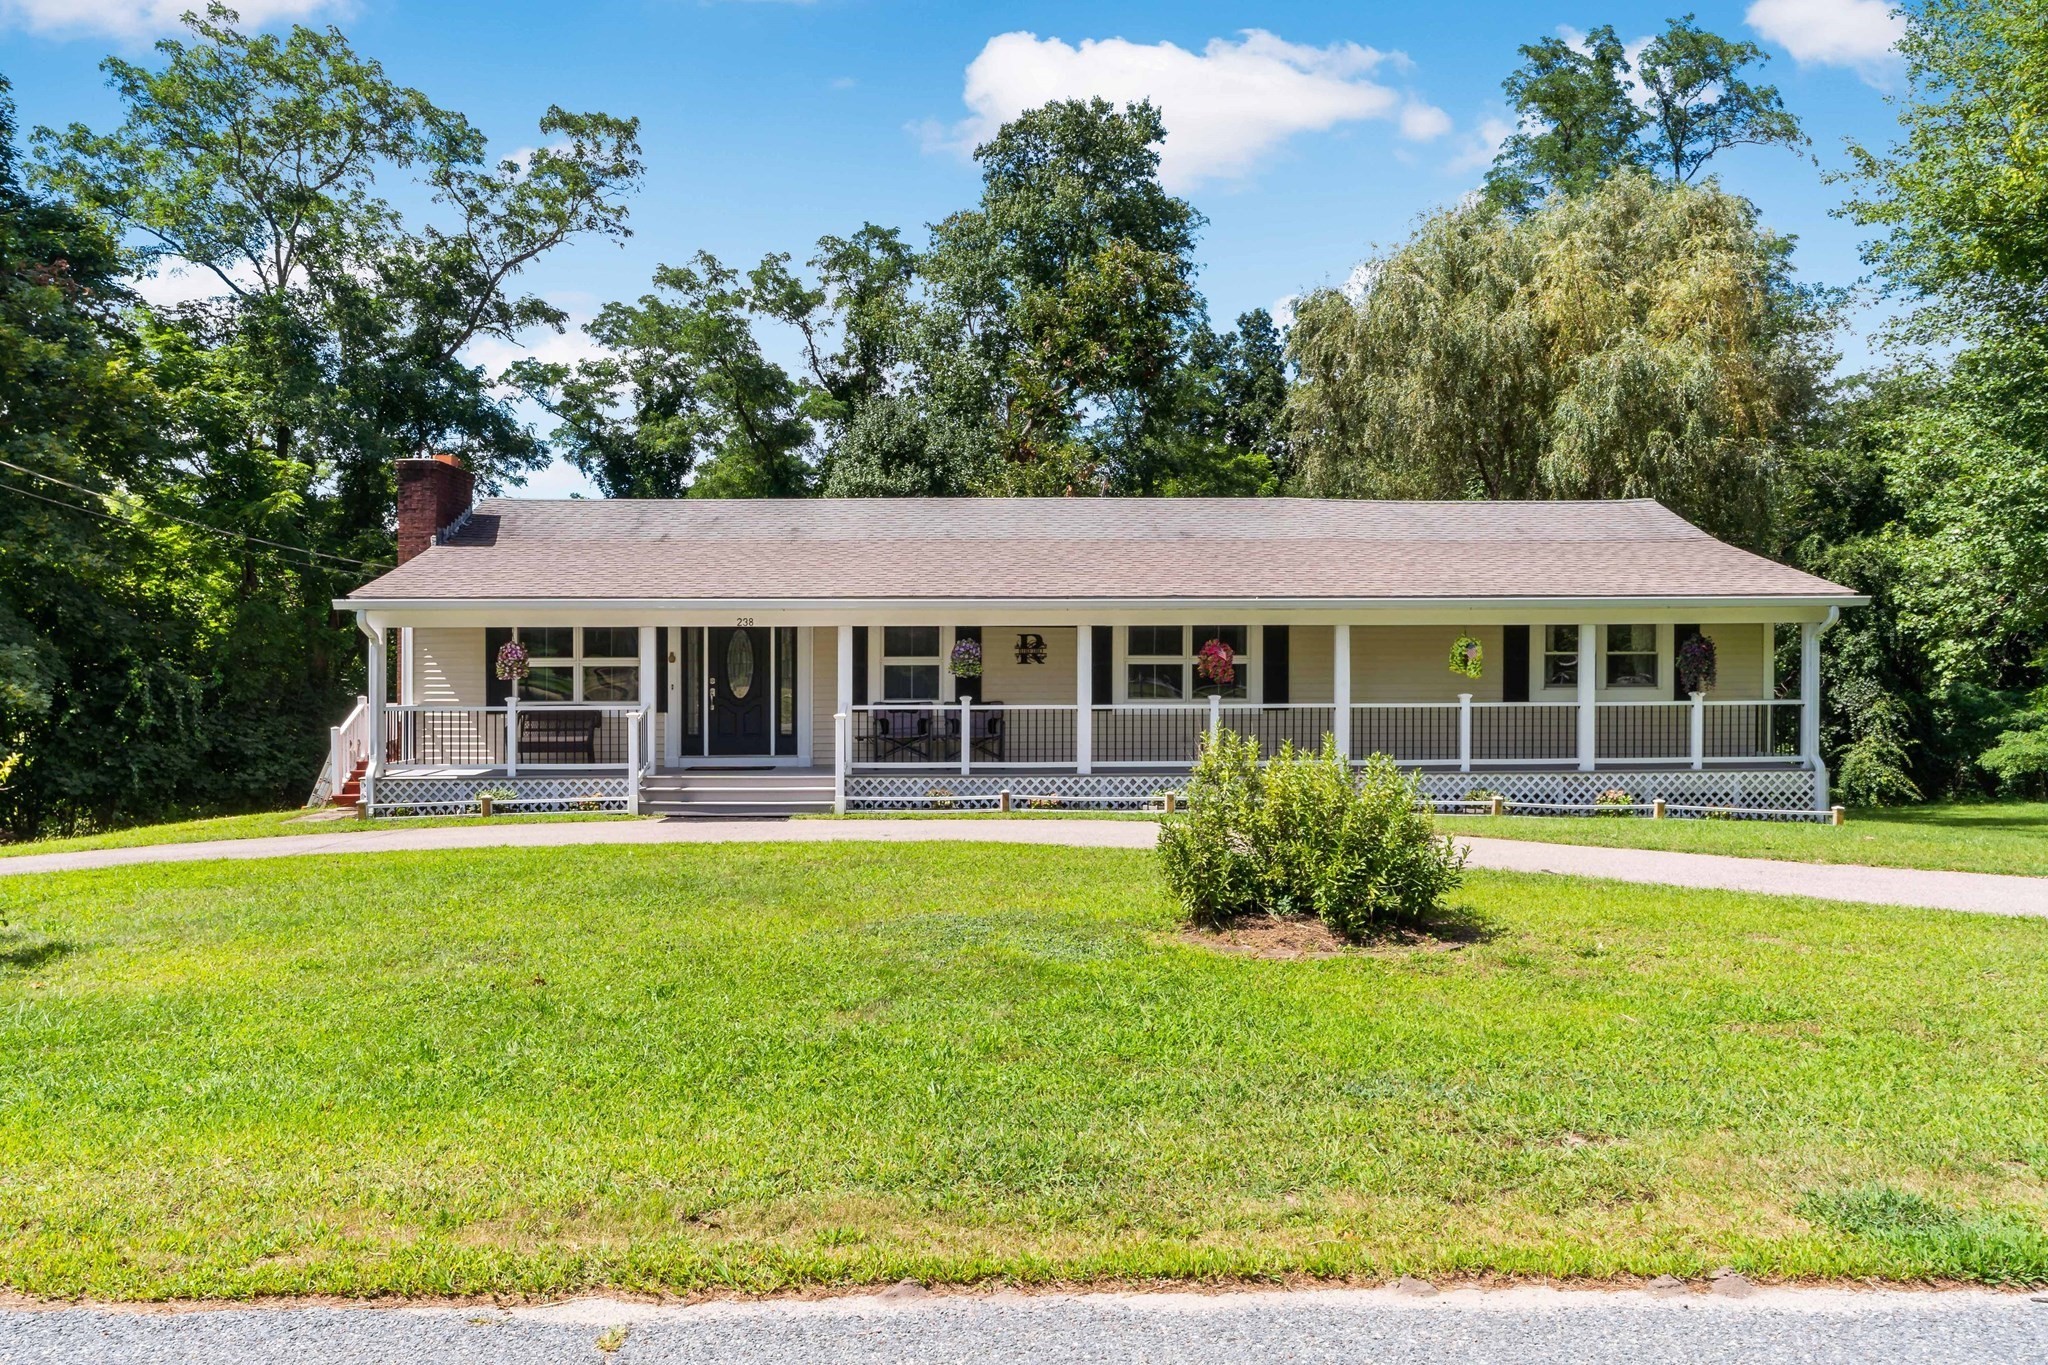
Welcome home to this beautifully designed ranch, offering exceptional versatility, generous living space, and an ideal layout for entertaining or extended family living. This home is situated on a picturesque 1.5-acre lot steeped in local history. This property sits on the site of the historic Horton's Signal, once used to light beacon fires warning surrounding towns of approaching British soldiers and alerting the militia to prepare for raid. It's a truly unique piece of American heritage. With over 2680 square feet of living space between the first floor and finished basement, this home provides plenty of room for everyone to spread out and enjoy. The first floor features three oversized bedrooms, including a private primary suite with direct access to the back deck and a large walk-in closet. The updated primary bathroom showcases a stylish tile shower, while the main bathroom offers double sinks and a bidet for added convenience. The inviting open floor plan creates a warm, elegant atmosphere, anchored by a living room featuring decorative columns and a wood/coal stove for cozy evenings. A slider provides seamless access to the expansive rear deck, ideal for indoor/outdoor living. Enjoy year-round comfort with the flexibility of propane or electric heat, allowing homeowners to choose the option that best suits their needs and budget. Outdoor living shines with an oversized back deck complete with a pergola, perfect for entertaining, plus a full-length composite front porch that adds timeless curb appeal and another relaxing space to unwind. The finished basement presents an incredible opportunity for extended family, guests, or additional living space. Featuring a separate entrance, this private living area includes a full kitchen with propane stove, a bathroom with stand-up shower, a fireplace, two bedrooms, and a laundry area. This offers complete privacy and independence from the main living quarters. Additional highlights include abundant parking, a shed with ramp access, and a large unfinished area beneath the home offering ample room for storage, hobbies, or future expansion. With its flexible floor plan, updated baths, elegant architectural details, multiple outdoor living spaces, a separate finished lower-level suite, and a rare historical distinction, this truly is an exceptional home.
This home has been viewed 3 times
Last Checked: September 15th, 2026 at 7:48am (Source: MLS PIN #73569176)
Green Features
Air Conditioning
Waterview
Lead Paint Free
General Information for 238 Chestnut St, Rehoboth MA 02769
Listing ID73569176
Property TypeSingle Family / Detached
Price$649,000 ($242.16/SqFt)
StyleColonial
CityRehoboth
CountyBristol
Neighborhood(s)
Garage Parking0
ZoningRes
Year Built1973
Year Built SourcePublic Records
Year Built DetailsActual
Interior Features for 238 Chestnut St, Rehoboth MA 02769
Approximate Living Area Total2680
Living Area Includes BasementYes
Rooms8
Bedrooms3
Primary En Suite BathroomYes
BasementFull
Cooling1, Split
Fireplaces
AppliancesRange
FlooringTile
Electric
Exterior Features for 238 Chestnut St, Rehoboth MA 02769
Approximate Lot Size (Acres)1.5
Approximate Lot Size (Square Feet)65340
Total Parking8
Garage Parking0
WaterPrivate
SewerPrivate Sewer
Lot Features
Parking Features1
Exterior FeaturesPorch
Foundation Materials
Construction MaterialsFrame
Road Frontage Type
Patio & PorchCovered
Roof MaterialAsphalt/fiberglass Shingles
Utility Connections110 Volts
Water ViewsNo
Water Views Features
Waterfront0
Waterfront Features
Pool Features
Horse Permitted0
Horse Amenities
Disclosures for 238 Chestnut St, Rehoboth MA 02769
Lead PaintNone
UFFI
Living Area Includes BasementYes
Living Area Disclosure
Building Area SourceOther
Special Listing Conditions
ExclusionsRequest Details
Title 5A
Compensation Based On
Financial Information for 238 Chestnut St, Rehoboth MA 02769
Association Fee
Association Fee Frequency
Association Fee Includes
Real Estate Tax4953.53
Tax Year2026
Assessed Value$463,000
Location Information for 238 Chestnut St, Rehoboth MA 02769
Elementary SchoolPalmer River Elementary
Middle SchoolBeckwith Middle School
High SchoolDighton Rehoboth Regioal Hs
Neighborhood(s)
Area AmenitiesWalk/jog Trails
Contact Information for 238 Chestnut St, Rehoboth MA 02769
Agent
Name: Sarah Dumke
Team Members
Name: Sarah Dumke
Payment Calculator
, Interest
Property Taxes 412.79
Principal & Interest 3998.93
HOA Dues
Exclusive Listing Agent
Evolution Real Estate
Sarah Dumke
Office Phone