



Canceled
95 Sandgully Rd North, Deerfield MA 01373
$669,900
Estimated $4,868/month Calculator Single Family
4 Bedrooms
Baths
2289
Total Parking: 10 (2 Garage)
77,536 (1.78)
Built in 1999
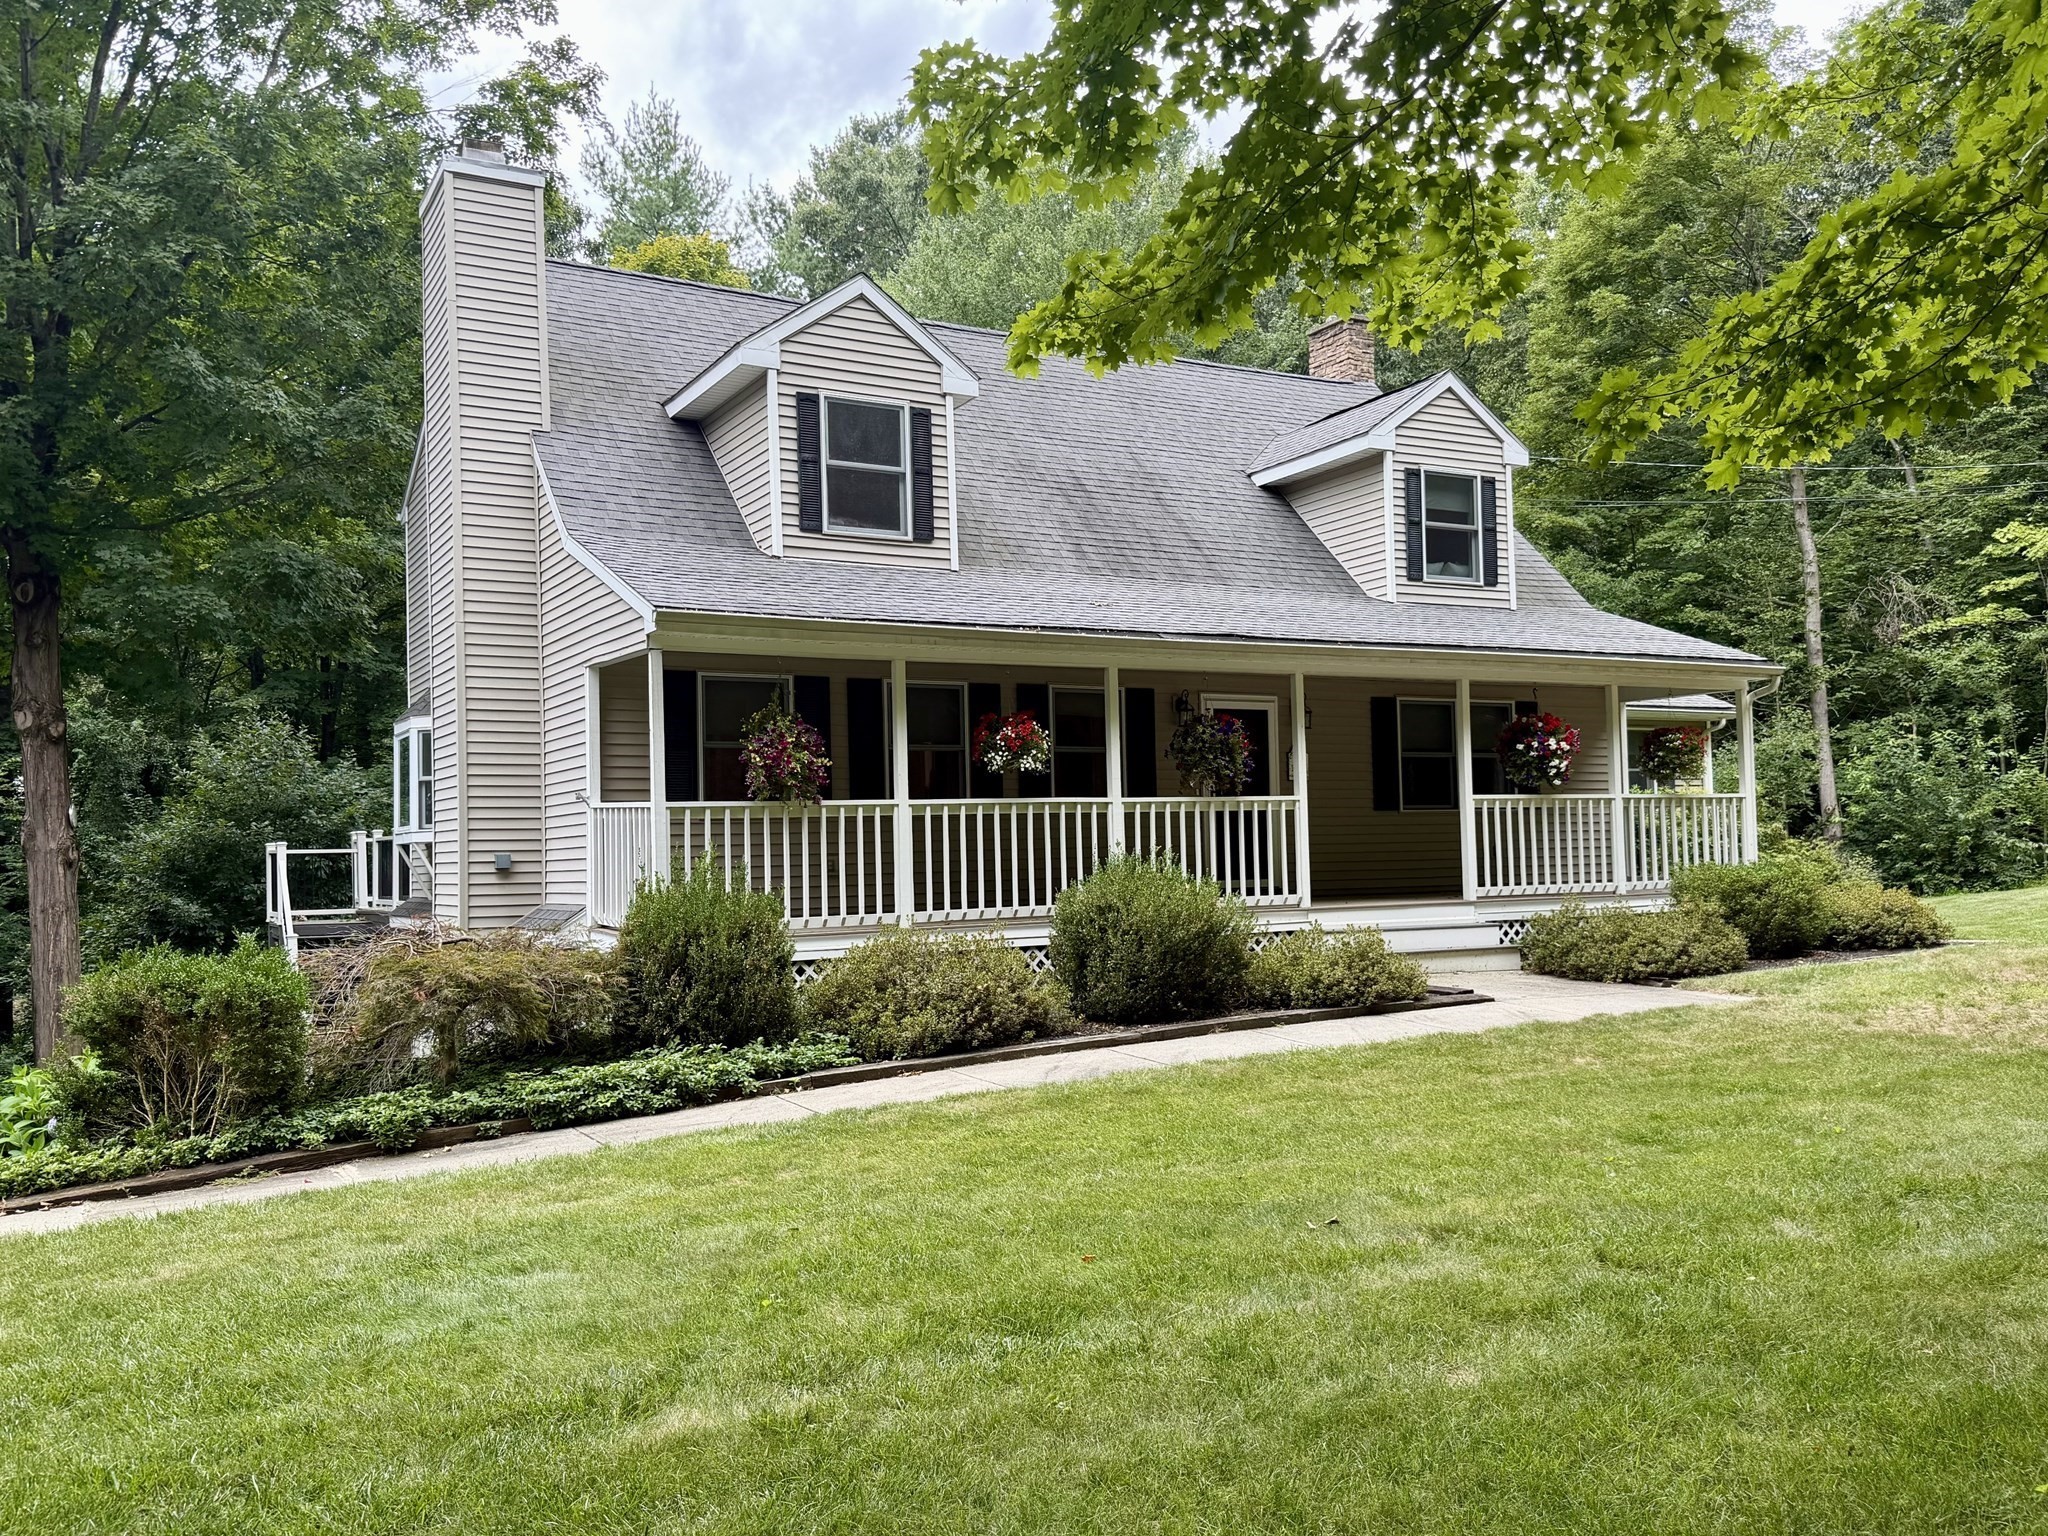
Welcome home to this beautiful updated 4-bedroom, 2.5-bath cape offering spacious living, thoughtful updates, and a private yard. The inviting living room features a soaring cathedral ceiling, hardwood floors, a cozy fireplace creating a welcoming gathering space. The updated kitchen boast hardwood floors, granite countertops, stainless steel appliances, a double oven and ample cabinetry, with easy access to the back deck perfect for entertaining or relaxing. The den showcases hardwood floors providing the perfect space for a family room or home office. The main level primary suite offers a peaceful retreat with abundant closet space, and an en suite bath featuring tile finishes upgraded countertops and cabinets. Upstairs, you will find three additional bedrooms and a large beautifully updated full bath. Additional features include a tool shed for extra storage and numerous improvements that make this home move in ready. Don't miss the opportunity to make this home yours!
This home has been viewed 5 times
Last Checked: September 18th, 2026 at 4:30am (Source: MLS PIN #73566636)
Garage Parking
Green Features
Air Conditioning
Waterview
Lead Paint Free
General Information for 95 Sandgully Rd North, Deerfield MA 01373
Listing ID73566636
Property TypeSingle Family / Detached
Price$669,900 ($292.66/SqFt)
StyleColonial
CityDeerfield
CountyFranklin
Neighborhood(s)
Garage Parking2
ZoningRA
Year Built1999
Year Built SourcePublic Records
Year Built DetailsActual
Interior Features for 95 Sandgully Rd North, Deerfield MA 01373
Approximate Living Area Total2289
Living Area Includes BasementNo
Rooms8
Bedrooms4
Primary En Suite BathroomYes
BasementFull
Cooling1, Split
Fireplaces
AppliancesRange
FlooringTile
Electric220 Volts
Exterior Features for 95 Sandgully Rd North, Deerfield MA 01373
Approximate Lot Size (Acres)1.78
Approximate Lot Size (Square Feet)77536
Total Parking10 (2 Garage)
Garage Parking2
WaterPublic
SewerPrivate Sewer
Lot FeaturesGentle Sloping
Parking Features1
Exterior FeaturesPorch
Foundation Materials
Construction MaterialsFrame
Road Frontage Type
Patio & PorchCovered
Roof MaterialAsphalt/fiberglass Shingles
Utility Connections110 Volts
Water ViewsNo
Water Views Features
Waterfront0
Waterfront Features
Pool Features
Horse Permitted0
Horse Amenities
Disclosures for 95 Sandgully Rd North, Deerfield MA 01373
Lead PaintNone
UFFI
Living Area Includes BasementNo
Living Area Disclosure
Building Area SourceAppraiser
Special Listing Conditions
ExclusionsClay Chimney. Island On Wheels In Kitchen.
Title 5A
Compensation Based On
Financial Information for 95 Sandgully Rd North, Deerfield MA 01373
Association Fee
Association Fee Frequency
Association Fee Includes
Real Estate Tax8888.63
Tax Year2026
Assessed Value$565,000
Location Information for 95 Sandgully Rd North, Deerfield MA 01373
Elementary SchoolDeerfield Elementary
Middle SchoolFrontier Regional
High SchoolFrontier Regional
Neighborhood(s)
Area AmenitiesWalk/jog Trails
Contact Information for 95 Sandgully Rd North, Deerfield MA 01373
Agent
Name: Kelly Page
Payment Calculator
, Interest
Property Taxes 740.72
Principal & Interest 4127.71
HOA Dues
Exclusive Listing Agent
Trademark Real Estate
Kelly Page
Office Phone