



Pending
44 William Fairfield Dr, Wenham MA 01984
$1,895,000
Estimated $13,558/month Calculator Single Family
4 Bedrooms
Baths
4064
Total Parking: 9 (2 Garage)
74,487 (1.71)
Built in 1983
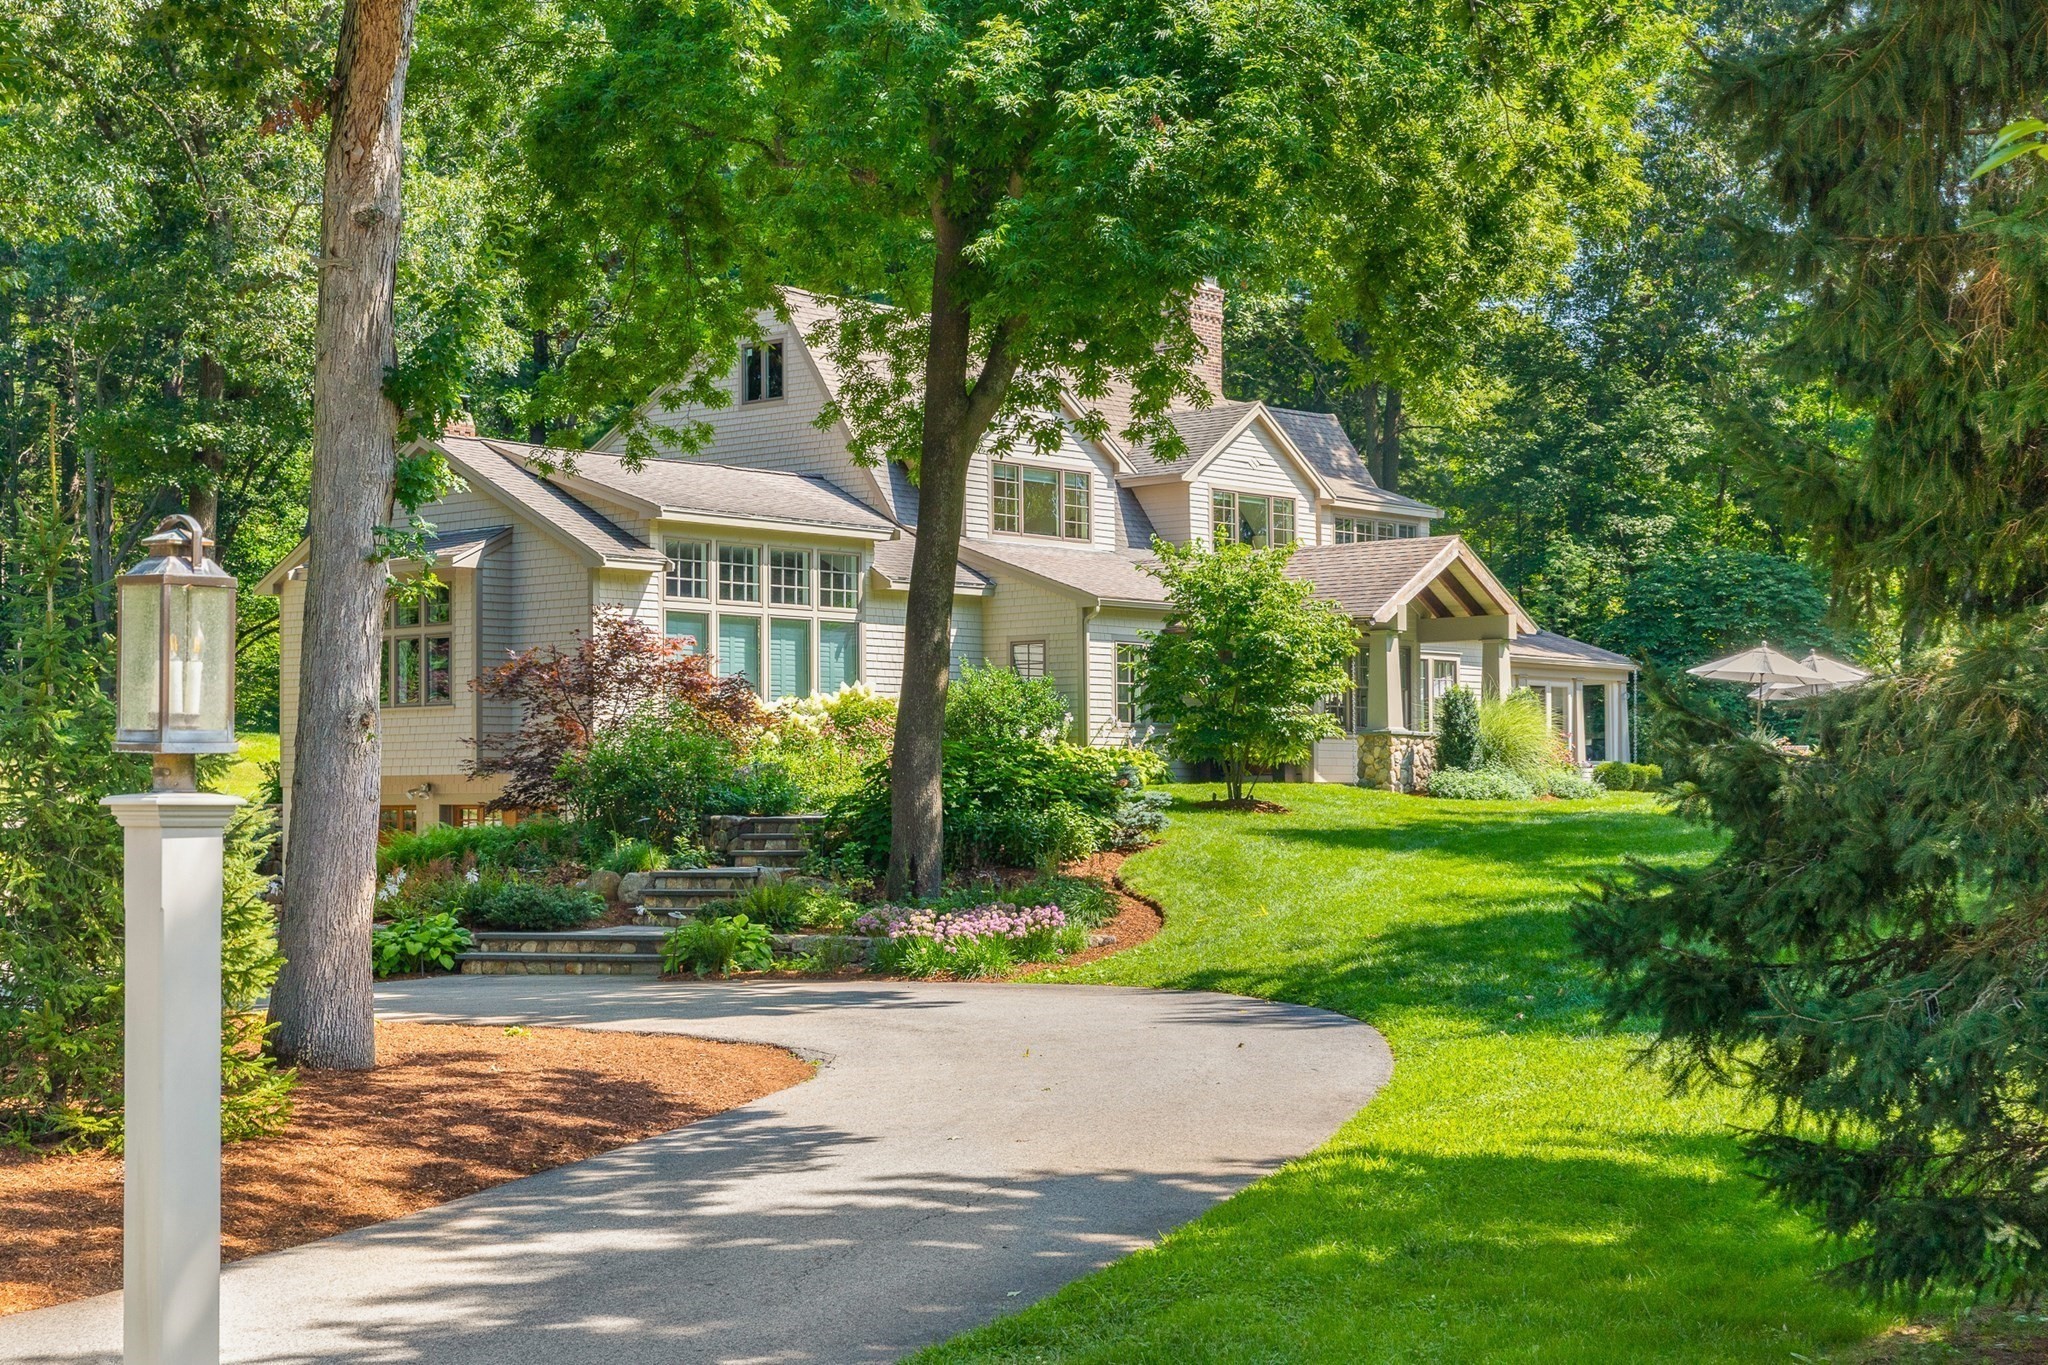
Beautiful and stylish 4+ bedroom, 3.5-bath Cape, located in one of the North Shore's most desirable neighborhoods. Sited on 1.71 acres, this home has been extensively renovated for modern living. The main floor’s open-concept layout features an elegant living and dining room, a renovated chef’s kitchen, a family room, and a charming office or sitting area. You can relax and entertain guests in the four-season porch, which features a gas fireplace, wine chiller, and a bar area that leads out to a gorgeous bluestone patio and stone fire pit. Also featured on the main floor is a completely renovated master suite with a free-standing tub. The second floor includes three additional bedrooms, two full en-suite bathrooms, another bedroom or office space, and a sitting room or playroom. The flexible floor plan allows for a master suite on either the first or second level. Conveniently located near highways, shopping, abundant conservation land and walking trails. Don't miss this opportunity!
This home has been viewed 3 times
Last Checked: September 16th, 2026 at 6:03pm (Source: MLS PIN #73568424)
Garage Parking
Air Conditioning
Waterview
Lead Paint Free
General Information for 44 William Fairfield Dr, Wenham MA 01984
Listing ID73568424
Property TypeSingle Family / Detached
Price$1,895,000 ($466.29/SqFt)
StyleColonial
CityWenham
CountyEssex
Neighborhood(s)Ipswich
Garage Parking2
ZoningR1B
Year Built1983
Year Built SourcePublic Records
Year Built DetailsActual
Handicap Access / Features0
Interior Features for 44 William Fairfield Dr, Wenham MA 01984
Approximate Living Area Total4064
Living Area Includes BasementNo
Rooms10
Bedrooms4
Primary En Suite BathroomYes
BasementFull
Cooling1, Split
Fireplaces
AppliancesRange
FlooringTile
Electric220 Volts
Exterior Features for 44 William Fairfield Dr, Wenham MA 01984
Approximate Lot Size (Acres)1.71
Approximate Lot Size (Square Feet)74487
Total Parking9 (2 Garage)
Garage Parking2
WaterPublic
SewerPrivate Sewer
Lot FeaturesGentle Sloping
Parking Features1
Exterior FeaturesPorch
Foundation Materials
Construction MaterialsFrame
Road Frontage Type
Patio & PorchCovered
Roof MaterialAsphalt/fiberglass Shingles
Utility Connections110 Volts
Water ViewsNo
Water Views Features
Waterfront0
Waterfront FeaturesRiver
Pool Features
Horse Permitted0
Horse AmenitiesRiver
Disclosures for 44 William Fairfield Dr, Wenham MA 01984
Lead PaintNone
UFFI
Living Area Includes BasementNo
Living Area Disclosure
Building Area SourcePublic Records
Special Listing Conditions
ExclusionsRequest Details
Title 5D
Compensation Based On
Financial Information for 44 William Fairfield Dr, Wenham MA 01984
Association Fee
Association Fee Frequency
Association Fee Includes
Real Estate Tax22579
Tax Year2026
Assessed Value$1,412,000
Location Information for 44 William Fairfield Dr, Wenham MA 01984
Elementary SchoolBuker
Middle SchoolMrms
High SchoolHwrhs
Neighborhood(s)Ipswich
Area AmenitiesWalk/jog Trails
Contact Information for 44 William Fairfield Dr, Wenham MA 01984
Payment Calculator
, Interest
Property Taxes 1881.58
Principal & Interest 11676.39
HOA Dues
Exclusive Listing Agent
GLN & Company, LLC
George Needham
Office Phone