



Active
334 Farm Road, Marlborough MA 01752
$1,269,000
Estimated $8,529/month Calculator Single Family
4 Bedrooms
Baths
4161
Total Parking: 20 (4 Garage)
20,614 (0.47)
Built in 1988
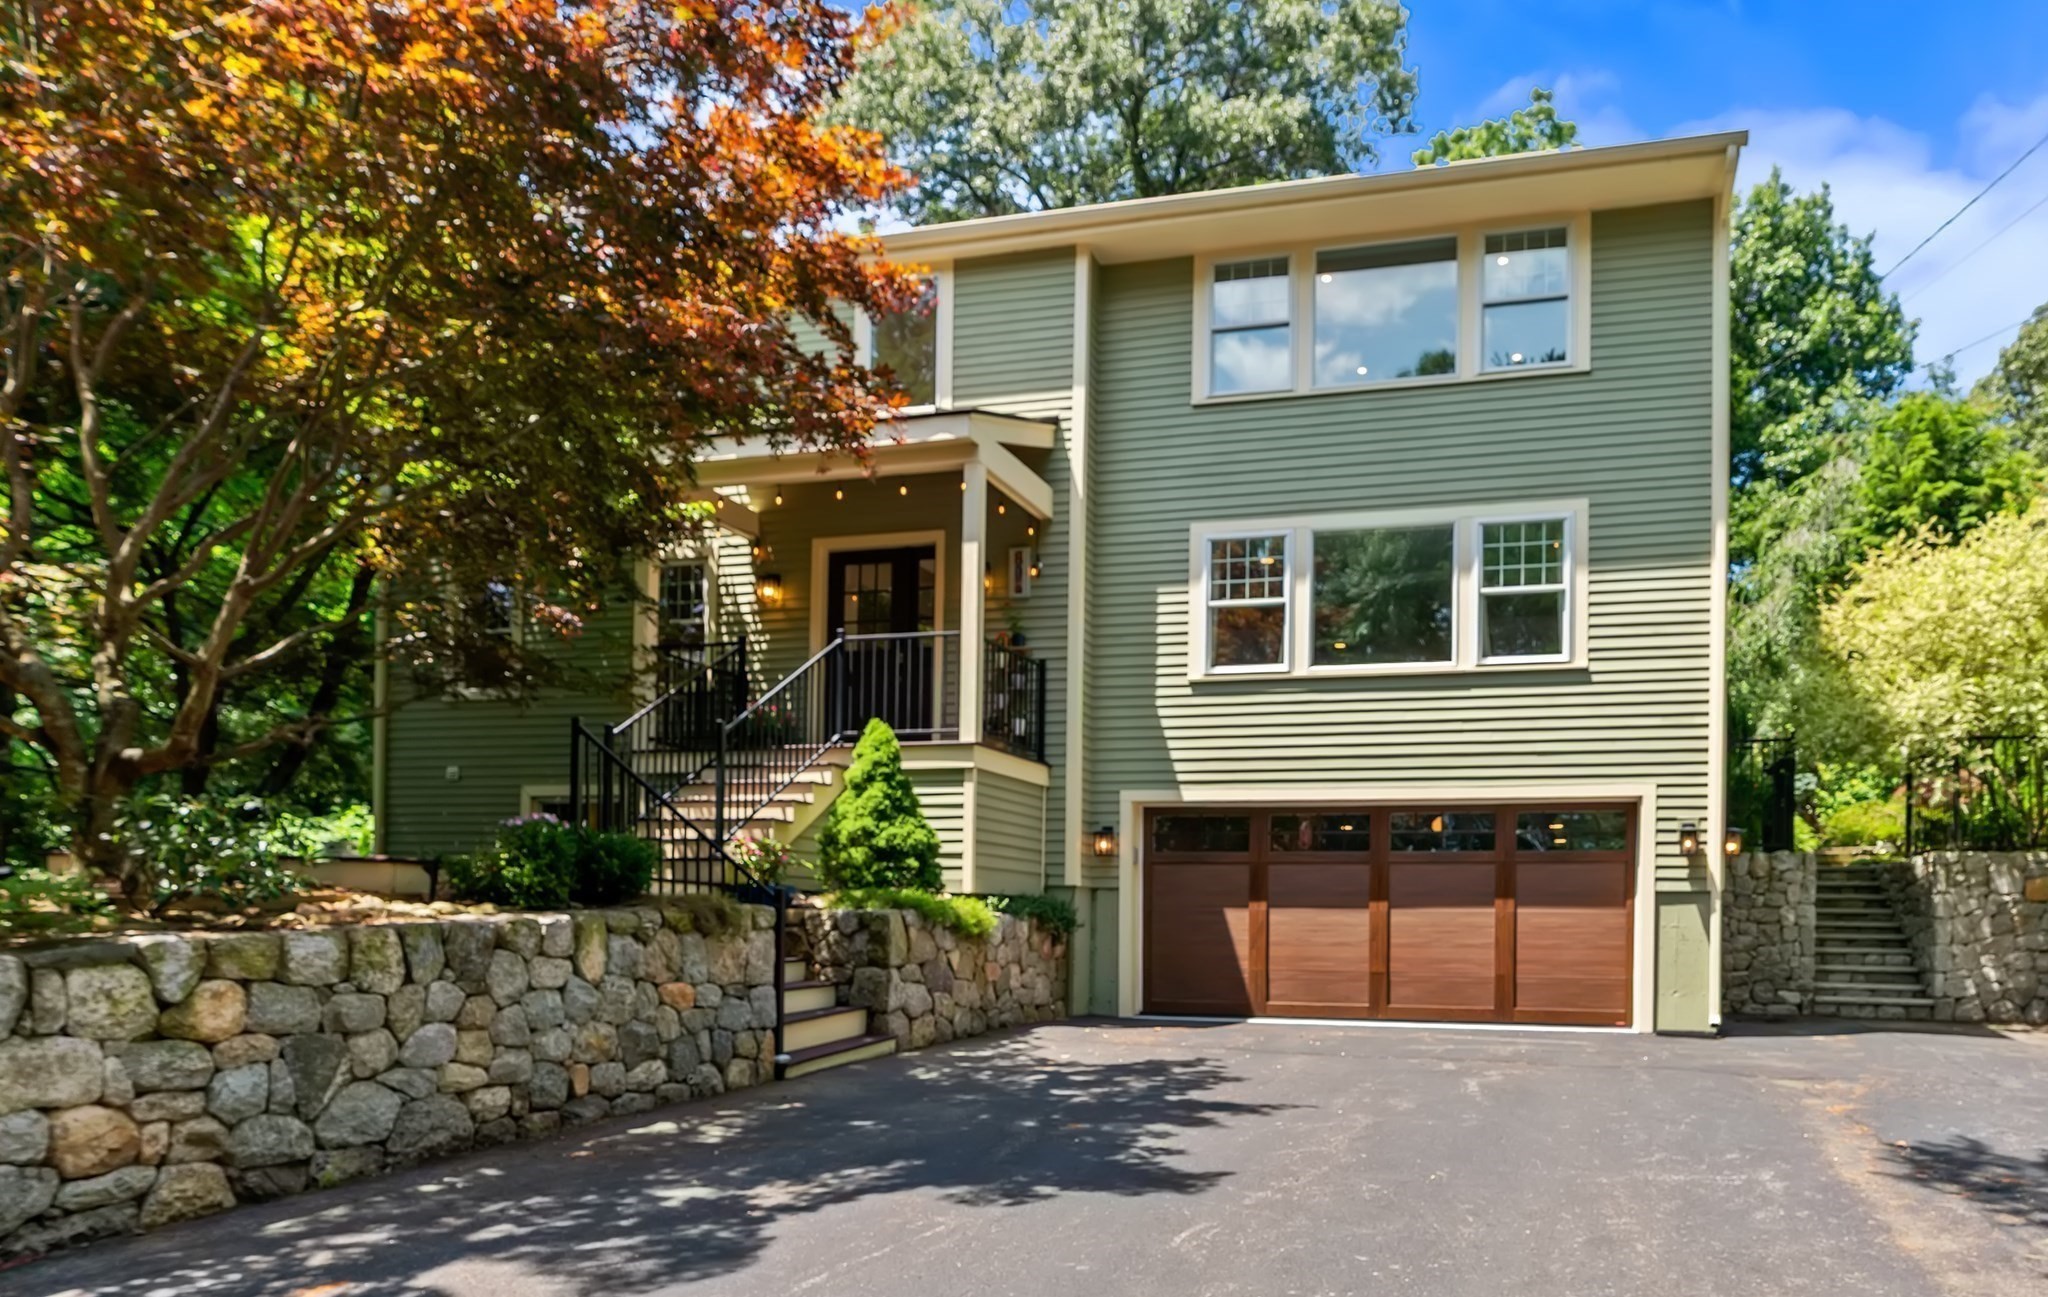
***SELLER WILL CONTRIBUTE UP TO $25,000 FOR 2-YEAR BUYER INTEREST RATE BUY-DOWN. See flyer attached to MLS for more details.*** Some homes are renovated. This one was reinvented. In 2021, this architect-designed executive home underwent a $750,000+ full-scale transformation and expansion - a complete rebuild from the studs, not just a cosmetic refresh. The windows, doors, roof, insulation, electrical, plumbing, and heating system were all replaced, and on top of those new bones, the home was outfitted with elevated finishes throughout including white oak flooring, granite countertops, premium maple cabinetry, and Kohler and TOTO fixtures. The result is more than 4,100 square feet of thoughtfully designed, light-filled living space that seamlessly blends luxury, comfort, and timeless style. It's a rare pairing: an estate-like setting decades in the making, with 25+ mature trees, curated gardens, and historic stone walls, alongside the systems and finishes of recent construction. Inside, an 18' foyer opens to a main floor featuring a private office with dual French doors, a heated four-season sunroom, a southeast-facing family room, dining for 12, and a den with a half-vaulted planked ceiling and double-sided brick gas fireplace. The chef's kitchen showcases an oversized 5'x9' island with seating for 6, granite counters, double wall oven, propane gas range, commercial-grade vent hood, plus a custom 10' wet bar with two wine/beverage fridges, ice maker, and instant hot water dispenser - truly an entertainer's dream. Upstairs, three bedrooms each have well-appointed ensuite baths, plus a luxe upper-level laundry room. The primary suite enjoys sunrise views and a spa-like bath with double vanity, Kohler fixtures, rain shower, freestanding Jacuzzi tub, dual-flush toilet/bidet, and skylight. The finished lower level adds a fourth bedroom with ensuite bath, a bonus room, and a mudroom area with direct garage access - all with matching upscale finishes and ample natural light. Set on approx. .5 acre, the property features mature landscaping, a private deck, and a Japanese garden with pond. A private 12-car driveway with turnaround and tandem 4-car garage make parking effortless. The tiled garage offers flex space for gym, studio, and/or workshop. Minutes from AMSA Charter School, Fay and St. Mark's Schools, Routes 20 and 85, I-90 and 495, trails, golf, and vibrant downtown - all at exceptional value versus neighboring towns.
This home has been viewed 4 times
Last Checked: September 26th, 2026 at 5:13am (Source: MLS PIN #73568511)
Garage Parking
Green Features
Air Conditioning
Waterview
Lead Paint Free
General Information for 334 Farm Road, Marlborough MA 01752
Listing ID73568511
Property TypeSingle Family / Detached
Price$1,269,000 ($304.97/SqFt)
StyleColonial
CityMarlborough
CountyMiddlesex
Neighborhood(s)
Garage Parking4
ZoningA2
Year Built1988
Year Built SourcePublic Records
Year Built DetailsRenovated Since
Handicap Access / Features0
Interior Features for 334 Farm Road, Marlborough MA 01752
Approximate Living Area Total4161
Living Area Includes BasementYes
Rooms10
Bedrooms4
Primary En Suite BathroomYes
BasementFull
Cooling1, Split
Fireplaces
AppliancesRange
FlooringTile
Electric220 Volts
Exterior Features for 334 Farm Road, Marlborough MA 01752
Approximate Lot Size (Acres)0.47
Approximate Lot Size (Square Feet)20614
Total Parking20 (4 Garage)
Garage Parking4
WaterPublic
SewerPublic Sewer
Lot FeaturesGentle Sloping
Parking Features1
Exterior FeaturesPorch
Foundation Materials
Construction Materials
Approximate Street Frontage120.00
Road Frontage Type
Patio & PorchCovered
Roof MaterialAsphalt/fiberglass Shingles
Utility Connections110 Volts
Water ViewsNo
Water Views Features
Waterfront0
Waterfront Features
Pool Features
Horse Permitted0
Horse Amenities
Disclosures for 334 Farm Road, Marlborough MA 01752
Lead PaintNone
UFFI
Living Area Includes BasementYes
Living Area Disclosure
Building Area SourceAppraiser
Special Listing Conditions
ExclusionsDigital Keypad Locks Do Not Convey With Sale.
Compensation Based On
Financial Information for 334 Farm Road, Marlborough MA 01752
Association Fee
Association Fee Frequency
Association Fee Includes
Real Estate Tax8522
Tax Year2025
Assessed Value$864,300
Location Information for 334 Farm Road, Marlborough MA 01752
Elementary SchoolKane Elementary
Middle SchoolMarlborough Ms/Amsa Charter
High SchoolMarlborough Hs/Amsa Charter
Neighborhood(s)
Area AmenitiesWalk/jog Trails
Contact Information for 334 Farm Road, Marlborough MA 01752
Agent
Name: Annie Pfaff
Payment Calculator
, Interest
Property Taxes 710.17
Principal & Interest 7819.17
HOA Dues
Exclusive Listing Agent
Gibson Sotheby's International Realty
Annie Pfaff
Office Phone