



Active
21 Douglas Road, Lexington MA 02421
$4,450,000
Estimated $31,420/month Calculator Single Family
5 Bedrooms
Baths
8006
Total Parking: 26 (7 Garage)
30,021 (0.69)
Built in 2008
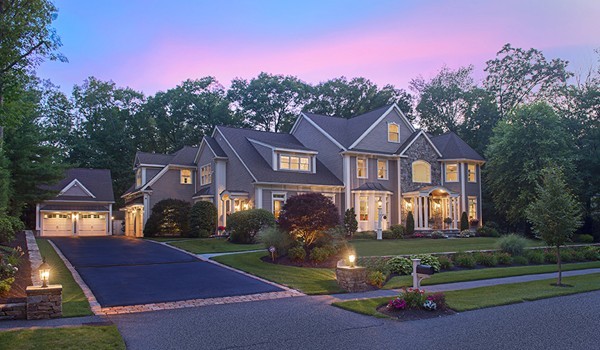
This extraordinary estate showcases exceptional architecture, craftsmanship, and amenities inside and out. Set amid meticulously landscaped grounds with a private and newly fenced back yard, two-tier bluestone patio with pergola, and a tranquil pond with waterfall. Inside, find beautiful custom millwork, soaring ceilings, rich Brazilian cherry flooring, designer Italian lighting, and exquisite finishes. The main level features a spectacular Great Room with an 18’ coffered ceiling and dramatic two-story curved wall of glass, alongside an elegant Living Room, Dining Room with adjoining Buffet, and inviting Den with natural fieldstone fireplace. The impressive chef's Kitchen and Pantry offer serious culinary functionality with top-of-the-line appliances and amenities, abundant custom cabinetry, stone countertops, two spacious islands, European-inspired detailing, and a sunny eat-in bay. Private first-floor Guest Quarters offer an en-suite Bath with French doors to the back yard. The interior balcony upstairs offers breathtaking views of the grand two-story Foyer and Great Room. The lavish Master Suite includes a spacious sitting room with fireplace, vaulted-ceiling marble Bathroom with radiant heat, and an expansive boutique-style walk-in closet. Three additional en-suite Bedrooms plus a Laundry Room complete the second floor. The third floor provides dedicated Office and Exercise space, while the finished lower level boasts a fully equipped Home Theater, Recreation Room, Den, full Bathroom, and extensive storage. Heated attached three-car Garage plus detached Carriage House - ideal for future Pool House or Accessory Dwelling Unit (ADU) - add exceptional parking, storage, and versatility. Beautifully sited on a sprawling lot in one of Lexington’s most desirable neighborhoods, minutes from shopping, dining, top schools, commuter routes, and miles of conservation.
This home has been viewed 5 times
Last Checked: September 15th, 2026 at 6:43am (Source: MLS PIN #73569967)
Garage Parking
Green Features
Air Conditioning
Waterview
Lead Paint Free
General Information for 21 Douglas Road, Lexington MA 02421
Listing ID73569967
Property TypeSingle Family / Detached
Price$4,450,000 ($555.83/SqFt)
StyleColonial
CityLexington
CountyMiddlesex
Neighborhood(s)
Garage Parking7
ZoningRES
Year Built2008
Year Built SourcePublic Records
Year Built DetailsActual
Interior Features for 21 Douglas Road, Lexington MA 02421
Approximate Living Area Total8006
Living Area Includes BasementYes
Rooms16
Bedrooms5
Primary En Suite BathroomYes
BasementFull
Cooling1, Split
Fireplaces
AppliancesRange
FlooringTile
Electric220 Volts
Exterior Features for 21 Douglas Road, Lexington MA 02421
Approximate Lot Size (Acres)0.69
Approximate Lot Size (Square Feet)30021
Total Parking26 (7 Garage)
Garage Parking7
WaterPublic
SewerPublic Sewer
Lot FeaturesGentle Sloping
Parking Features1
Exterior FeaturesPorch
Foundation Materials
Construction MaterialsFrame
Approximate Street Frontage163.00
Road Frontage Type
Patio & PorchCovered
Roof MaterialAsphalt/fiberglass Shingles
Utility Connections110 Volts
Water ViewsNo
Water Views Features
Waterfront0
Waterfront Features
Pool Features
Horse Permitted0
Horse Amenities
Disclosures for 21 Douglas Road, Lexington MA 02421
Lead PaintNone
UFFINo
Living Area Includes BasementYes
Living Area Disclosure
Building Area SourceMeasured
Special Listing Conditions
ExclusionsDigital Keypad Locks Do Not Convey With Sale.
Compensation Based On
Financial Information for 21 Douglas Road, Lexington MA 02421
Association Fee
Association Fee Frequency
Association Fee Includes
Real Estate Tax48009
Tax Year2026
Assessed Value$3,951,000
Location Information for 21 Douglas Road, Lexington MA 02421
Elementary SchoolFiske
Middle SchoolDiamond
High SchoolLexington
Neighborhood(s)
Area AmenitiesWalk/jog Trails
Contact Information for 21 Douglas Road, Lexington MA 02421
Agent
Name: Elizabeth P. Crampton
Team Members
Payment Calculator
, Interest
Property Taxes 4000.75
Principal & Interest 27419.48
HOA Dues
Exclusive Listing Agent
Coldwell Banker Realty - Lexington
Elizabeth P. Crampton
Office Phone